 NewFor sale 50
$508,000
3 bed3 bath1,500–2,000 sq ft
8 Ambrosia Way
Brighton
6 days agoMLS® X13872978
Royal Lepage ProAlliance Realty
11 Rabbit Road
Rural Brighton, Brighton, Ontario K0K1H0
For sale· Added
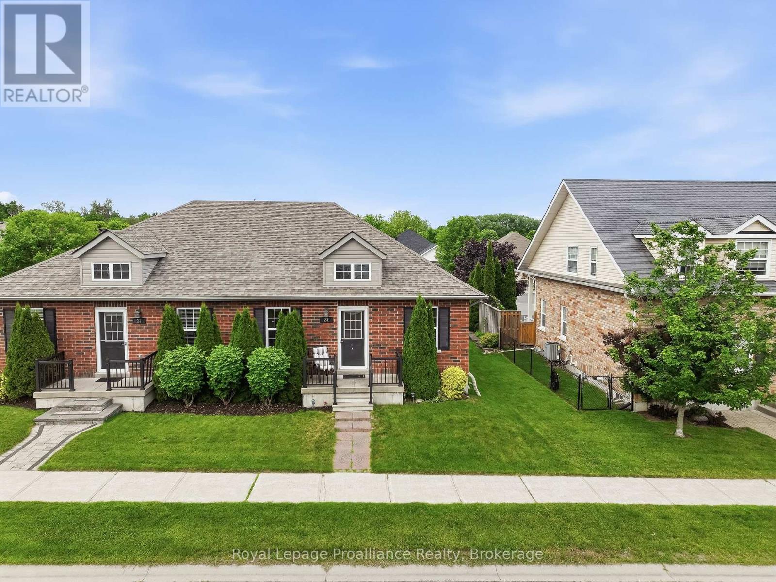
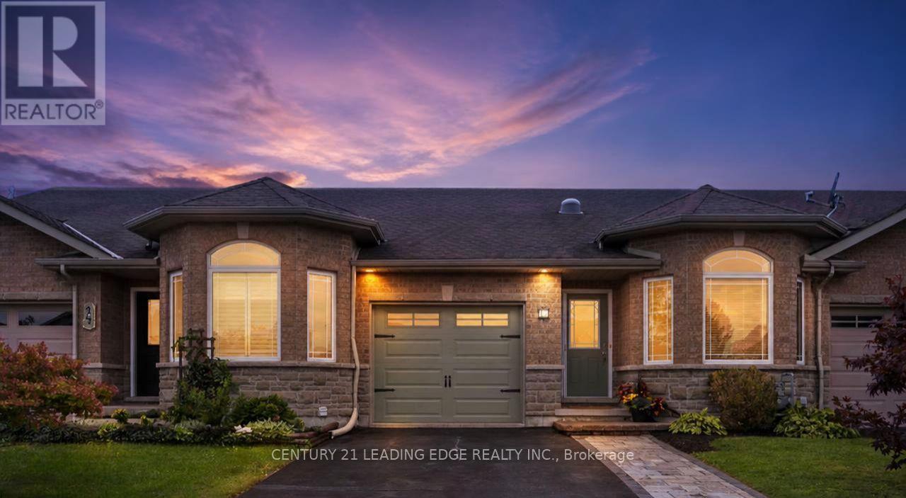
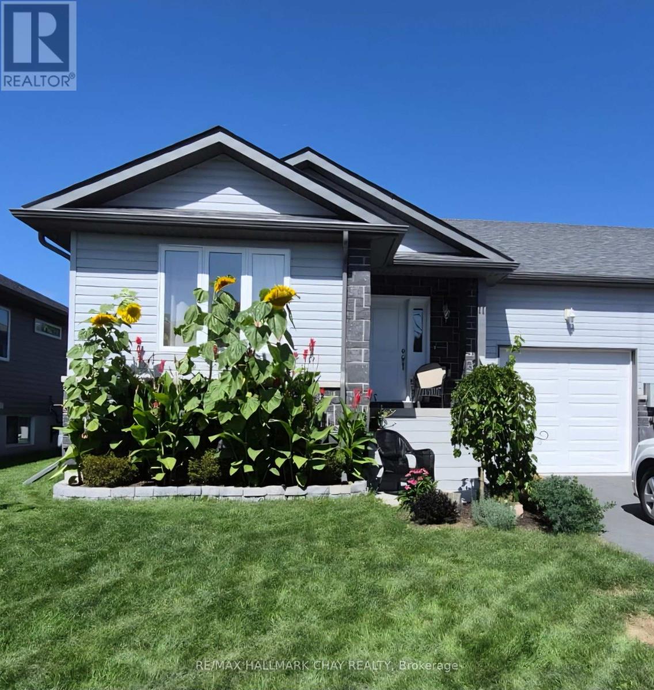
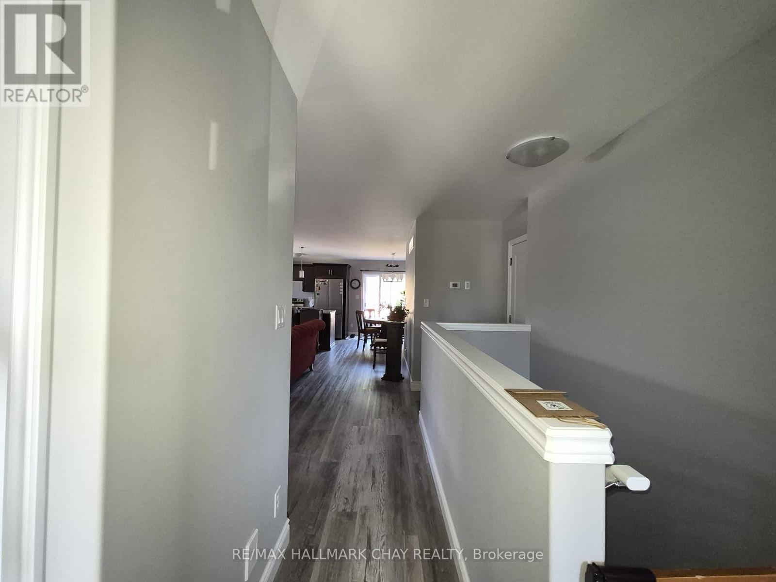
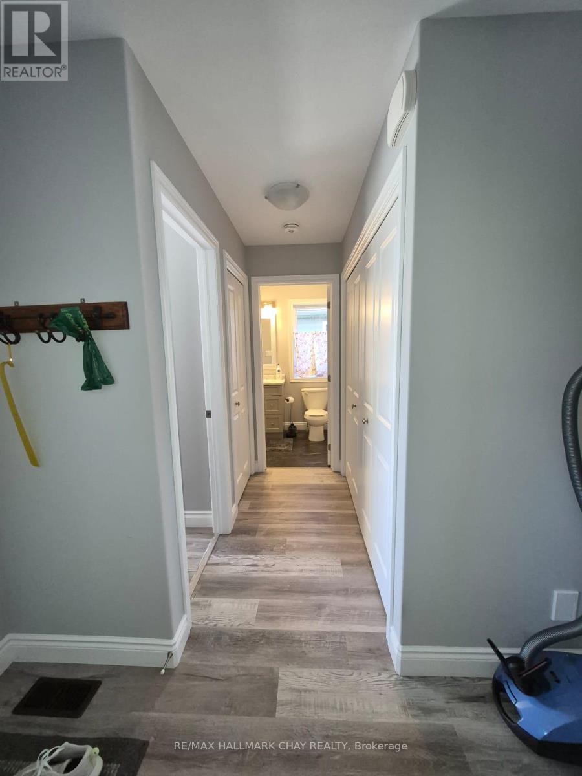
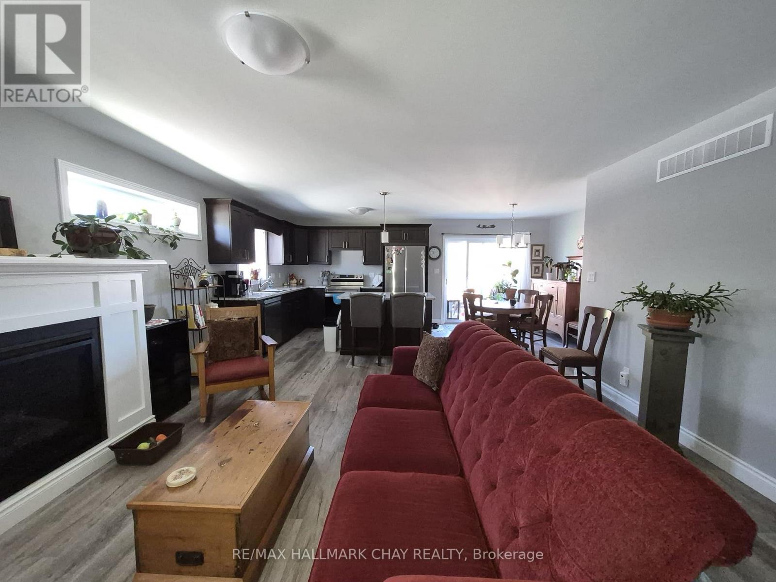
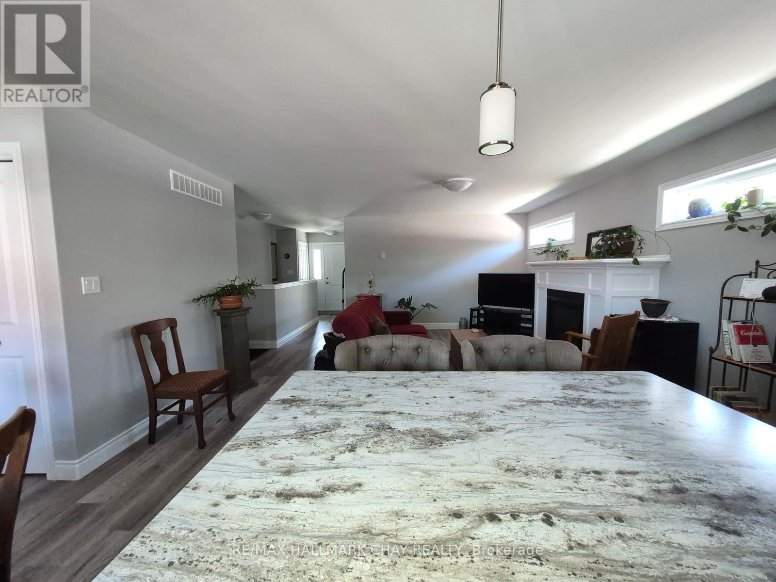
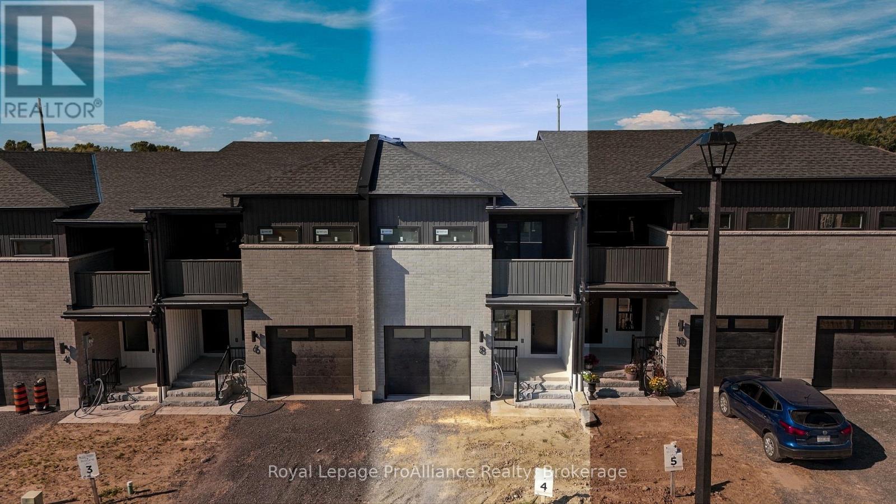
Welcome to this beautifully maintained 5-year-old semi-detached home, built by McDonald Homes. Offering 2+1 bedrooms and 3 bathrooms, this home combines modern comfort with thoughtful features throughout. The spacious primary bedroom includes a private ensuite and walk-in closet, while the fully finished basement provides excellent additional living space and flexibility. Enjoy the warmth of a gas fireplace, outdoor living on the deck, and the convenience of a 1-car garage with a chair lift. Additional highlights include a full-home generator, tankless water heater, water softener, storage shed, and no rental items. Ideally located close to Presqu'ile Provincial Park, this home is an excellent opportunity for those seeking a newer, low-maintenance property with plenty of desirable upgrades and conveniences
Map data © OpenStreetMap contributors
No open houses are scheduled for this home.
Can't make it? Request a private viewing.
| Kitchen | Main level | 3.05 x 2.74 m |
| Dining room | Main level | 2.97 x 2.74 m |
| Living room | Main level | 4.8 x 3.96 m |
| Primary Bedroom | Main level | 3.73 x 3.35 m |
| Bedroom | Main level | 3.76 x 3.12 m |
| Recreational, Games room | Basement | 9.53 x 4.85 m |
| Bedroom | Basement | 3.2 x 2.72 m |
| Utility room | Basement | 3.73 x 2.74 m |