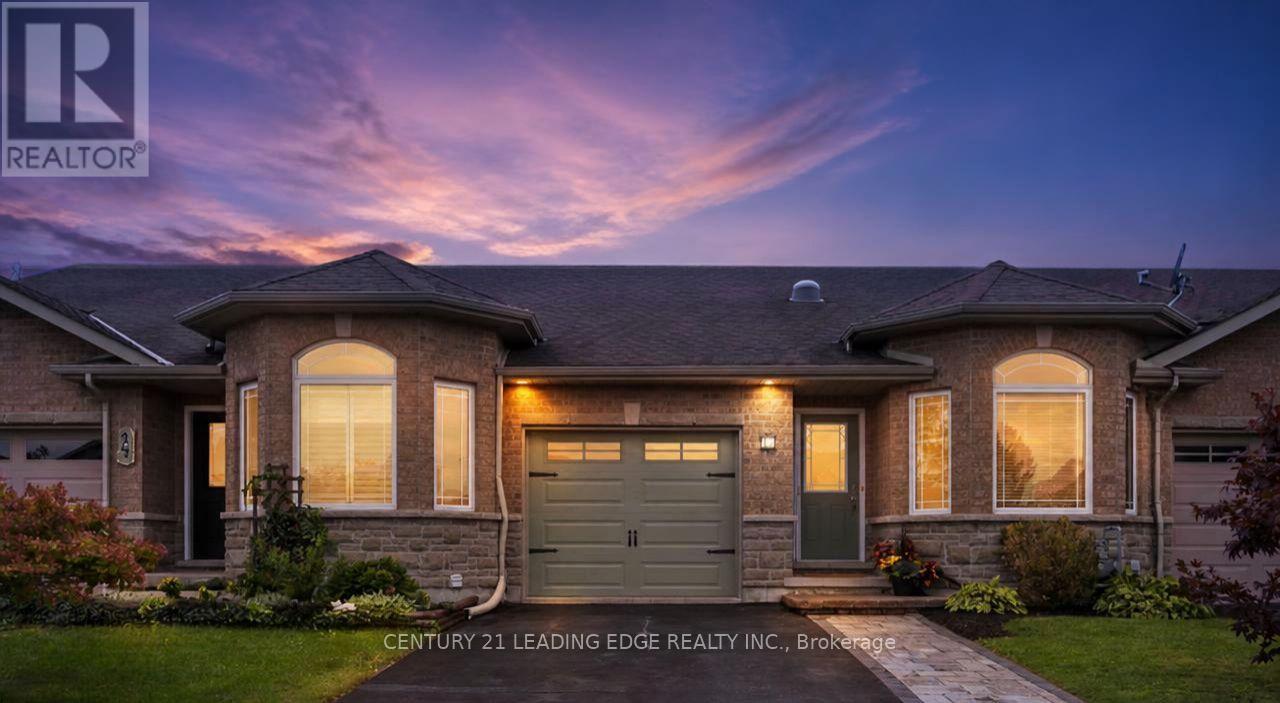
 For sale 50
$525,000
2+1 bed3 bath1,100–1,500 sq ft
12 Ward Drive
Brighton
7 days agoMLS® X13869128
CENTURY 21 LEADING EDGE REALTY INC.
144 Bayview Lane
Rural Brighton, Brighton, Ontario K0K1L0
For sale· Added
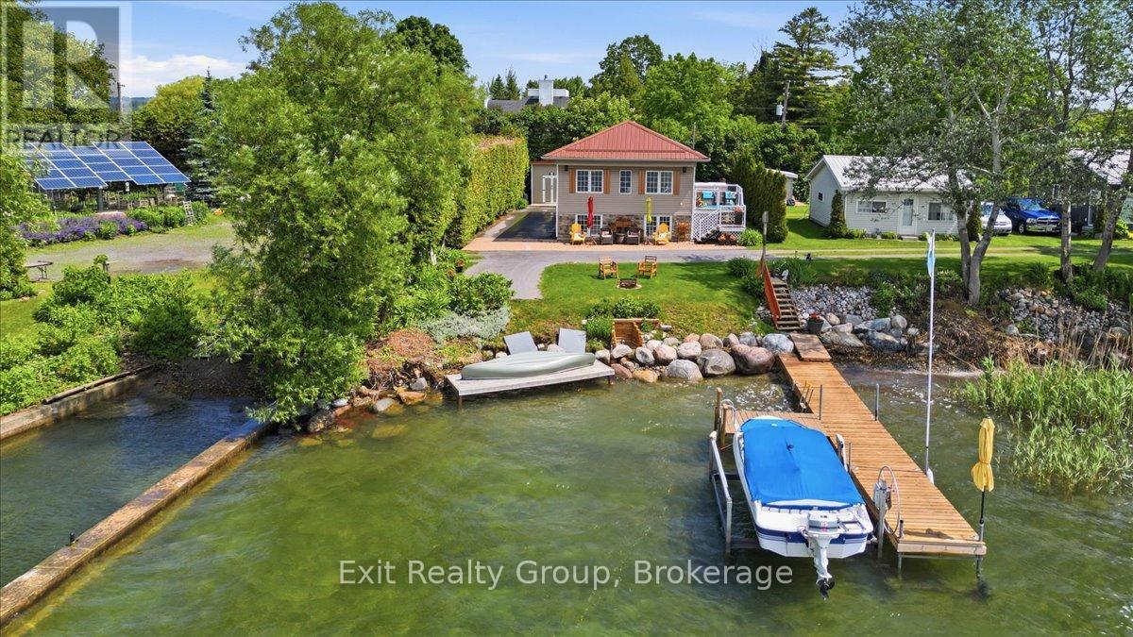
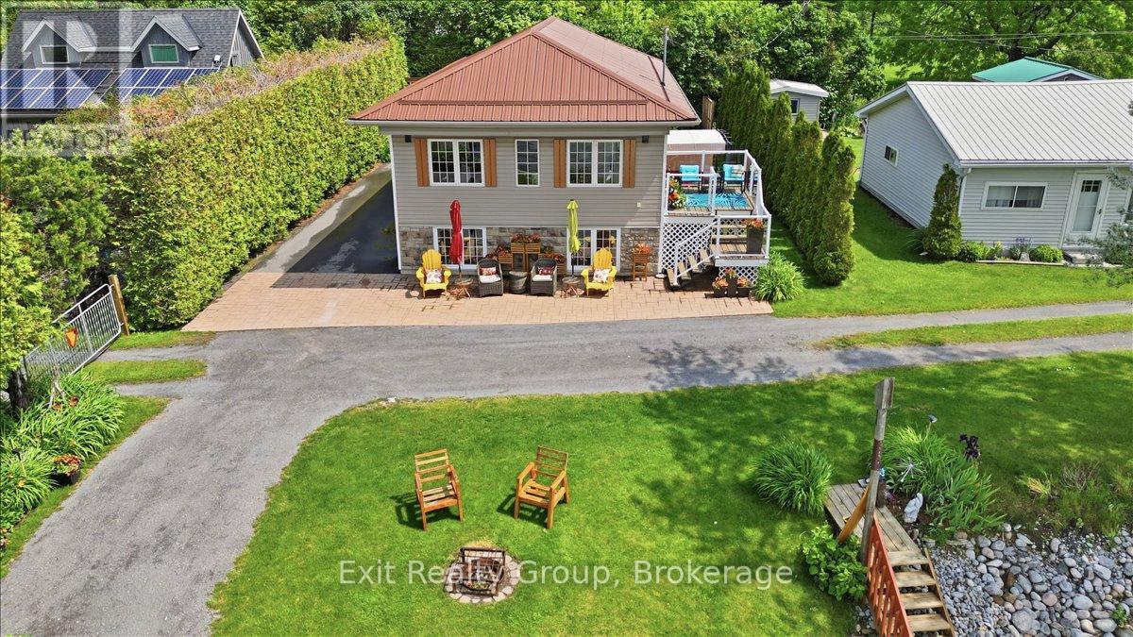
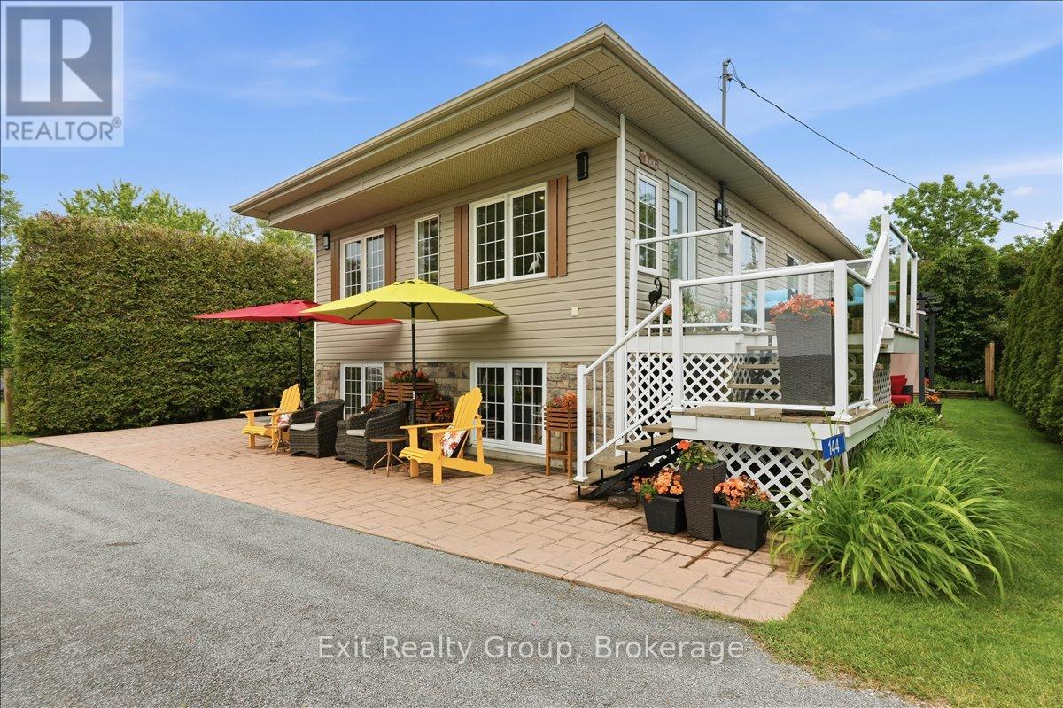
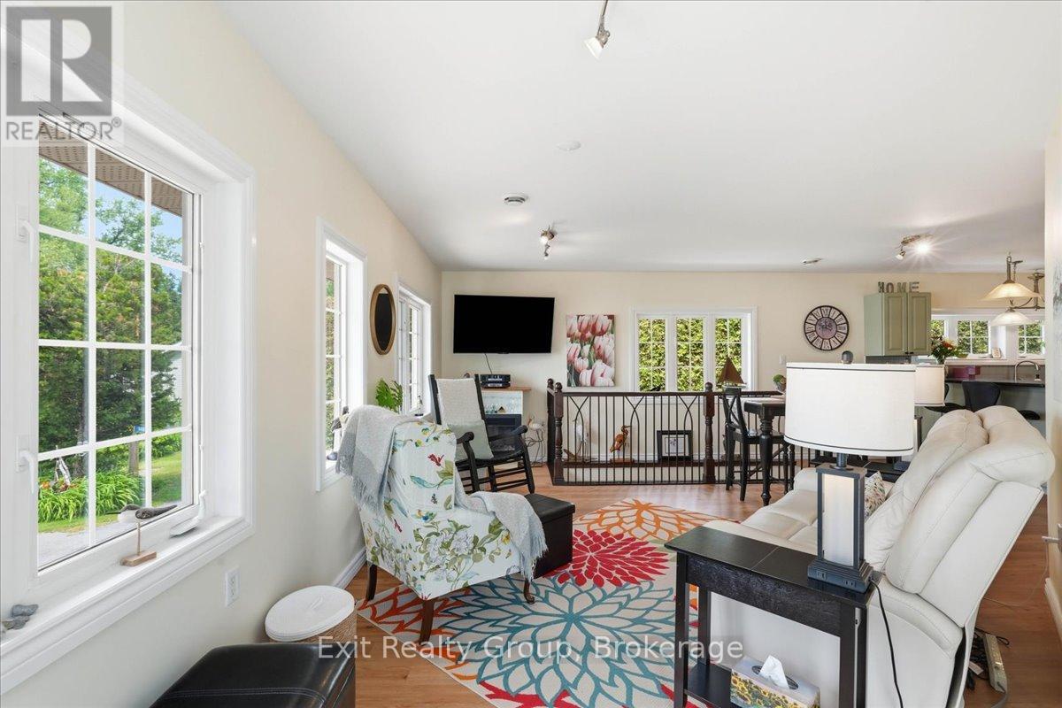
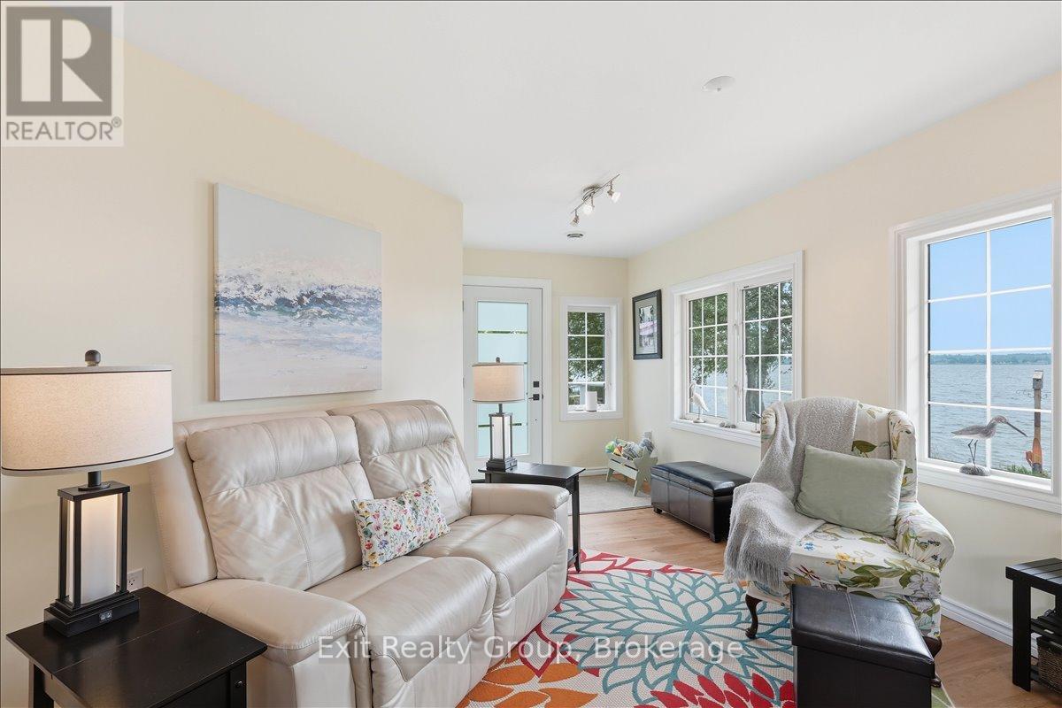
Stunning waterfront property! This 4 bedroom, 2.5 bathroom, raised bungalow on Presqu'ile Bay is sure to impress. The main level boasts a beautifully bright, open-concept layout, where a welcoming foyer leads you into a cozy living room anchored by a lovely fireplace. This space flows effortlessly into the dining room and a functional L-shaped kitchen featuring direct access to the back deck - the perfect spot for your morning coffee. Three generous bedrooms, convenient main-floor laundry, and a well-appointed 3-piece bathroom complete this everyday living space. The exceptionally bright lower level expands your home further, offering a large family room adorned with a gorgeous fireplace perfect for entertaining, a second 3-piece bathroom, and a fourth bedroom. Step outside to discover an absolute backyard dream boasting incredible water views, a remarkable 40-foot private dock extending right onto Presqu'ile Bay and a boat lift, perfectly equipped for boating, fishing, or simply soaking in peaceful sunsets by the water. Beyond the property lines, you will enjoy an incredible lifestyle location situated just minutes from everyday conveniences, local shopping, and dining. This home offers the ultimate balance of a private lakeside retreat and modern accessibility, featuring prime access to local waterfront trails, conservation areas, and nearby marinas. You are perfectly positioned near the gateway to the Trent-Severn Waterway, just a short scenic drive from the world-renowned wineries and stunning beaches of Prince Edward County, and benefit from quick commuter access to Highway 401 and CFB Trenton.
Map data © OpenStreetMap contributors
No open houses are scheduled for this home.
Can't make it? Request a private viewing.
| Foyer | Upper Level | 2.05 x 1.32 m |
| Bedroom 4 | Lower level | 3.51 x 3.02 m |
| Other | Lower level | 3.12 x 2.63 m |
| Bathroom | Lower level | 3.21 x 3.05 m |
| Living room | Upper Level | 5.34 x 3.81 m |
| Dining room | Upper Level | 3.57 x 3.16 m |
| Kitchen | Upper Level | 3.9 x 3.65 m |
| Laundry room | Upper Level | 2.3 x 1.63 m |
| Bathroom | Upper Level | 2.3 x 1.84 m |
| Bedroom | Upper Level | 3.11 x 2.99 m |
| Bedroom 2 | Upper Level | 2.99 x 2.48 m |
| Bedroom 3 | Upper Level | 2.99 x 2.66 m |
| Family room | Lower level | 8.75 x 6.43 m |