 For sale 50
$489,000
2 bed3 bath700–1,100 sq ft
23 Empire Boulevard
Brighton
27 days agoMLS® X13793488
Royal Lepage Proalliance Realty
15288 County 2 Road
Brighton, Ontario K0K1H0
For sale· Added
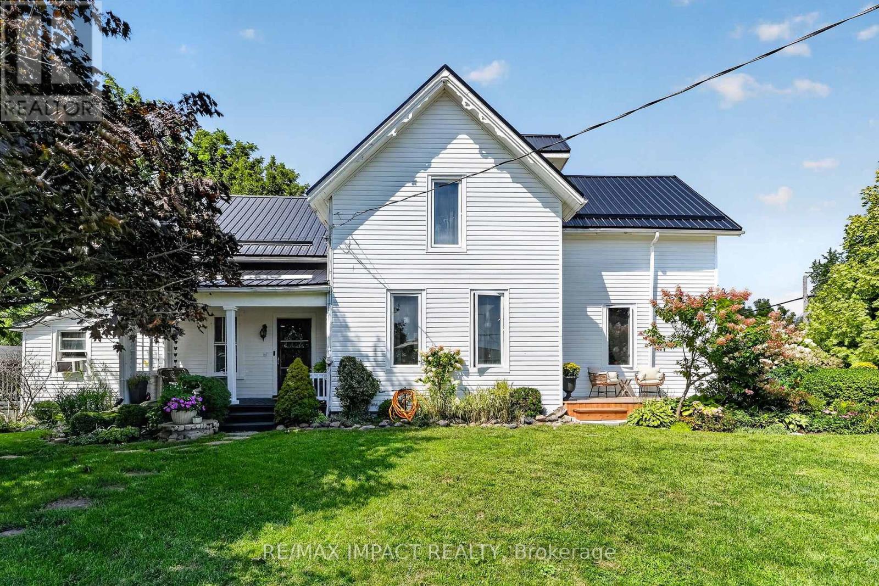
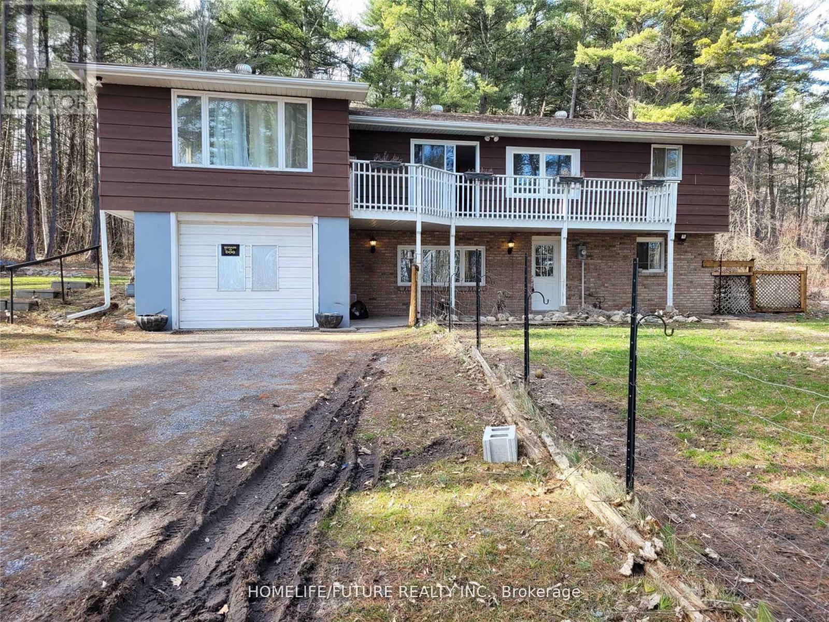
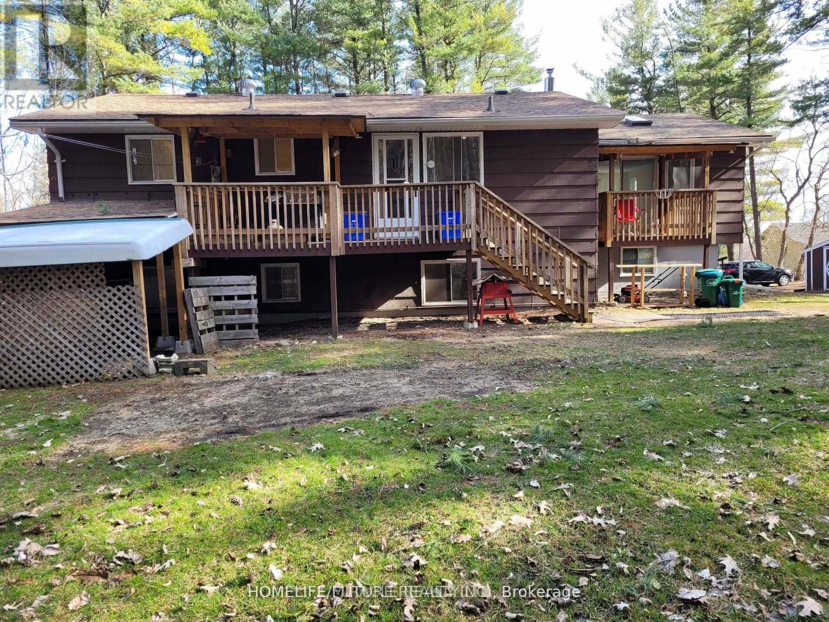
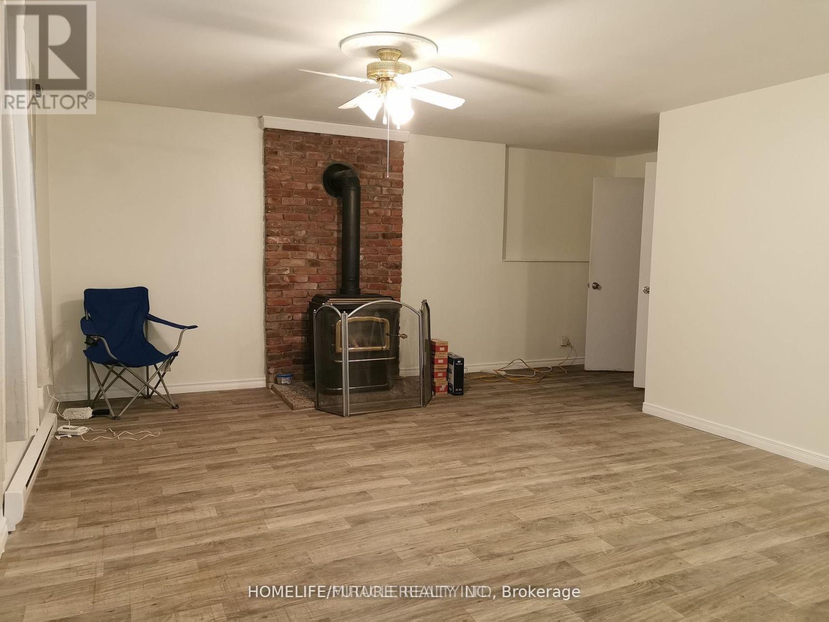
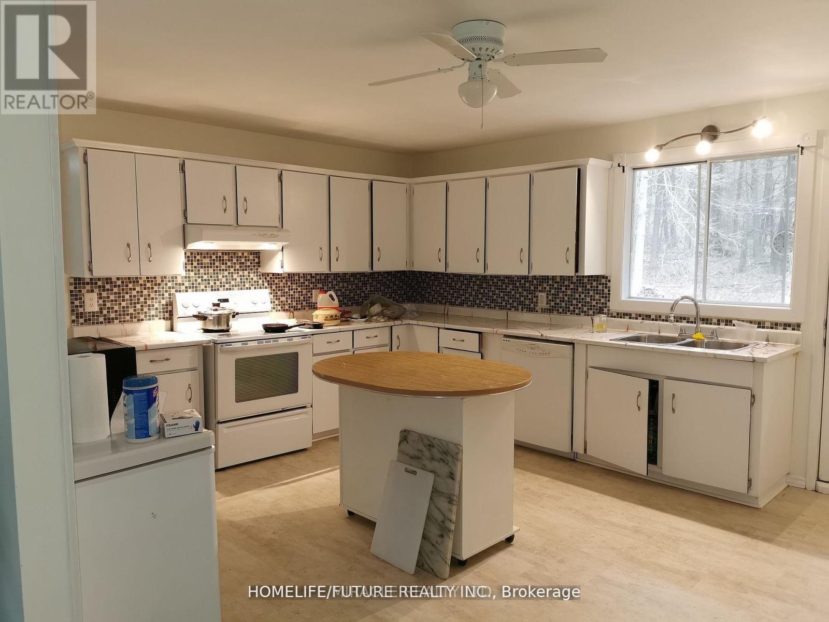
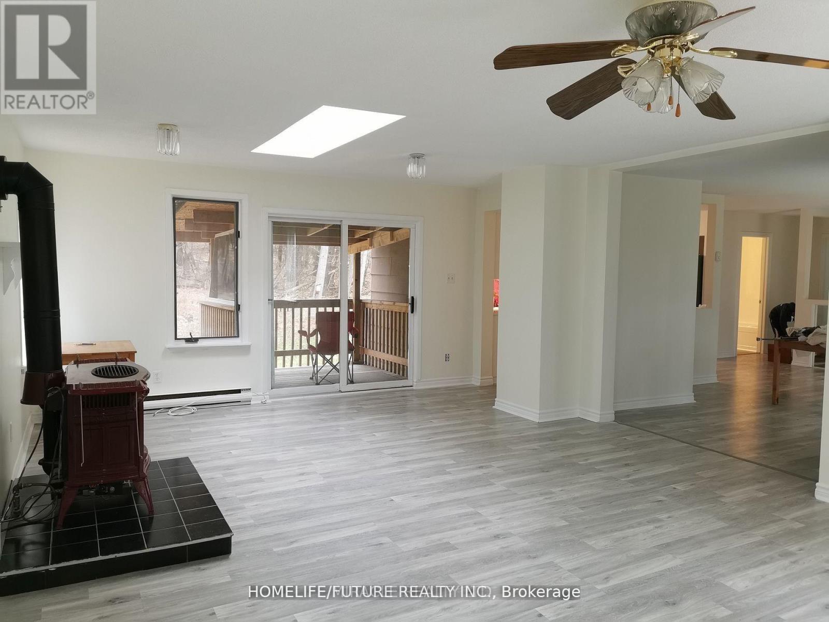
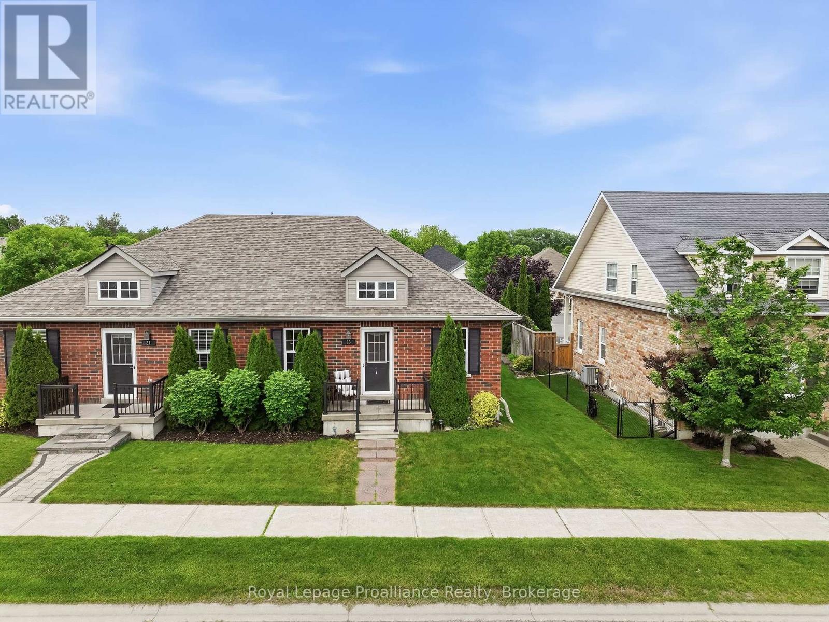
Quiet, Private, And Lots Of Room To Grow - The Perfect Rural Family Home Awaits You At 15288 County Road 2. This 4-Bedroom, 2 Story Building Is Tucked Away On A 1-Acre Treed Lot In Charming Brighton, Ontario. On The Upper Level, You'll Find A Roomy Kitchen With Lots Of Cabinet Space, A Bright Dining Room To Enjoy, And A Lovely Living Room With Gas Fireplace. The Master Bedroom, One Additional Bedroom, And A 4-Piece Bathroom Complete The Upper Level. Your Lower-Level Living Space Is Main Level, And Where You'll Find Two More Bedrooms, A 3-Piece Bathroom, A Rec/Living Room With A Gas Fireplace, And The Laundry Room. This Home Really Is In A Fantastic Location In Brighton, You Will Feel Like A Cottage House. Lots Of Space For Enjoying Bbq, Kits Playing And Car Parking. Just 5 Mins Walking Distance To No Frills, Gas Station & Tim Hortons. Close To Schools, Library, Playground, Golf, Beach, And Access To Highway 401. Shingles Replaced On 2016.
Map data © OpenStreetMap contributors
No open houses are scheduled for this home.
Can't make it? Request a private viewing.
| Bedroom | Main level | 3.73 x 3.61 m |
| Bedroom 2 | Main level | 2.36 x 2.92 m |
| Living room | Main level | 4.27 x 6.17 m |
| Utility room | Main level | 3.28 x 3.45 m |
| Study | Main level | 2.03 x 2.92 m |
| Kitchen | Second level | 3.96 x 4.62 m |
| Dining room | Second level | 3.51 x 5.26 m |
| Family room | Second level | 7.06 x 4.52 m |
| Primary Bedroom | Second level | 3.73 x 3.61 m |
| Bedroom 4 | Second level | 3.33 x 3.43 m |