 NewFor sale 50
$508,000
3 bed3 bath1,500–2,000 sq ft
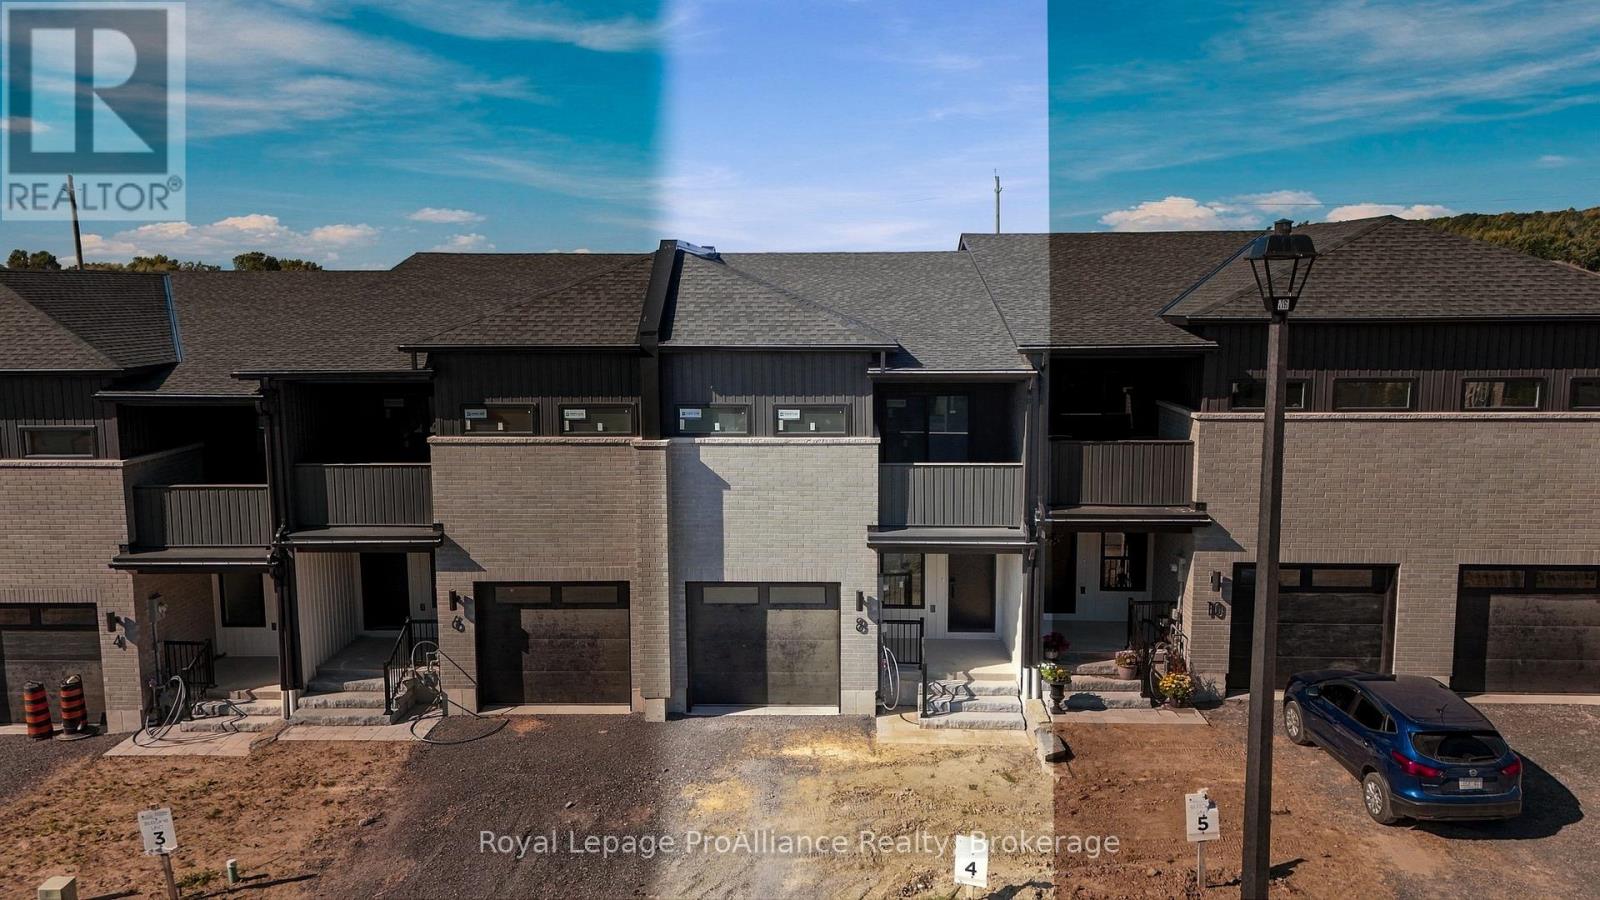
8 Ambrosia Way
Brighton
6 days agoMLS® X13872978
Royal Lepage ProAlliance Realty
15448 Telephone Road
Rural Brighton, Brighton, Ontario K0K1H0
For sale· Added
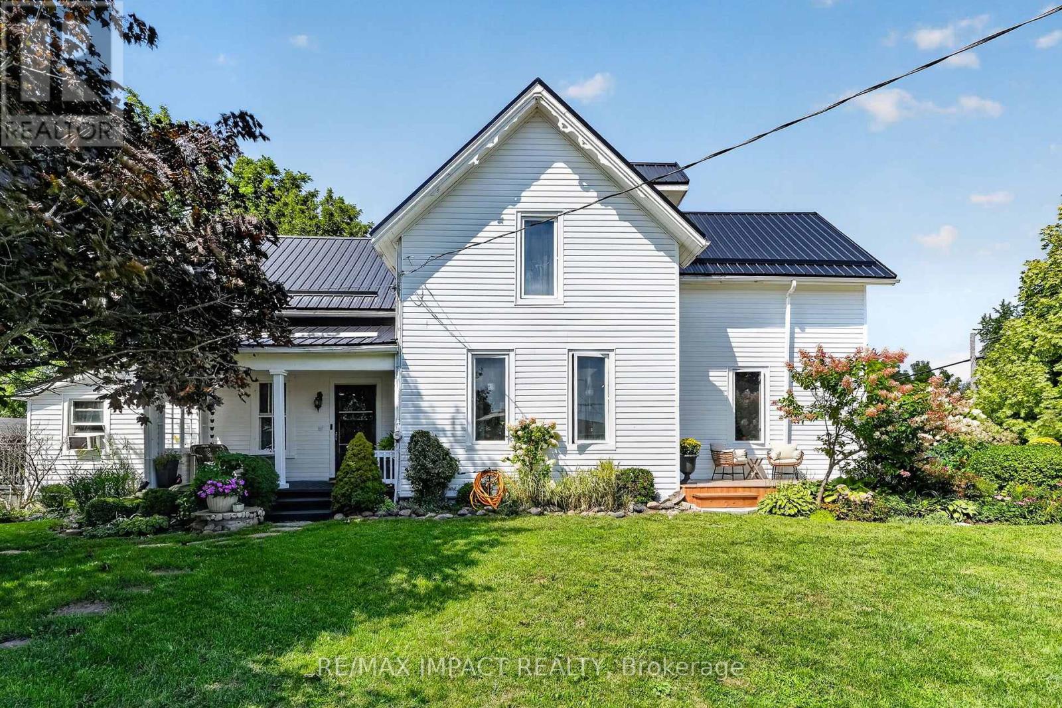
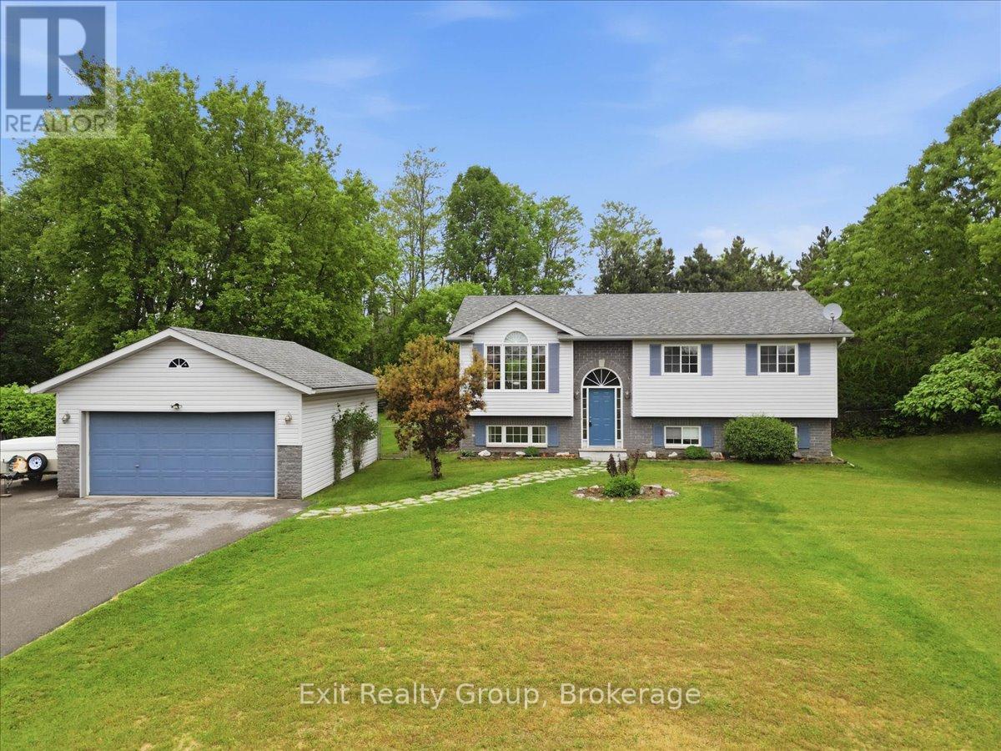
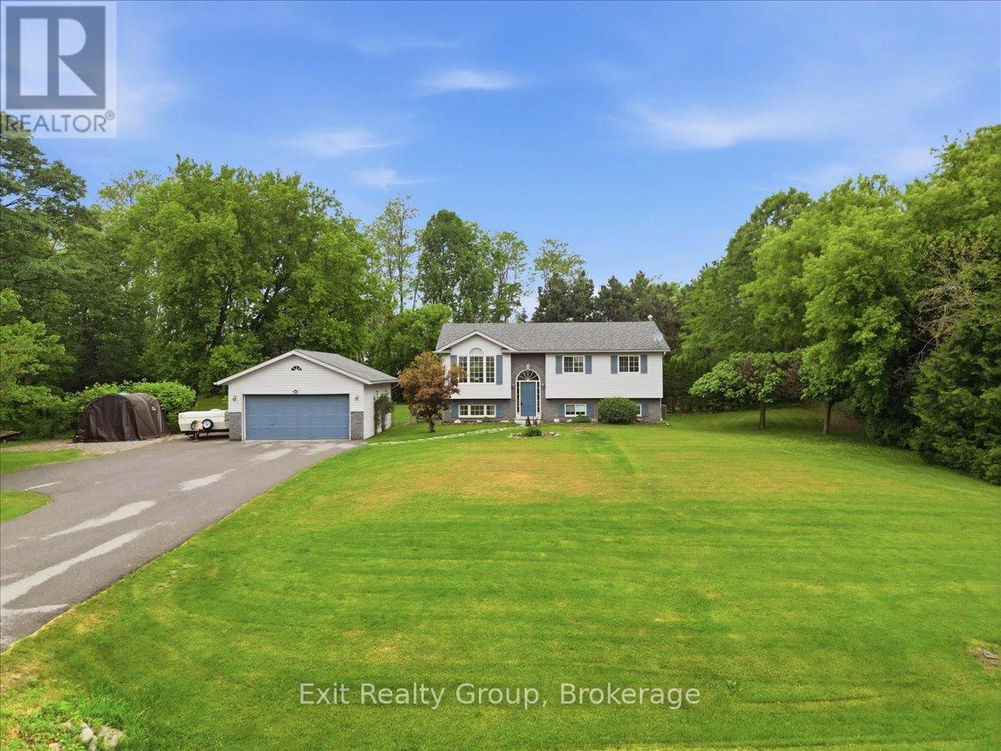
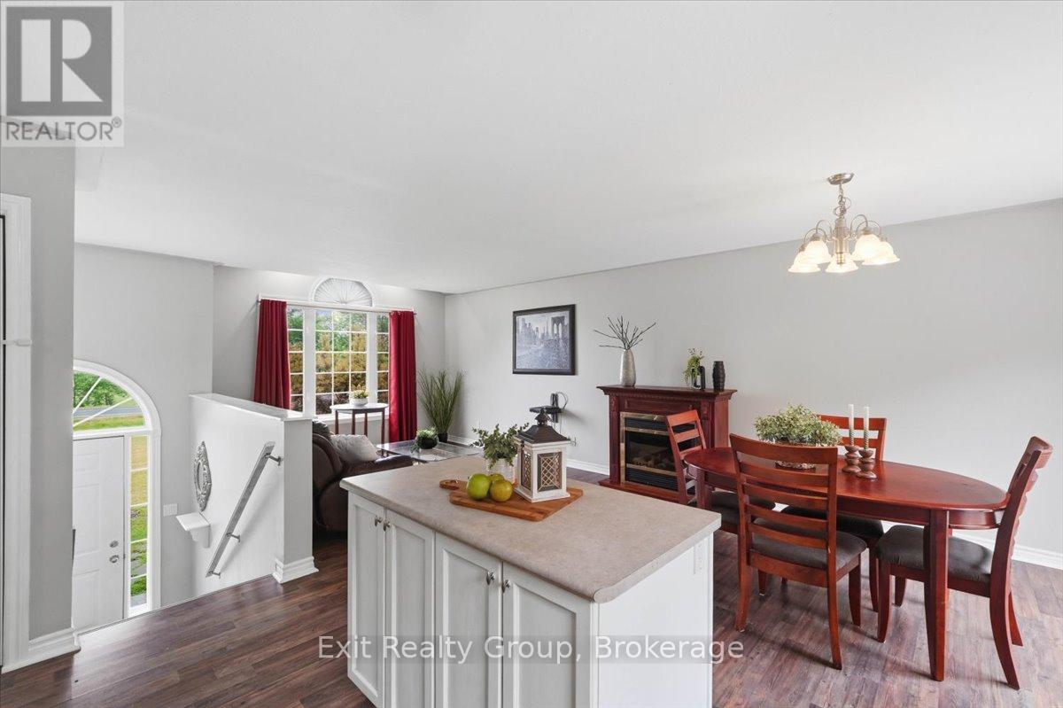
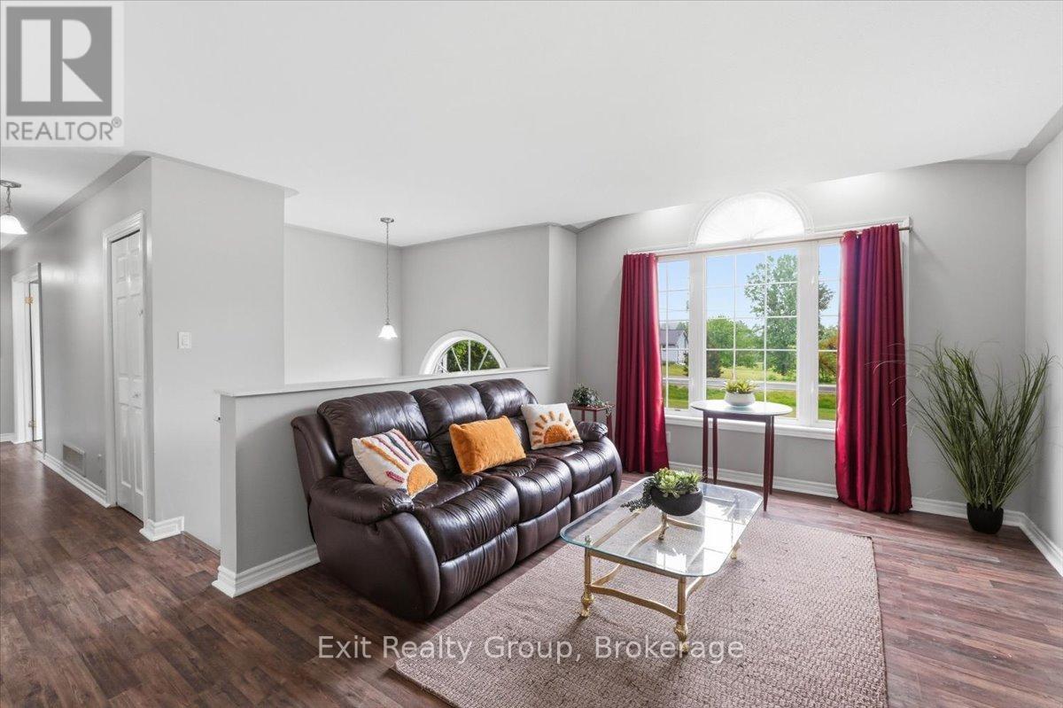
Welcome to this beautifully maintained 2+2 bedroom, 2-bathroom raised bungalow set on a generous 0.73-acre lot in the charming community of Brighton. Complete with a detached 20' x 24' double-car garage and a stunning 16' x 32' fiberglass inground saltwater pool, this property offers the perfect blend of space, comfort, and outdoor living. The bright, open-concept main floor is designed for both everyday living and entertaining, featuring a spacious living room, dining area, and kitchen filled with natural light. Sliding doors from the dining room lead to the back deck, creating a seamless transition to your private backyard oasis. The main level also offers two well-sized bedrooms and a beautifully appointed 4-piece bathroom. The fully finished lower level expands your living space with two additional bedrooms, a large family room perfect for movie nights or gatherings, a 3-piece bathroom, and a convenient laundry area-ideal for growing families, guests, or a home office. Outside, enjoy your own private retreat where the beautifully landscaped yard and sparkling saltwater pool create the perfect setting for relaxing summer days, entertaining friends, or making lasting family memories. The spacious lot provides plenty of room for children, pets, gardens, and outdoor activities, while the detached double garage offers excellent space for vehicles, storage, hobbies, or a workshop. Enjoy peace of mind with numerous recent updates, including new shingles (2023), furnace (2025), central air conditioning (2025), hot water tank (2025), and a new UV light and water filtration system (July 2026). Ideally located just minutes from schools, parks, shopping, restaurants, and Highway 401, this exceptional property offers the space of country living with the convenience of town amenities. A rare opportunity to own a move-in ready family home with outstanding indoor and outdoor living spaces in one of Brighton's most desirable locations.
Map data © OpenStreetMap contributors
No open houses are scheduled for this home.
Can't make it? Request a private viewing.
| Bathroom | Lower level | 3.12 x 1.92 m |
| Bedroom 3 | Lower level | 5.12 x 3.4 m |
| Family room | Lower level | 5.85 x 4.06 m |
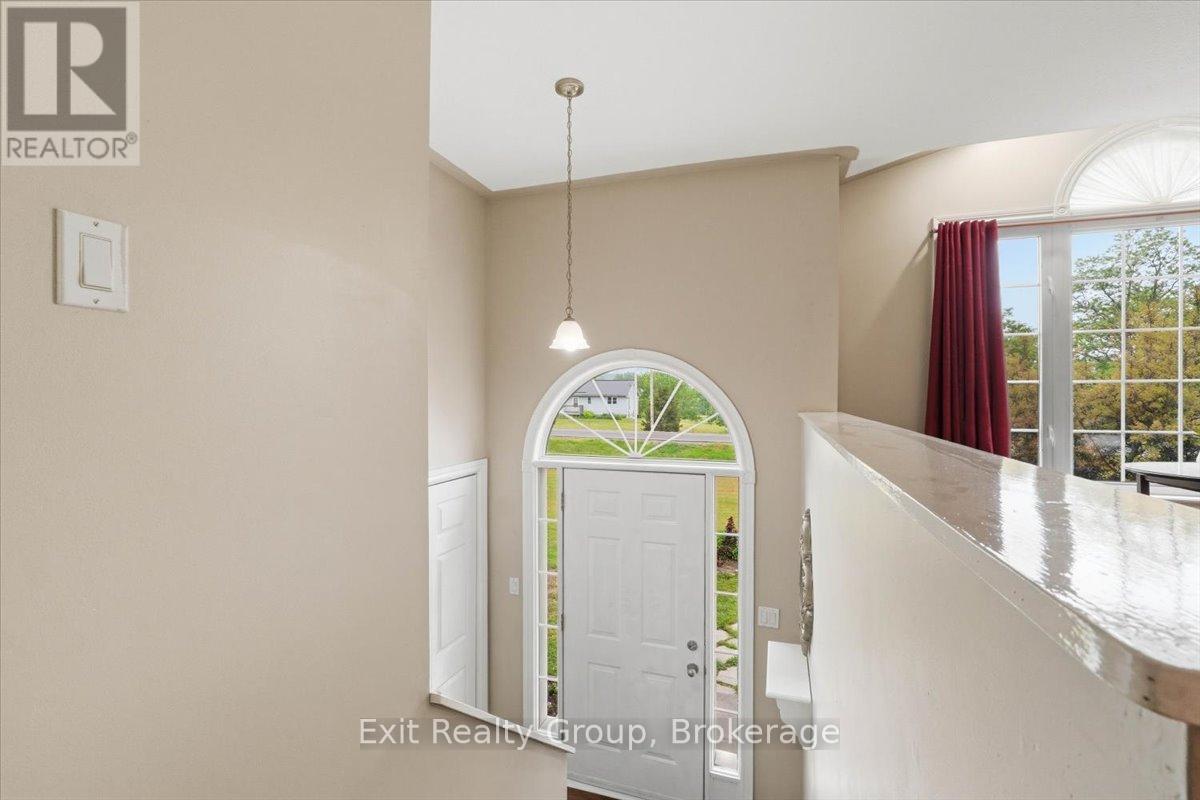
| Foyer | Ground level | 2.27 x 1.06 m |
| Utility room | Lower level | 3.1 x 1.17 m |
| Kitchen | Upper Level | 3.31 x 2.77 m |
| Bedroom 4 | Lower level | 2.9 x 2.46 m |
| Living room | Upper Level | 4.21 x 3.24 m |
| Bathroom | Upper Level | 3.21 x 1.75 m |
| Laundry room | Lower level | 3.12 x 2.43 m |
| Dining room | Upper Level | 3.31 x 2.77 m |
| Primary Bedroom | Upper Level | 5.24 x 3.23 m |
| Bedroom 2 | Upper Level | 4.04 x 3.21 m |