 NewFor sale 50
$508,000
3 bed3 bath1,500–2,000 sq ft
8 Ambrosia Way
Brighton
6 days agoMLS® X13872978
Royal Lepage ProAlliance Realty
167 Dundas Street
Brighton, Ontario K0K1H0
For sale· Added
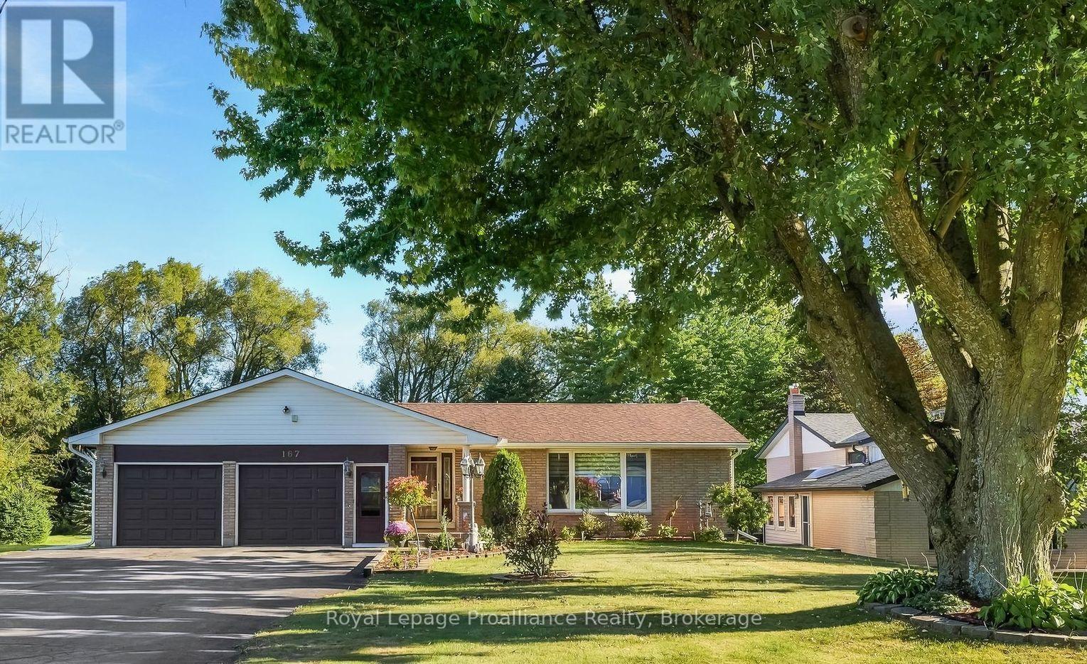
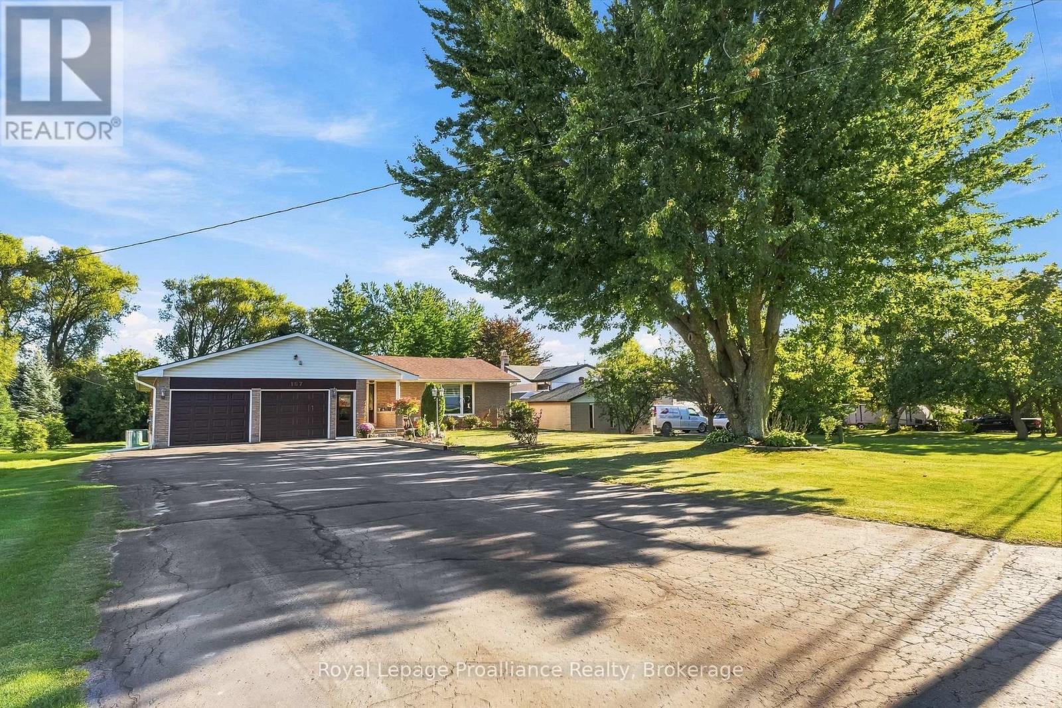
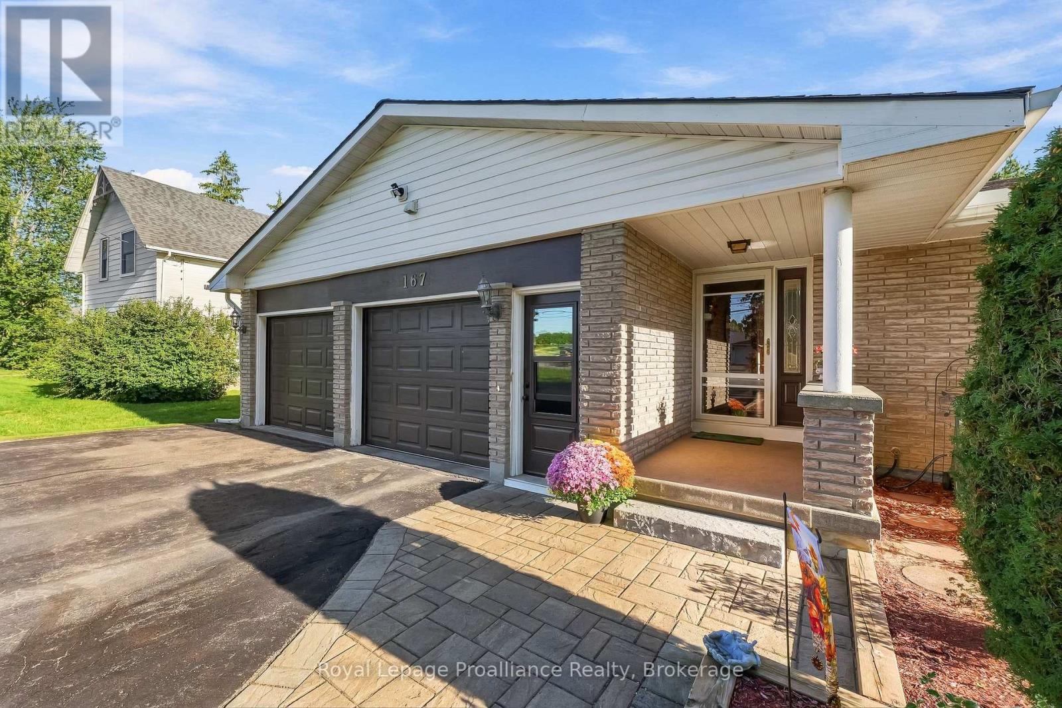
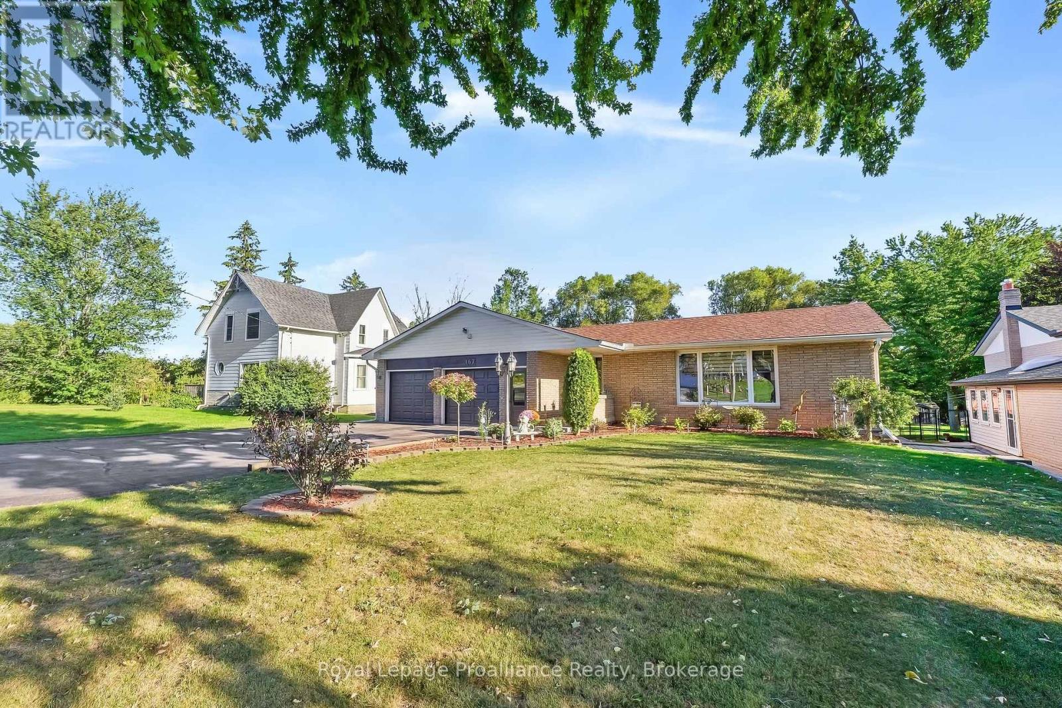
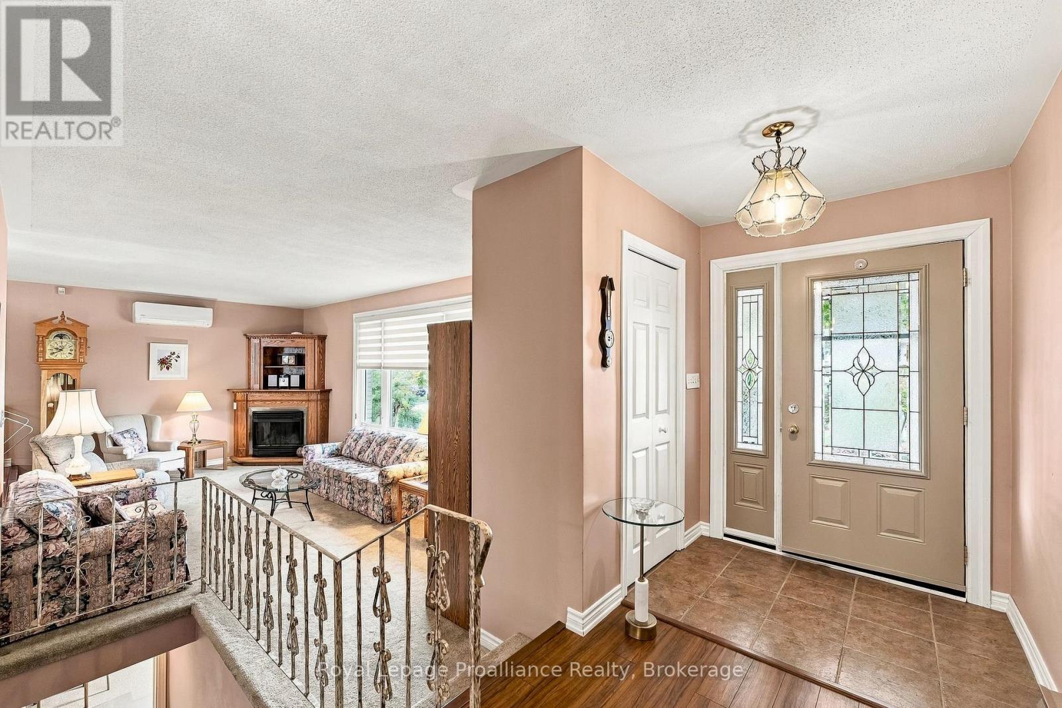
Welcome to a truly exceptional property, designed, built, and meticulously cared for by one family for almost five decades. This solid brick bungalow offers spacious and versatile living, featuring 4 generous-sized bedrooms and 3 full bathrooms, including a private primary ensuite. Exquisite craftsmanship shines throughout the home, highlighted by custom solid wooden kitchen cabinets and two handcrafted fireplace surrounds. The main level flows effortlessly into an attached sunroom that overlooks a sparkling above-ground pool and a spacious deck, creating an ideal setting for entertaining or relaxation. The lower level provides incredible flexibility with a complete accessory apartment featuring its own separate entrance. Practicality is equally matched with an oversized attached 2-car garage that includes a convenient walk-up from the basement. Outside, creators and hobbyists will appreciate the large detached workshop (18 x 23.5ft) , equipped with its own dedicated electrical panel and perfectly suited for woodworking, gardening, or creative projects. An attached enclosed lean-to (13x23.5 ft) and a separate garden shed offers additional storage. Ideally situated within walking distance to local schools and downtown Brighton, yet close enough to major highways for a convenient commute. Cherished from top to bottom, this remarkable home showcases unmatched pride of ownership the moment you step inside.
Map data © OpenStreetMap contributors
No open houses are scheduled for this home.
Can't make it? Request a private viewing.
| Living room | Main level | 7.81 x 3.62 m |
| Recreational, Games room | Basement | 9.97 x 3.57 m |
| Utility room | Basement | 7.69 x 3.62 m |
| Kitchen | Basement | 4.41 x 5.78 m |
| Living room | Basement | 4.41 x 3.49 m |
| Bedroom | Basement | 4.1 x 3.9 m |
| Bathroom | Basement | 3.59 x 1.6 m |
| Other | Basement | 3.19 x 2.32 m |
| Kitchen | Main level | 4.21 x 3.57 m |
| Dining room | Main level | 3.4 x 3.67 m |
| Primary Bedroom | Main level | 4.72 x 4.27 m |
| Bathroom | Main level | 2.86 x 1.47 m |
| Bedroom | Main level | 3.01 x 3.42 m |
| Bedroom | Main level | 3.01 x 3.49 m |
| Bathroom | Main level | 3.01 x 2.24 m |
| Laundry room | Main level | 3.2 x 2.41 m |
| Sunroom | Main level | 3.94 x 2.53 m |