 For sale 50
$899,900
1+2 bed2 bath2,000–2,500 sq ft
144 Elizabeth Street
Brighton
2 months agoMLS® X13621254
Royal Lepage Proalliance Realty
17 Castle Ridge
Brighton, Ontario K0K1H0
For sale· Added
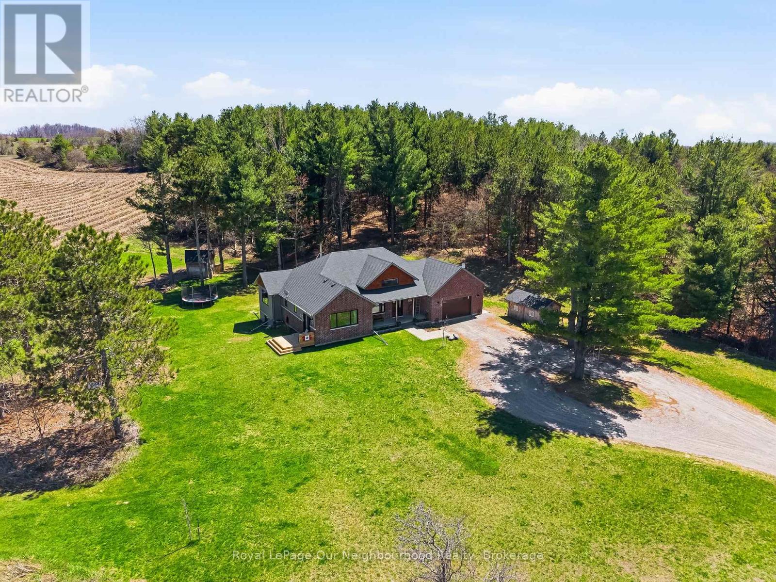
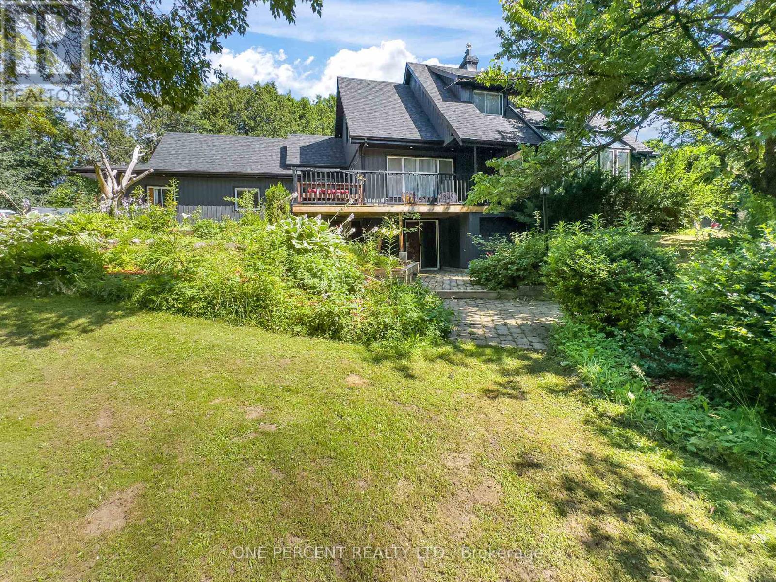
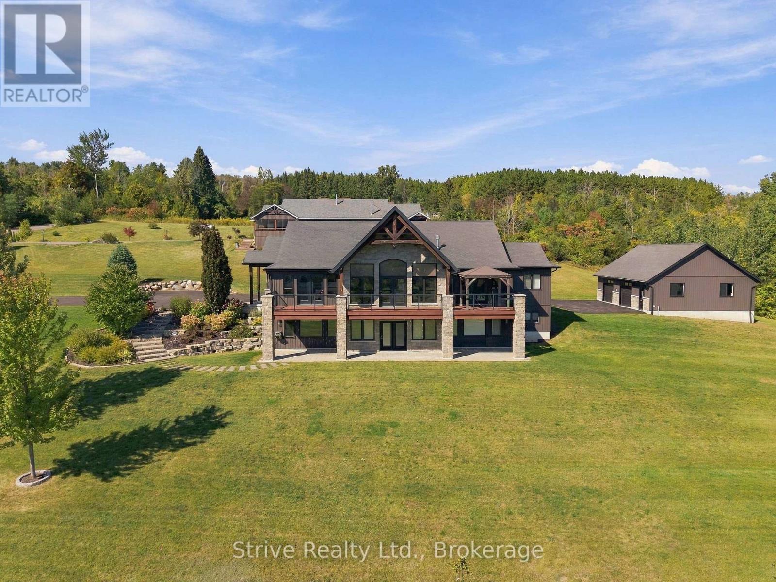
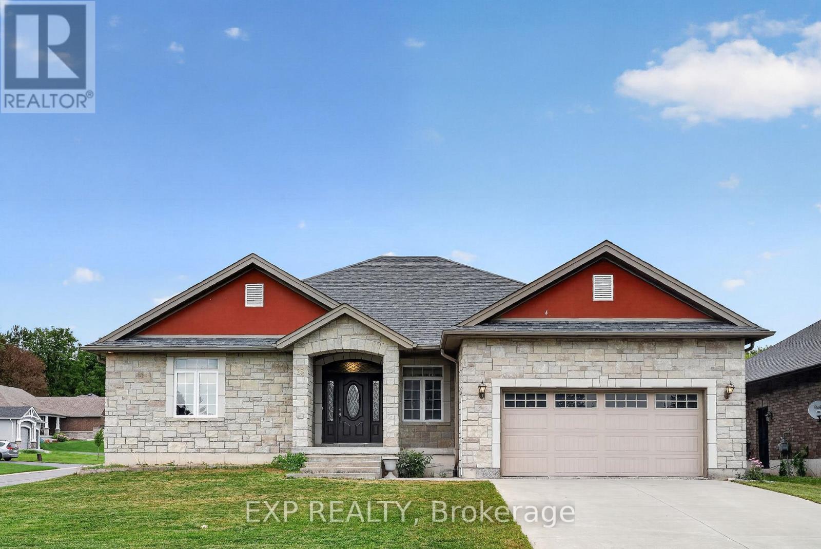
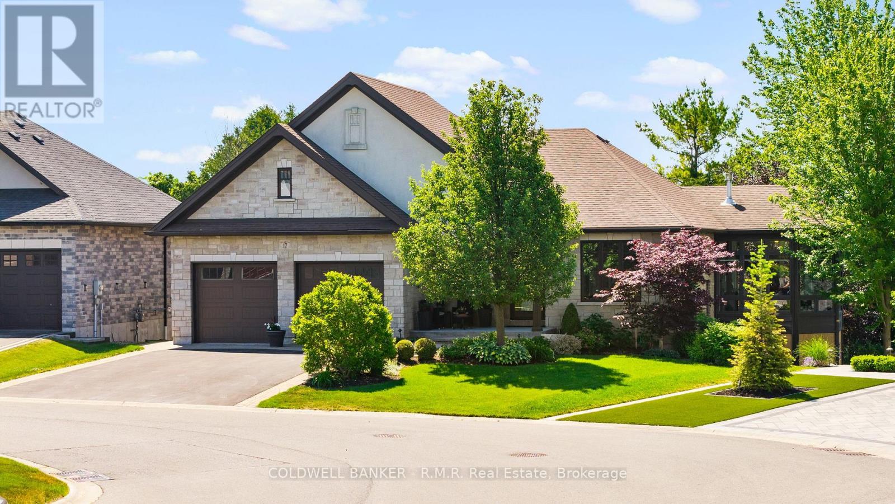
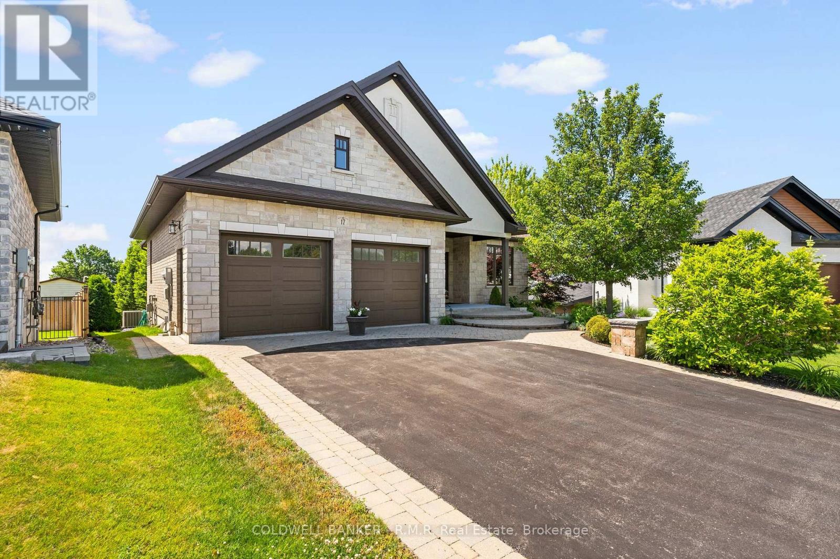
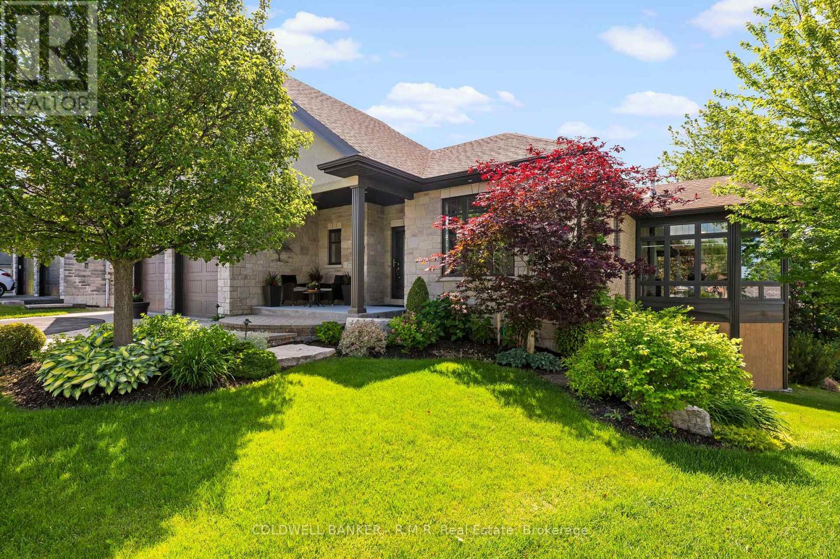
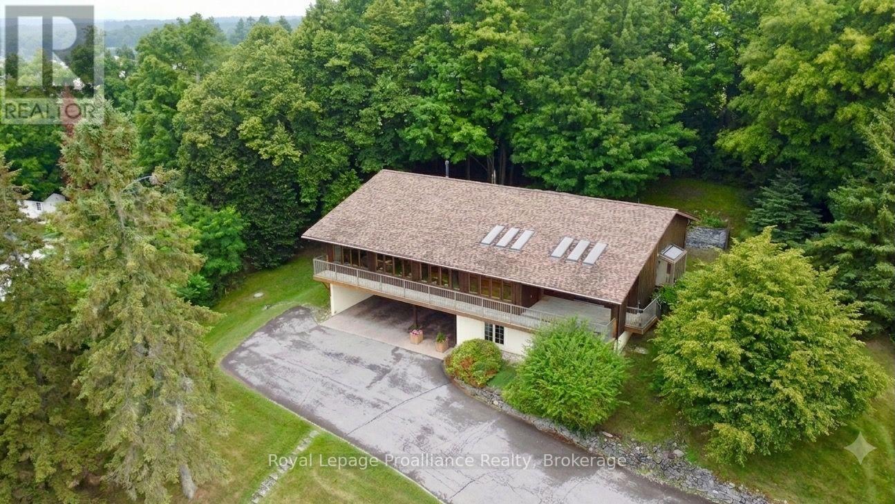
Beautifully appointed residence offering a refined blend of elegance, comfort, and outdoor serenity, highlighted by soaring high ceilings and an exceptional sense of space throughout. The heart of the home is a stunning, upgraded kitchen featuring custom cabinetry, Cambria Quartz countertops, stainless steel appliances, and an expansive center island, perfectly designed for both everyday living and sophisticated entertaining, complemented by rich hardwood flooring, recessed lighting, and elegant pendant fixtures that enhance the home's warm yet upscale feel. Just off the kitchen, a heated sunroom provides a standout feature, capturing incredible panoramic views over the Bay of Quinte and Lake Ontario, creating a bright and inviting space to enjoy year-round. The seamless layout carries through to the outdoors, where a truly remarkable backyard retreat awaits, showcasing professionally landscaped grounds, mature trees, vibrant gardens, and a striking natural stone waterfall cascading into a tranquil pond, creating a private, resort-inspired setting rarely found. The walkout from the basement provides convenient access to this exceptional outdoor space, further enhancing the home's functionality and lifestyle appeal, while a paved driveway leading to the attached two-car garage adds both polished curb appeal and everyday practicality, completing this impressive offering.
Map data © OpenStreetMap contributors
No open houses are scheduled for this home.
Can't make it? Request a private viewing.
| Sep 24, 2026 | $1,199,000 | ▼ $50,000 |
| Sep 19, 2026 | $1,249,000 | First recorded price |
Price changes since Sep 19, 2026.
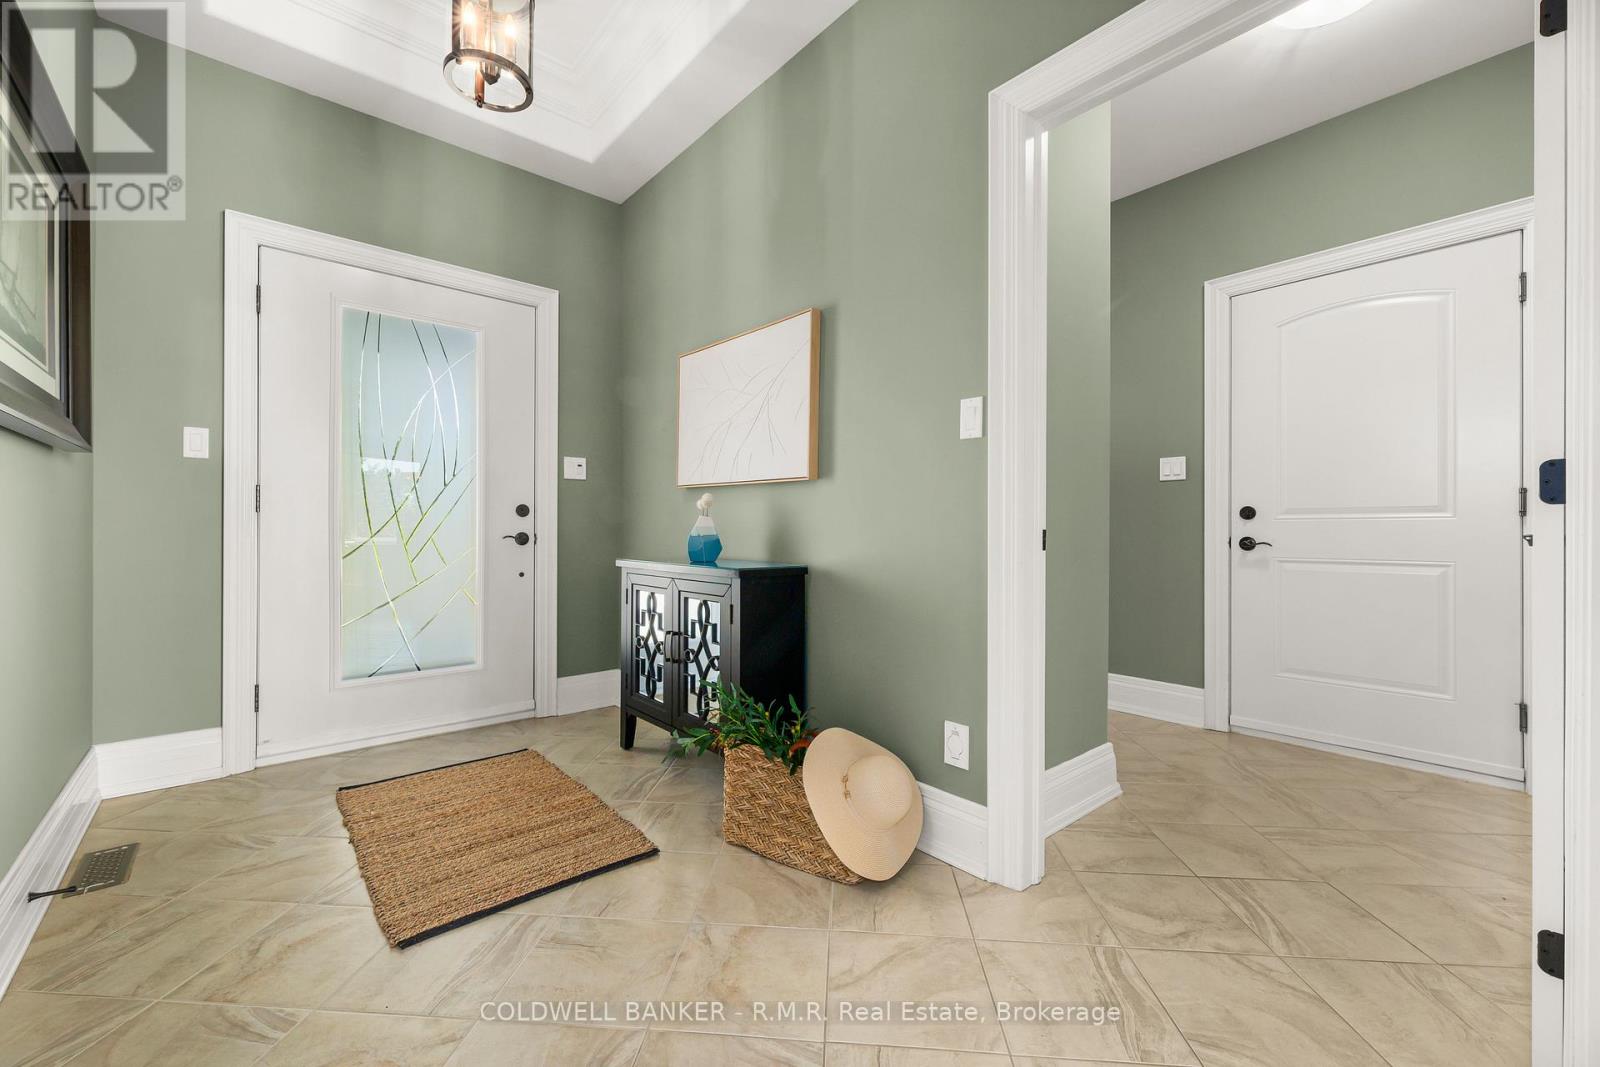
| Foyer | Main level | 1.92 x 3.78 m |
| Bedroom 2 | Lower level | 5.52 x 5.04 m |
| Bedroom 3 | Lower level | 4.46 x 3.52 m |
| Bedroom 4 | Lower level | 3.04 x 2.98 m |
| Living room | Main level | 5.59 x 4.66 m |
| Utility room | Lower level | 3.77 x 3.59 m |
| Bathroom | Lower level | 3.23 x 2.99 m |
| Dining room | Main level | 5.59 x 3.19 m |
| Kitchen | Main level | 3.56 x 5.71 m |
| Office | Main level | 3.43 x 3.36 m |
| Primary Bedroom | Main level | 4.62 x 4.92 m |
| Laundry room | Main level | 1.85 x 4.19 m |
| Bathroom | Main level | 2.12 x 1.69 m |
| Bathroom | Main level | 3.31 x 2.91 m |
| Family room | Lower level | 5.9 x 5.76 m |