 For sale 50
$997,000
2+2 bed4 bath1,500–2,000 sq ft
6 Birch Court
Brighton
4 months agoMLS® X13208952
Royal Lepage Proalliance Realty
667 Huff Road
Rural Brighton, Brighton, Ontario K0K1H0
For sale· Added
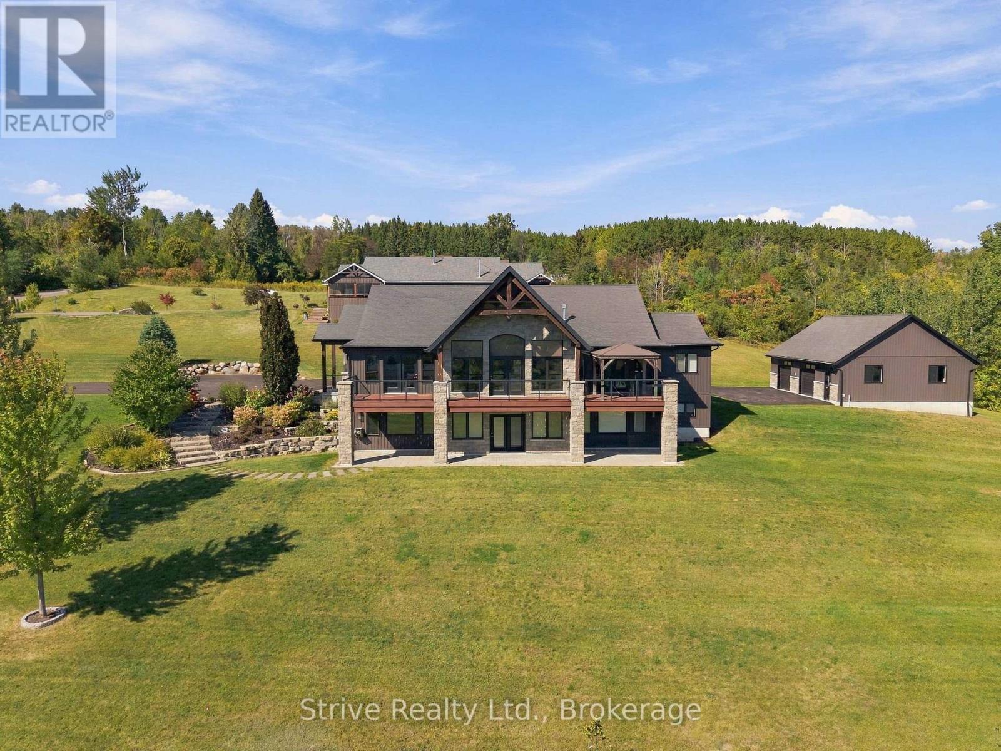
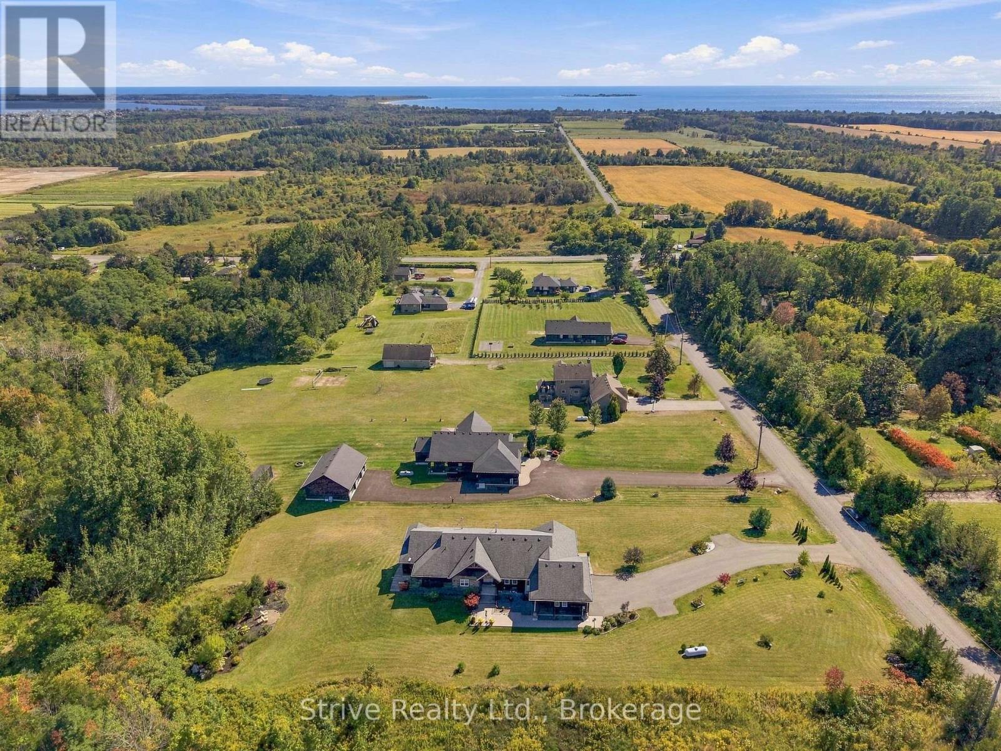
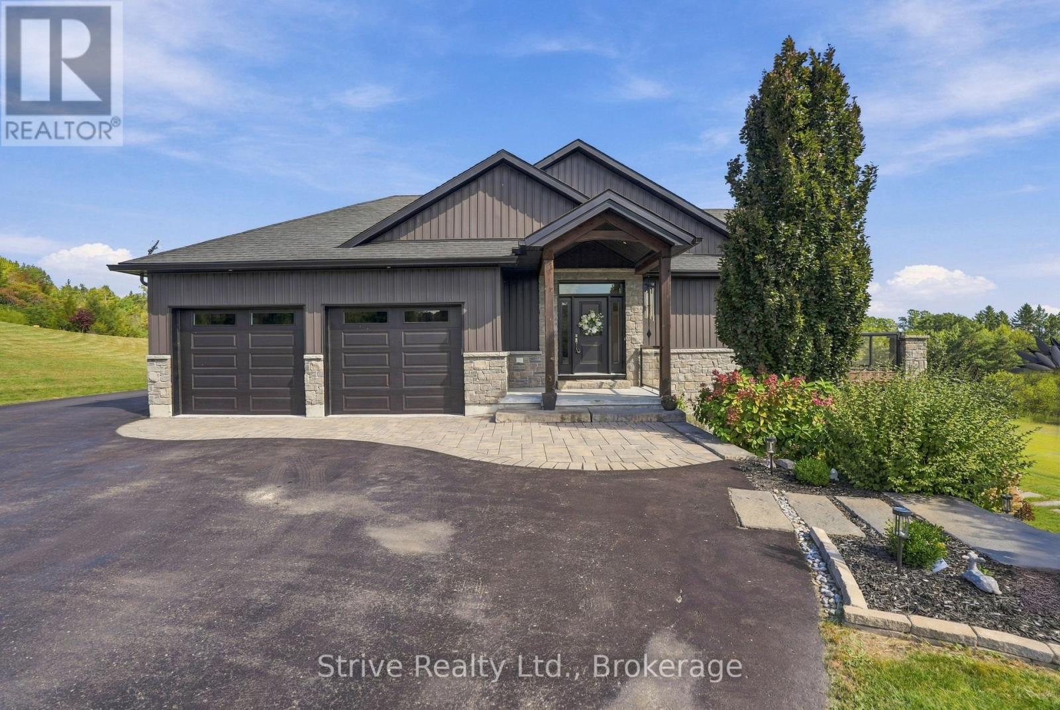
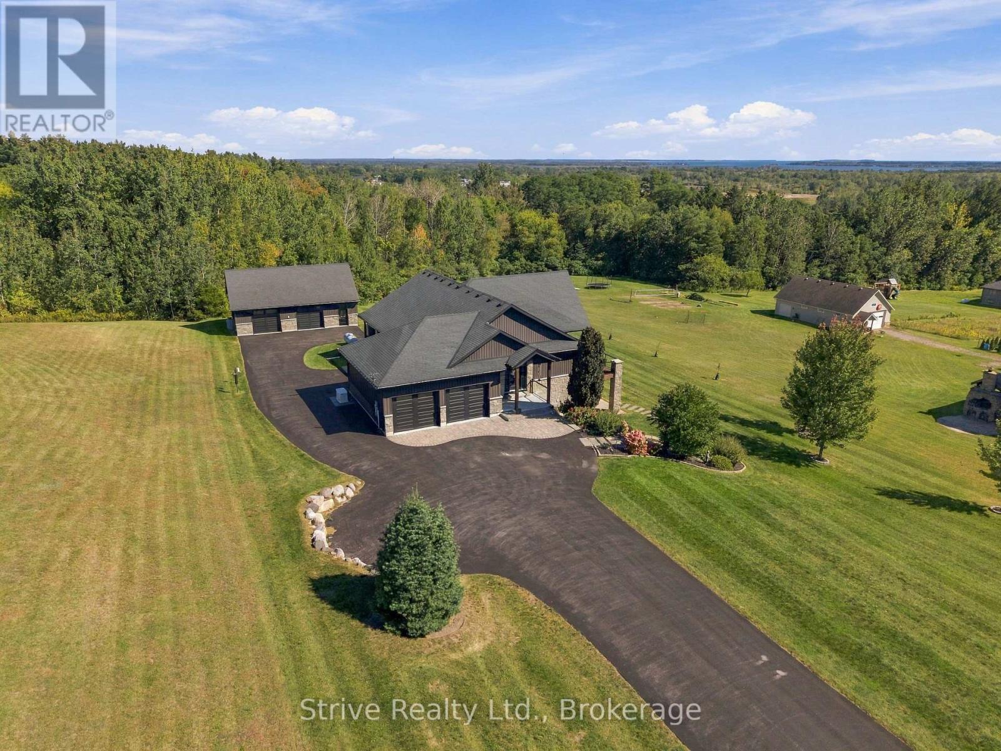
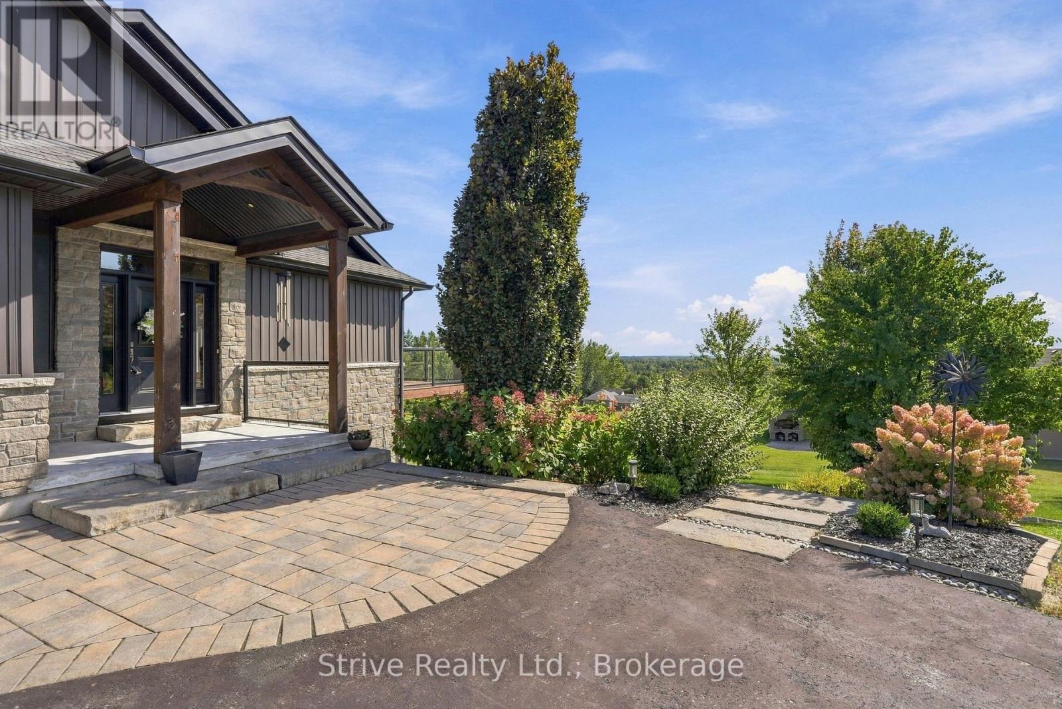
Panoramic Lake Ontario views & exceptional craftsmanship set the stage for this 2227sf executive bungalow designed to impress while offering the comfort & versatility of single-level living. Light-filled, open-concept great room w soaring vaulted ceilings, expansive windows & a striking stone fireplace. The chef-inspired kitchen pairs quartz countertops w high-end cabinetry & appliances, custom walk-in pantry, with an adjacent room perfect for additional dining, office or den. Wake up to lake views from the spacious primary retreat w a walkout to the full-length deck & gazebo, walk-in closet w custom organizers & a spa-like 5pc ensuite featuring heated floors, glass shower & Jacuzzi tub. A second bedroom, 4pc bath & convenient mudroom/laundry complete the main level, w custom closet systems throughout.Multiple walkouts open to the expansive deck w glass railings, extending the living space outdoors while preserving the sweeping views of Lake Ontario.The fully finished walkout lower level with great in-law potential is equally impressive, w high ceilings, large windows & in-floor heating throughout. A generous rec room w wet bar, media room w custom cabinetry, 2 additional bedrooms, 3pc bath & versatile flex room for a 5th bedroom, gym, office or den provide outstanding space for entertaining, guests or extended family. The property delivers exceptional space for the enthusiast. Attached heated 2-car garage w epoxy flooring is complemented by a substantial 30' x 40' detached heated garage, Sea Can & approx.. 7,700sf of paved driveway-providing abundant room for vehicles, recreational toys & storage.Complete w a full-service generator, this remarkable property brings together luxury, privacy & practicality in a spectacular setting-offering the space & tranquility of country living w breathtaking Lake Ontario views as its backdrop. Conveniently located just outside Brighton's charming downtown & minutes from Presqu'ile Provincial Park w quick access to Hwy 2 & 401.
Map data © OpenStreetMap contributors
No open houses are scheduled for this home.
Can't make it? Request a private viewing.
| Living room | Main level | 6.69 x 6.12 m |
| Bedroom 4 | Lower level | 4.95 x 3.34 m |
| Recreational, Games room | Lower level | 8.99 x 6.69 m |
| Media | Lower level | 7.19 x 3.71 m |
| Sitting room | Lower level | 7.46 x 4.9 m |
| Utility room | Lower level | 4.74 x 3.71 m |
| Dining room | Main level | 5 x 3.48 m |
| Kitchen | Main level | 6.69 x 2.87 m |
| Pantry | Main level | 1.64 x 1.27 m |
| Family room | Main level | 4.57 x 3.71 m |
| Primary Bedroom | Main level | 5.58 x 4.56 m |
| Bedroom 2 | Main level | 4.08 x 3.71 m |
| Laundry room | Main level | 3.71 x 2.45 m |
| Foyer | Main level | 3.25 x 2.76 m |
| Bedroom 3 | Lower level | 4.74 x 4.56 m |