 NewFor sale 50
$508,000
3 bed3 bath1,500–2,000 sq ft
8 Ambrosia Way
Brighton
6 days agoMLS® X13872978
Royal Lepage ProAlliance Realty
18 Railway Street
Brighton, Ontario K0K1H0
For sale· Added
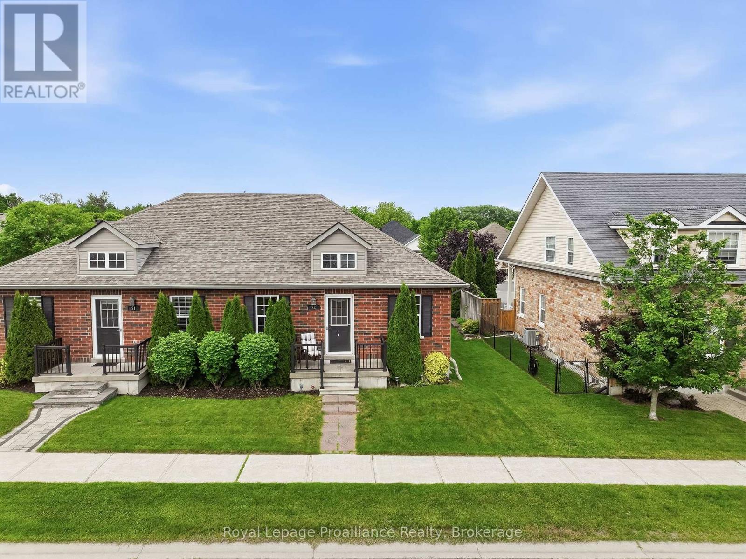
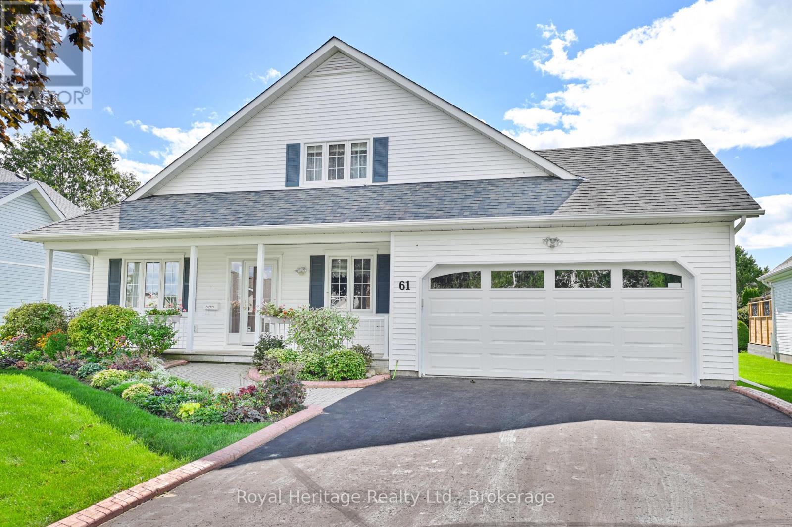
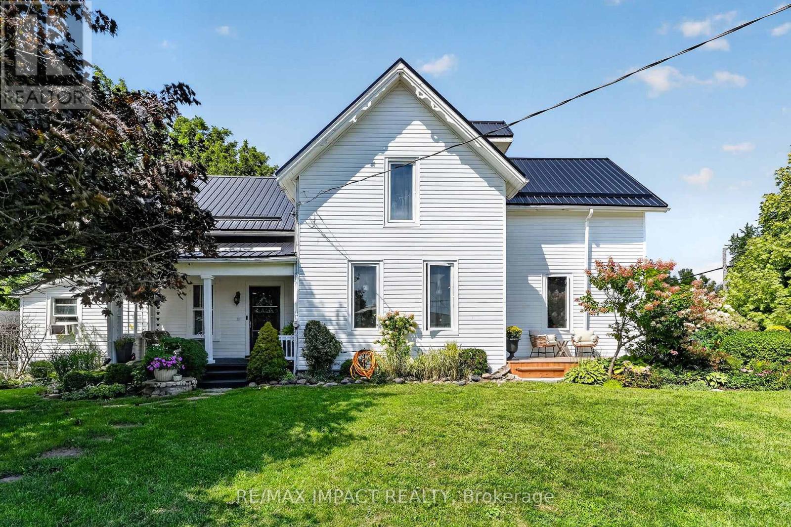
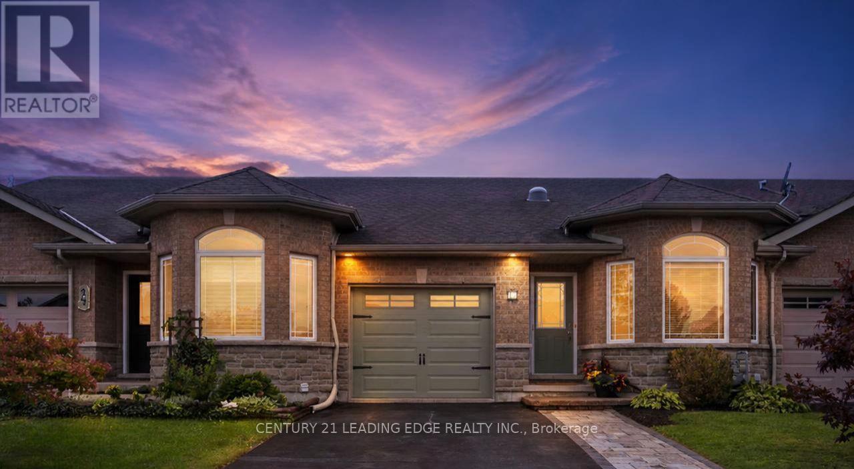
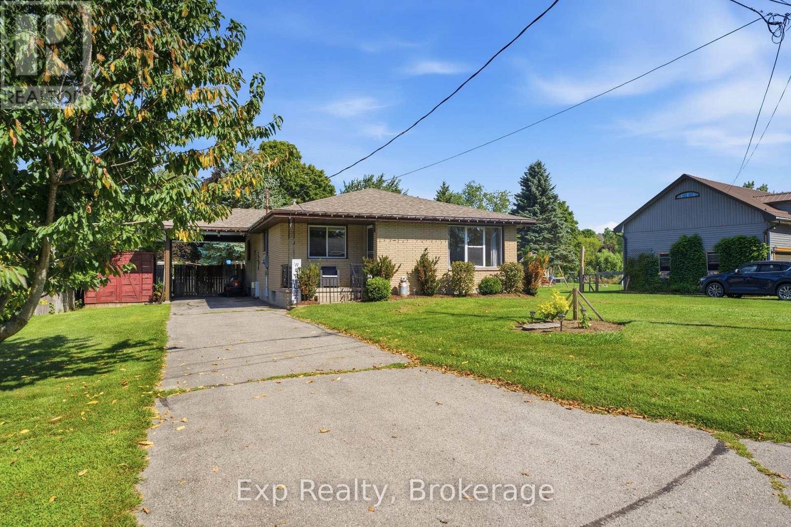
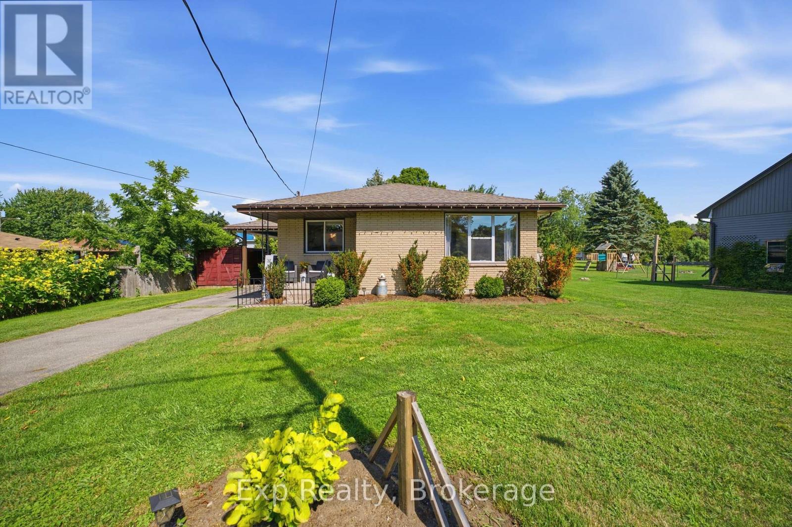
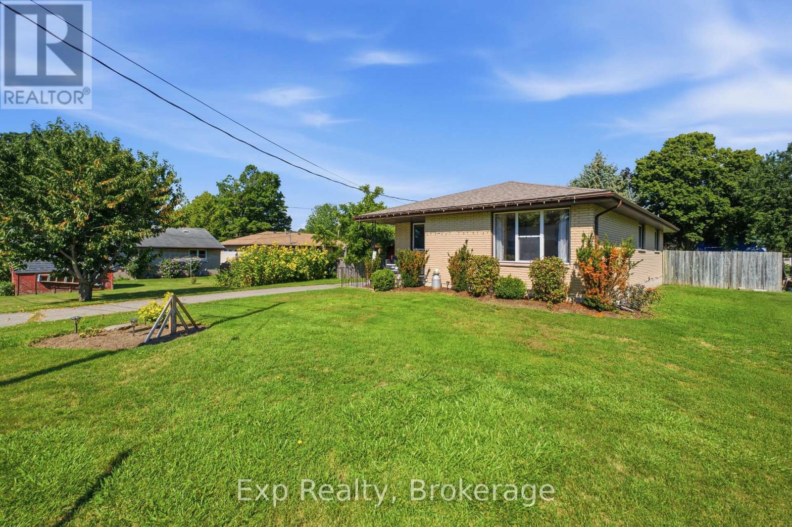
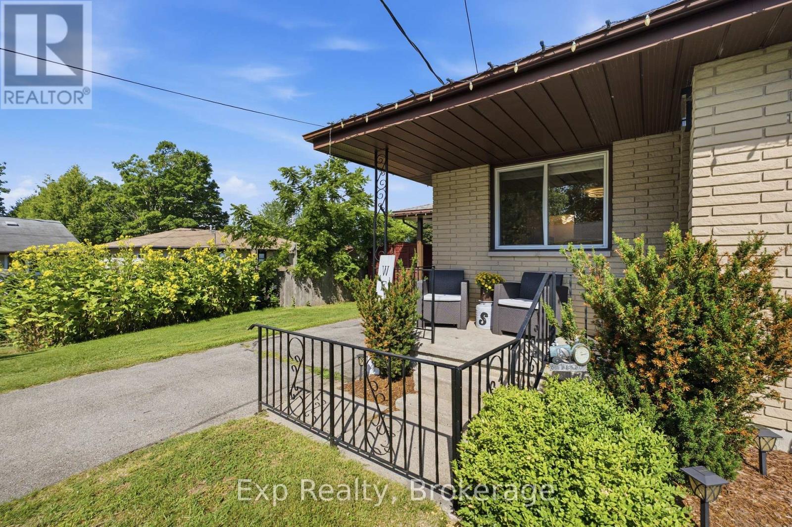
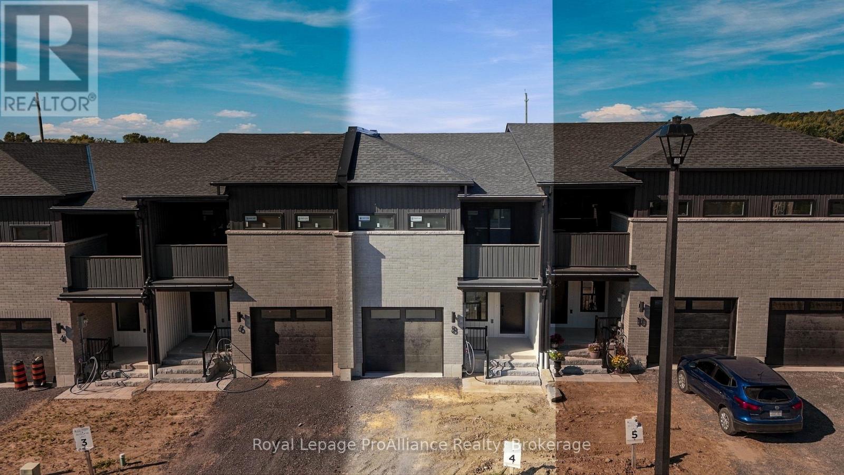
Welcome to this charming all-brick home in Brighton, offering plenty of space for families, guests, and entertaining. The main level features 3 comfortable bedrooms and 1 bathroom, while the finished basement provides an additional bedroom and bathroom, making it ideal for guests, teenagers, extended family, or a private retreat. Enjoy the best of outdoor living in your own backyard oasis, completed with an above-ground pool and hot tub-perfect for relaxing, entertaining, and making summer memories. With its classic all-brick exterior, functional layout, additional basement living space, and sought-after outdoor amenities, this home offers a wonderful combination of comfort, versatility and lifestyle. A great opportunity to make this welcoming property your next home!
Map data © OpenStreetMap contributors
No open houses are scheduled for this home.
Can't make it? Request a private viewing.
| Kitchen | Main level | 3.96 x 3.18 m |
| Laundry room | Basement | 3.61 x 8.13 m |
| Dining room | Main level | 2.03 x 3.18 m |
| Dining room | Main level | 5.16 x 4.88 m |
| Bedroom | Main level | 2.44 x 3.79 m |
| Bedroom 2 | Main level | 3.61 x 3.18 m |
| Primary Bedroom | Main level | 3.61 x 3.79 m |
| Bathroom | Main level | 2.54 x 1.47 m |
| Family room | Basement | 7.37 x 4.27 m |
| Bedroom 4 | Basement | 4.62 x 3.79 m |
| Bathroom | Basement | 1.68 x 3.79 m |