 For sale 50
$525,000
2+1 bed3 bath1,100–1,500 sq ft
12 Ward Drive
Brighton
7 days agoMLS® X13869128
CENTURY 21 LEADING EDGE REALTY INC.
180 Ontario Street
Rural Brighton, Brighton, Ontario K0K1H0
For sale· Added
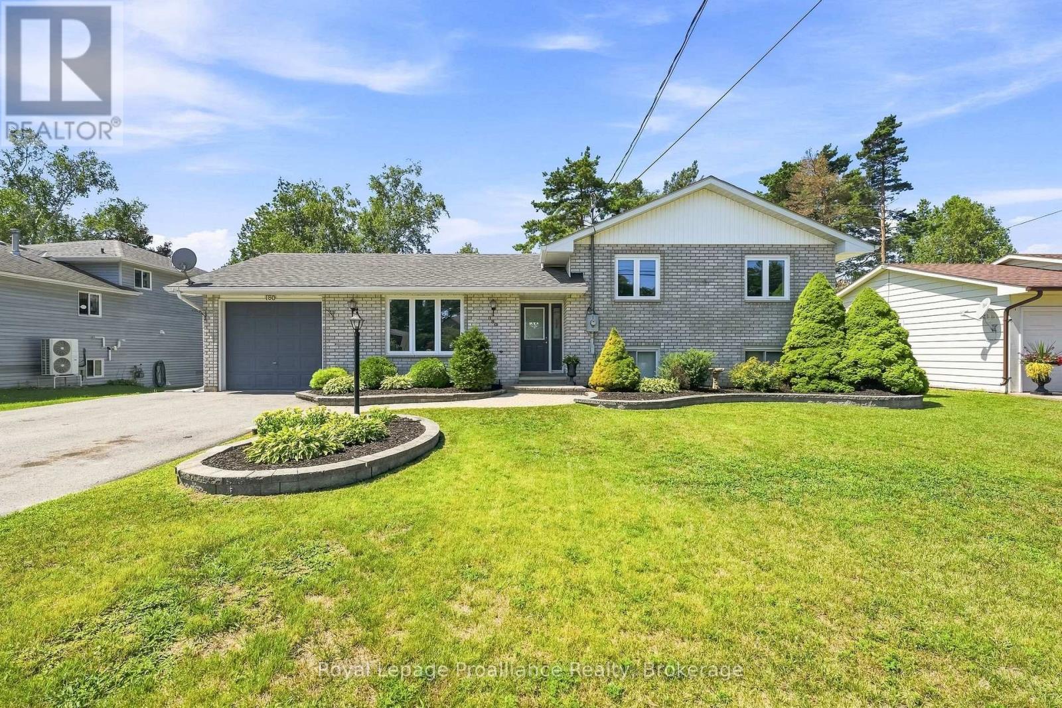
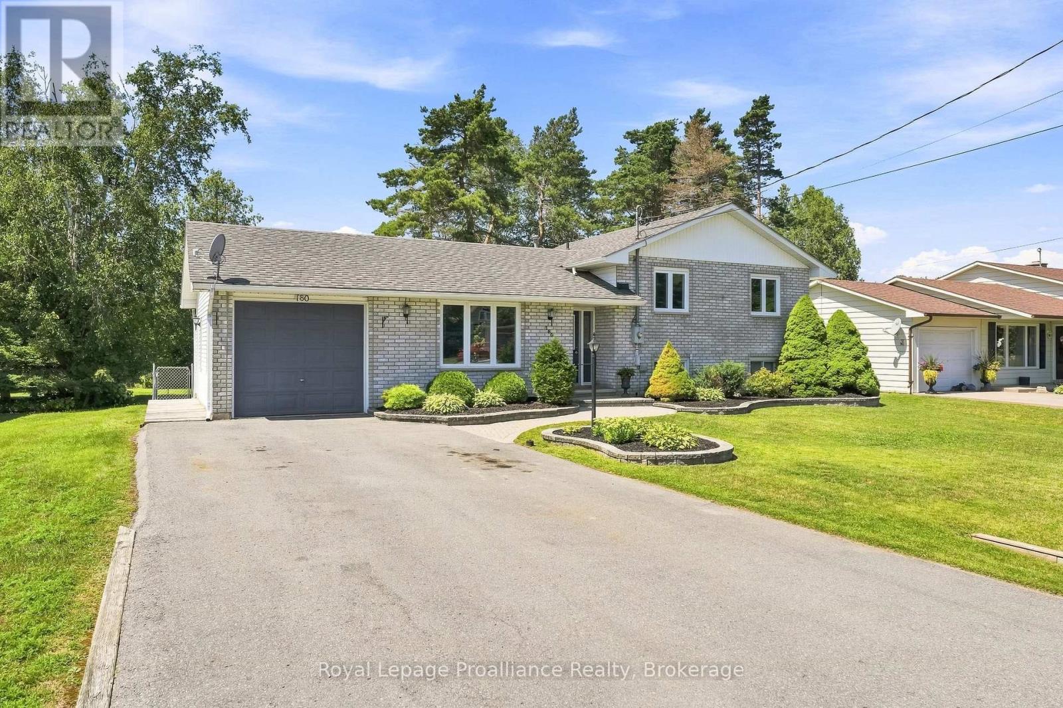
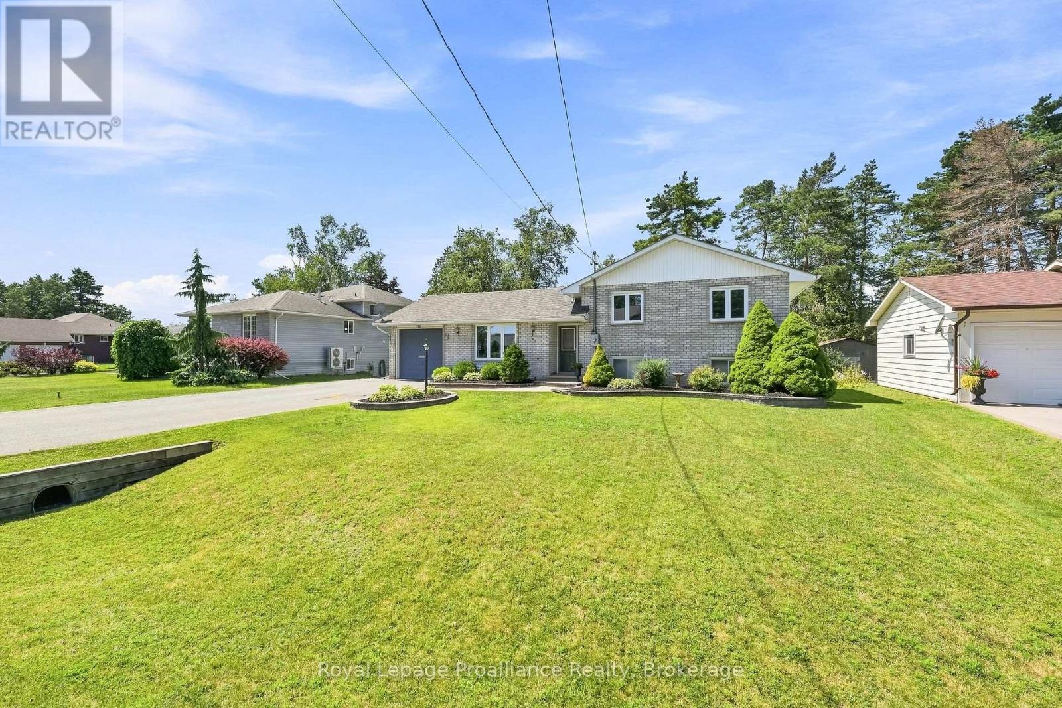
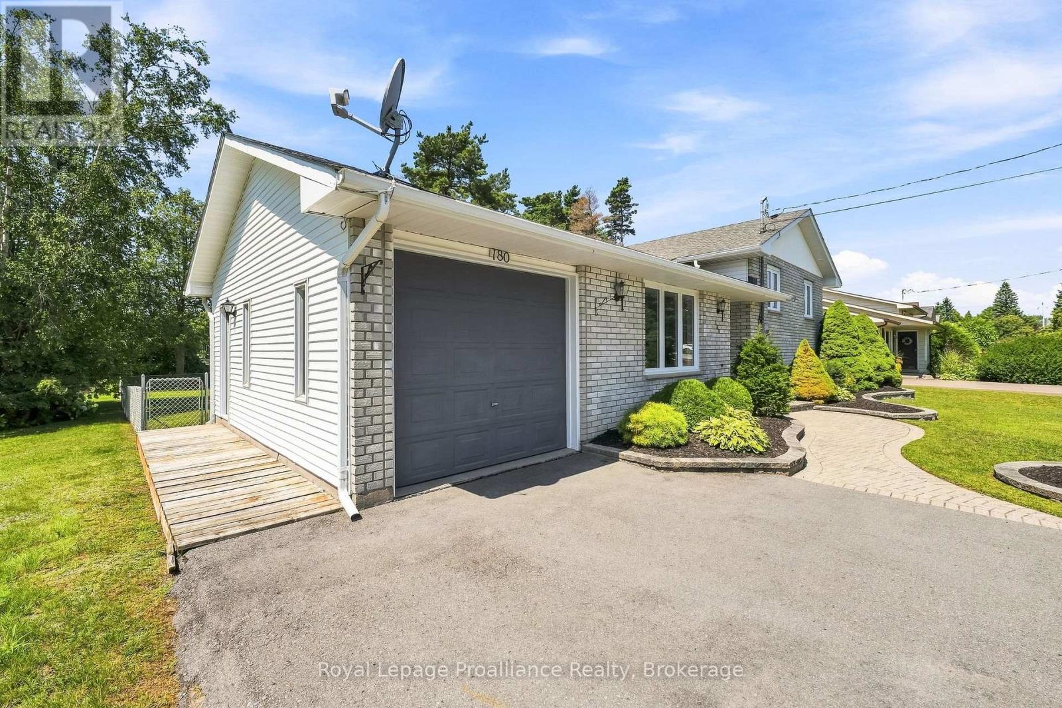
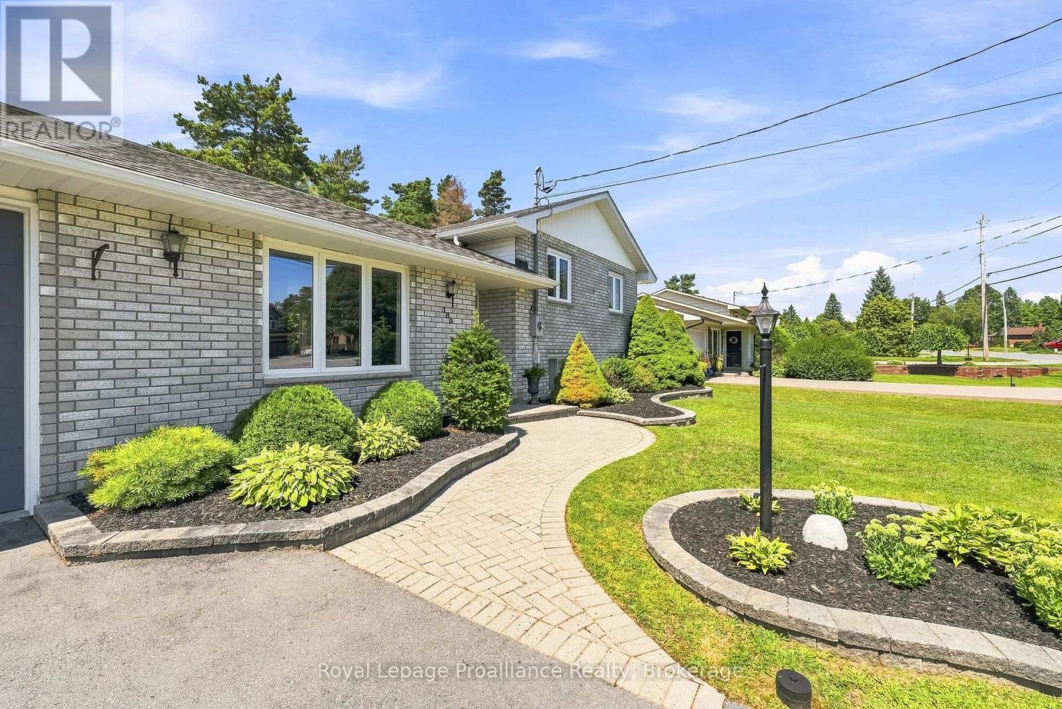
This exceptionally maintained family home offers a perfect blend of comfort and space, ready for you to move in. The main level features a bright, open-concept living, kitchen, and dining area-perfect for family gatherings and entertaining. The upper level includes a spacious primary bedroom complete with a private makeup vanity area and direct access to a convenient cheater en-suite 4-piece bathroom, along with two additional generously sized bedrooms. The fully finished lower level maximizes the home's versatility, featuring a cozy recreation room with a freestanding natural gas fireplace, a fourth bedroom, a full bathroom, laundry facilities, and abundant storage. Step outside through the sliding doors in the dining room to enjoy the fully fenced backyard, providing a private and secure space for the whole family to enjoy. All appliances are 2 years new, roof shingles were redone in 2019 and the home has recently been professionally painted! This home is completely turn-key ready and only minutes from town and Presqu'ile Provincial Park
Map data © OpenStreetMap contributors
No open houses are scheduled for this home.
Can't make it? Request a private viewing.
| Foyer | Main level | 1.93 x 2.88 m |
| Bathroom | Basement | 2.68 x 2.93 m |
| Utility room | Basement | 1.32 x 2.92 m |
| Living room | Main level | 4.64 x 3.91 m |
| Kitchen | Main level | 3.73 x 3.01 m |
| Dining room | Main level | 2.85 x 3.02 m |
| Primary Bedroom | Upper Level | 5.42 x 3 m |
| Bedroom | Upper Level | 3.35 x 3.9 m |
| Bedroom | Upper Level | 3.38 x 3.92 m |
| Bathroom | Upper Level | 2.55 x 2.07 m |
| Recreational, Games room | Basement | 6.73 x 3.92 m |
| Bedroom | Basement | 2.52 x 3.96 m |