 For sale 50
$599,900
2+1 bed2 bath1,100–1,500 sq ft
1528 Pinewood School Road
Rural Brighton, Brighton
12 days agoMLS® X13852566
Royal Lepage Proalliance Realty
22 Stephen Street
Brighton, Ontario K0K1H0
For sale· Added
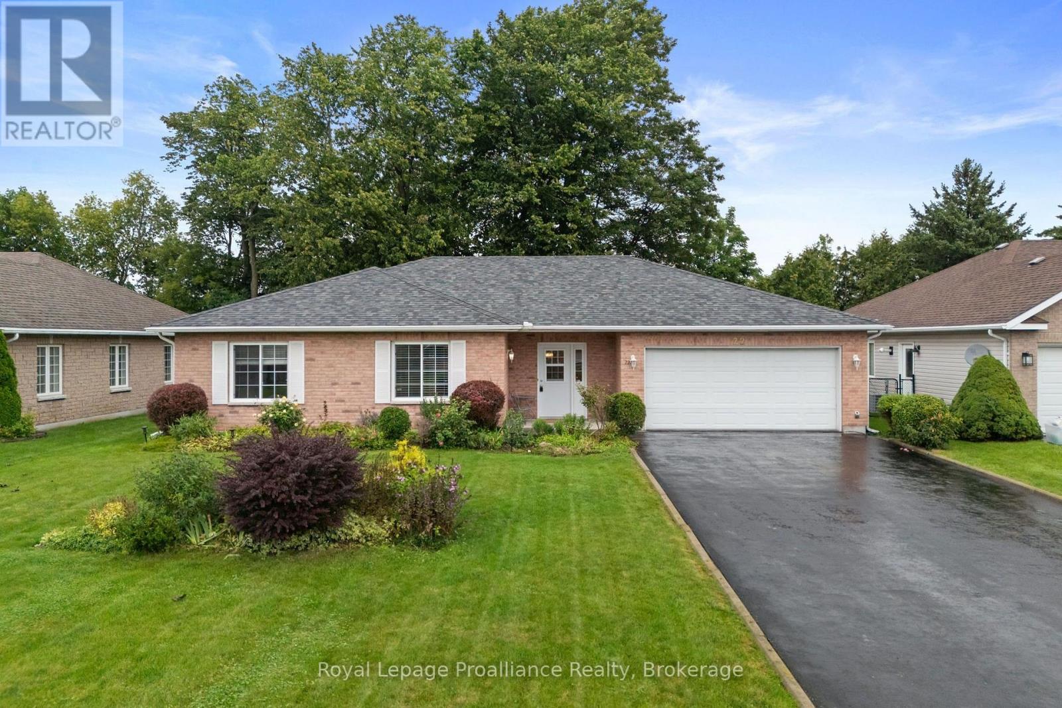
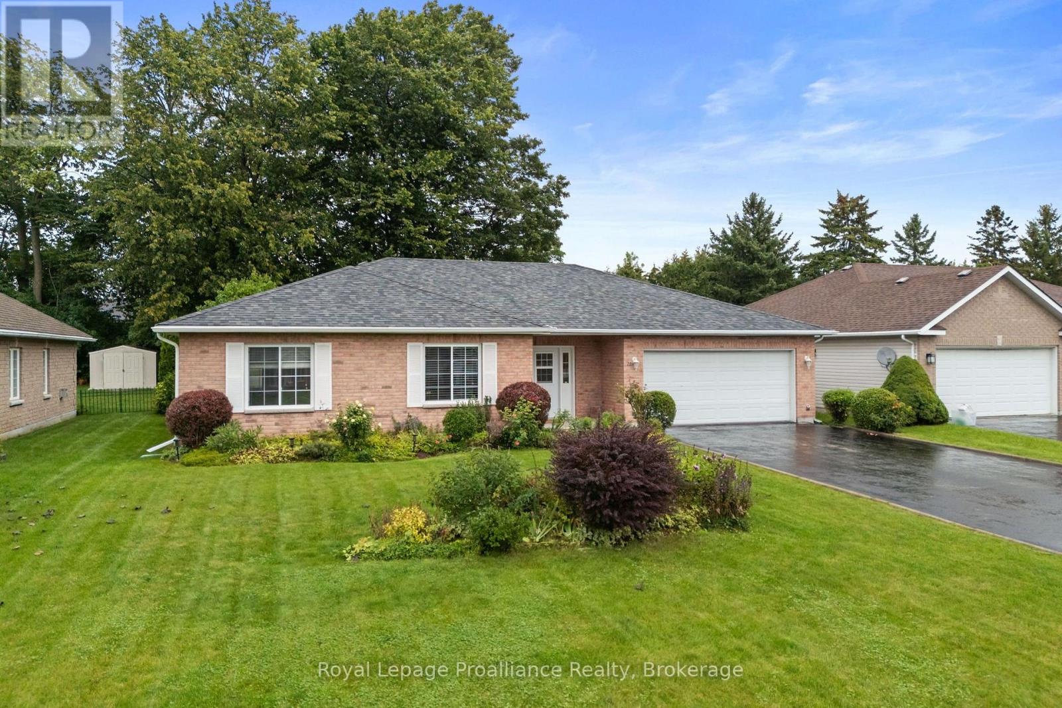
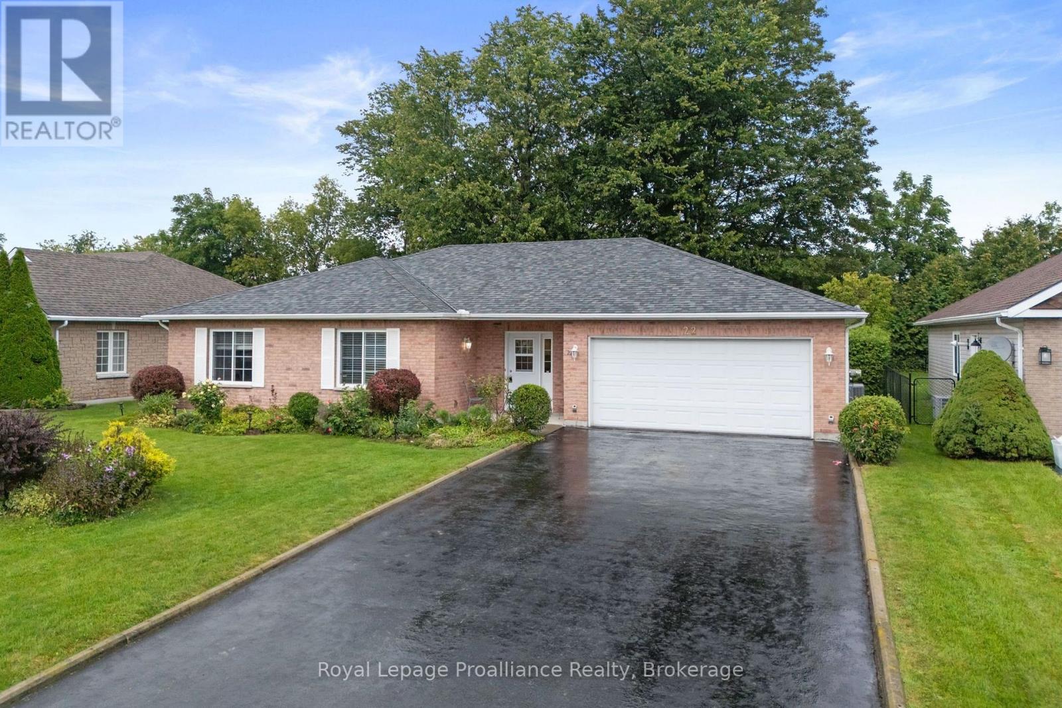
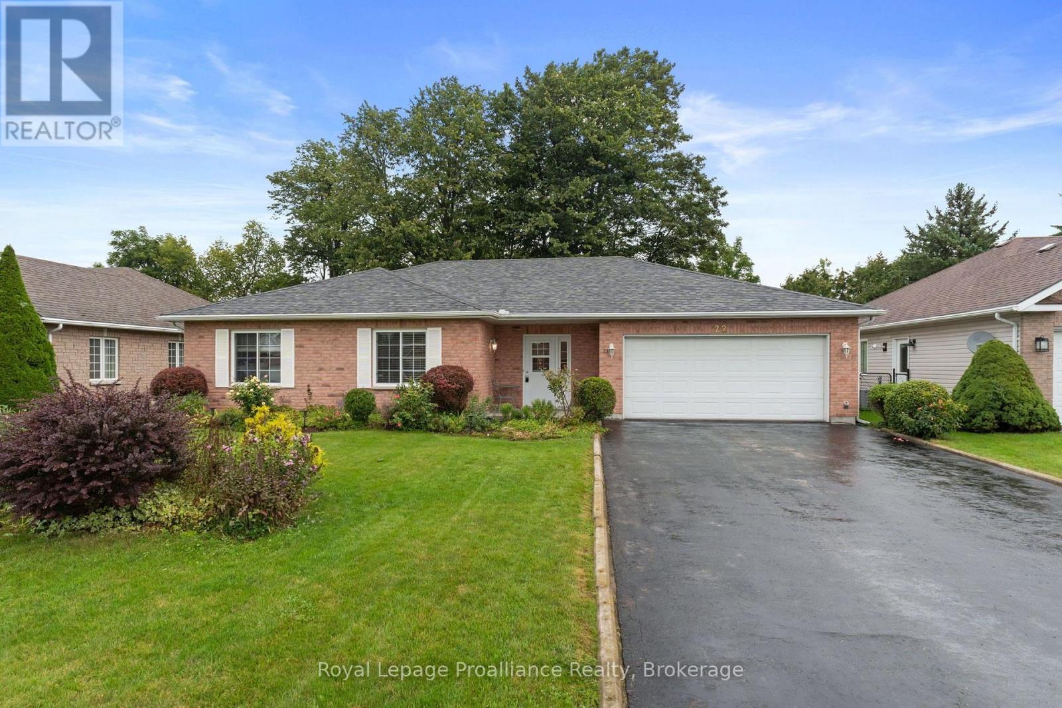
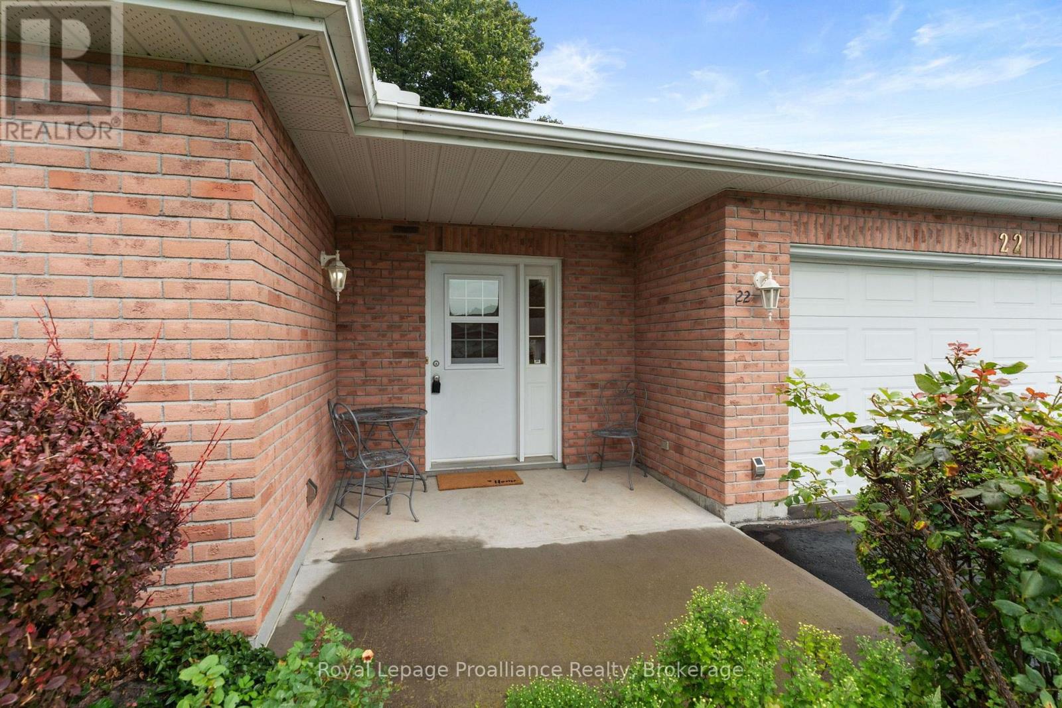
Welcome to this immaculate, energy-efficient bungalow offering the ultimate ease of complete one-floor living. This 3-bedroom, 2-full-bathroom brick and vinyl sided home features main-floor laundry and a direct inside entry from the attached 2-car garage. The entire home has been completely updated and meticulously cared for, making it fully move-in ready. Step inside to find fresh paint and brand-new flooring throughout. The stunning new kitchen boasts elegant quartz countertops, complemented by beautifully updated bathrooms. Situated on a spacious, in-town lot, the property features a private backyard complete with a brand-new garden shed. There is absolutely nothing left to do but move in and enjoy!
Map data © OpenStreetMap contributors
No open houses are scheduled for this home.
Can't make it? Request a private viewing.
| Foyer | Main level | 2.54 x 2.5 m |
| Kitchen | Main level | 3.39 x 3.37 m |
| Dining room | Main level | 3.49 x 2.78 m |
| Living room | Main level | 3.58 x 6.15 m |
| Primary Bedroom | Main level | 3.73 x 3.57 m |
| Bathroom | Main level | 2.28 x 1.85 m |
| Bedroom | Main level | 3.73 x 3.98 m |
| Bedroom | Main level | 3.59 x 3.98 m |
| Bathroom | Main level | 2.67 x 2.48 m |
| Laundry room | Main level | 5.62 x 3.05 m |