 For sale 50
$609,000
5 bed2 bath1,500–2,000 sq ft
162 Baldwin Street
Brighton
1 month agoMLS® X13736508
RE/MAX IMPACT REALTY
30 Mackenzie John Crescent
Brighton, Ontario K0K1H0
For sale· Added
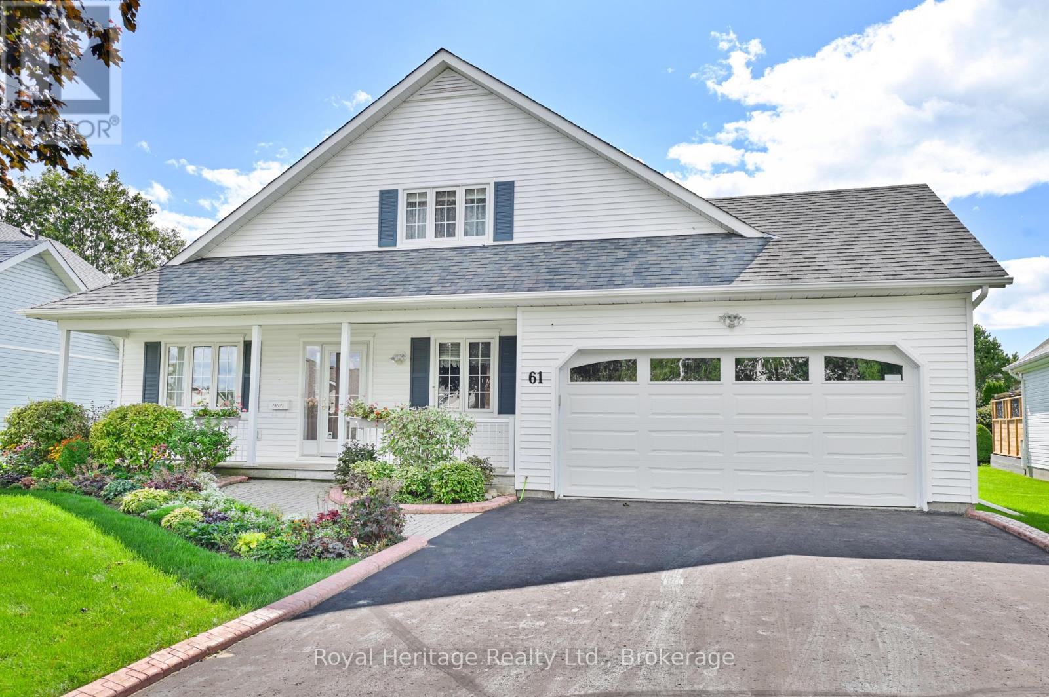
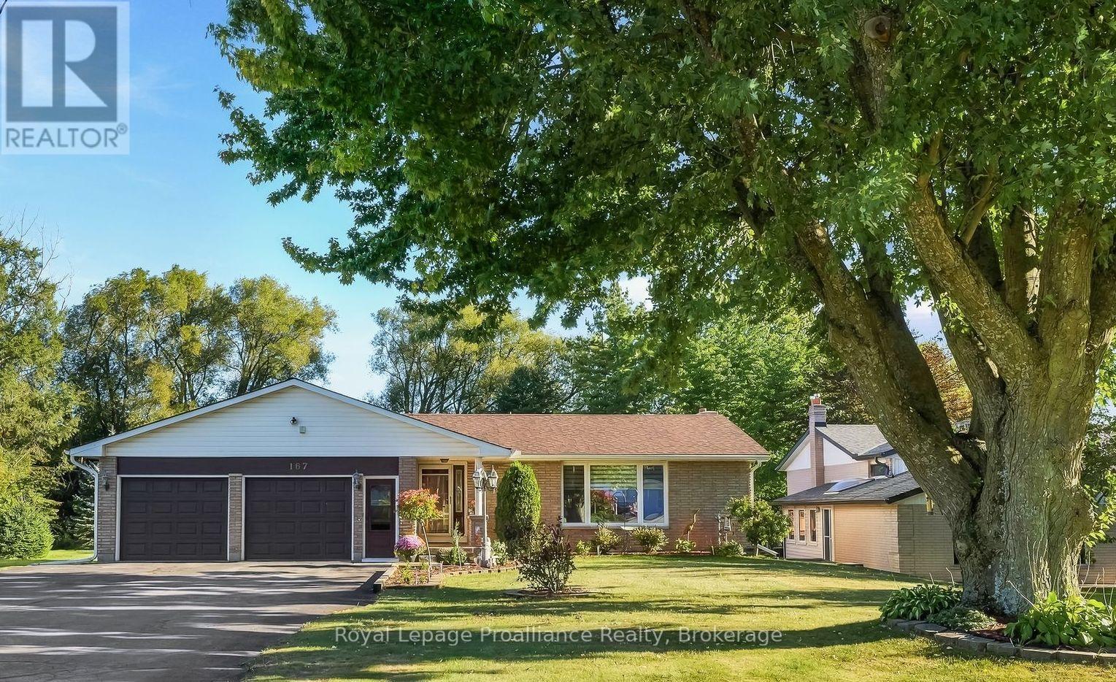
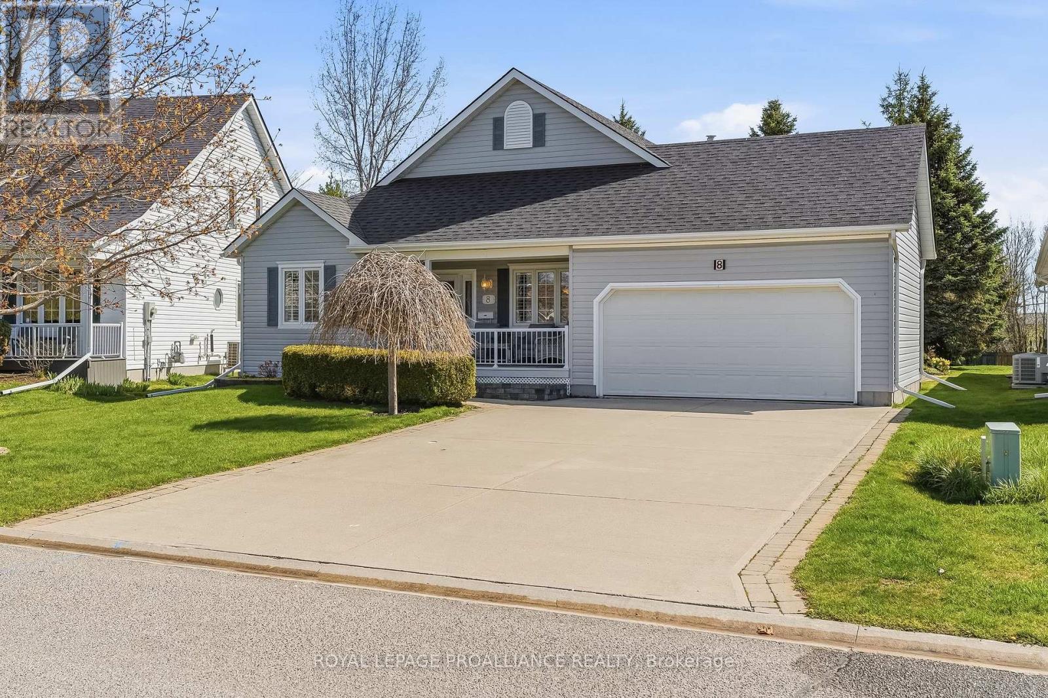
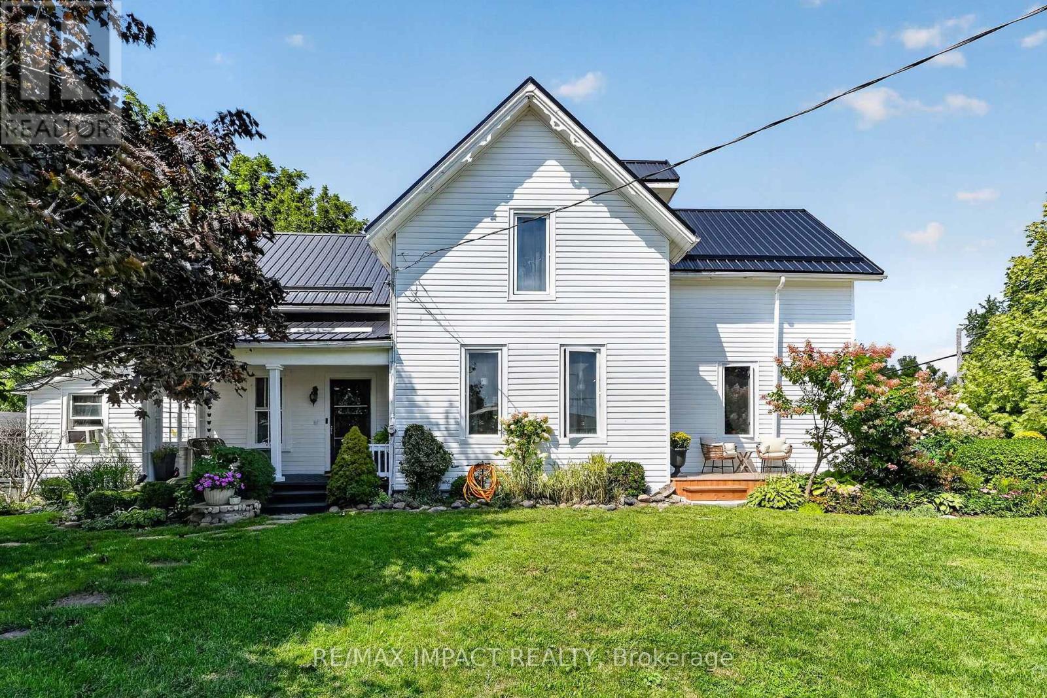
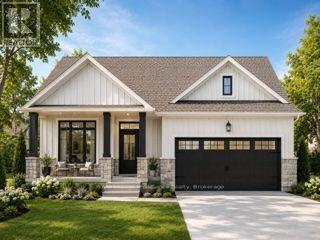
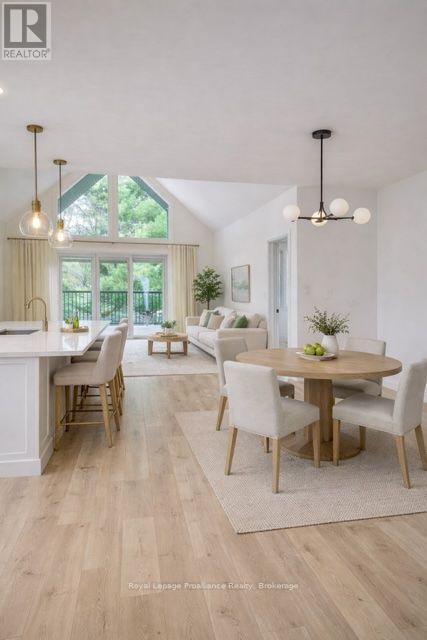
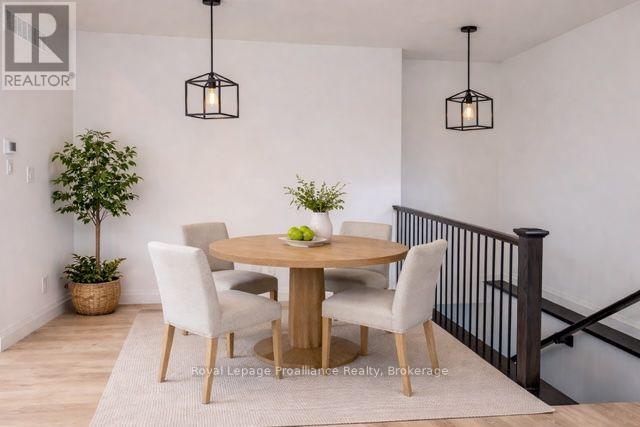
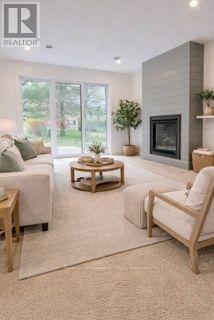
This home is to-be-built. Open House to take place at 5 Mackenzie John Crescent. Fully finished bungalow with walkout lower level facing west. Boasting 4 bedrooms and 3 full baths, vaulted covered rear deck, standard includes 9 foot ceilings on main floor, quartz counter tops, gorgeous kitchen with island, primary bedroom with ensuite bath and a walk in closet. Tile and laminate flooring for easy maintenance and healthy living. Attached double car garage with inside entry. Forced air natural gas, central air, HRV for healthy living. Located less than 5 mins from Presqu'ile Provincial Park with sandy beaches, boat launch, downtown Brighton, 10 mins or less to 401.
Map data © OpenStreetMap contributors
Eastern time. Can't make it? Request a private viewing.
| Foyer | Main level | 2.06 x 1.42 m |
| Living room | Main level | 5.92 x 4.39 m |
| Dining room | Main level | 4.22 x 3.51 m |
| Kitchen | Main level | 3.61 x 3.35 m |
| Primary Bedroom | Main level | 4.6 x 4.29 m |
| Bedroom 2 | Main level | 3.5 x 3.2 m |
| Bedroom 3 | Lower level | 4.9 x 3.33 m |
| Bedroom 4 | Lower level | 5.61 x 3.41 m |
| Recreational, Games room | Lower level | 7.52 x 4.9 m |
| Laundry room | Lower level | 4.44 x 3.81 m |