 For sale 50
$489,000
2 bed3 bath700–1,100 sq ft
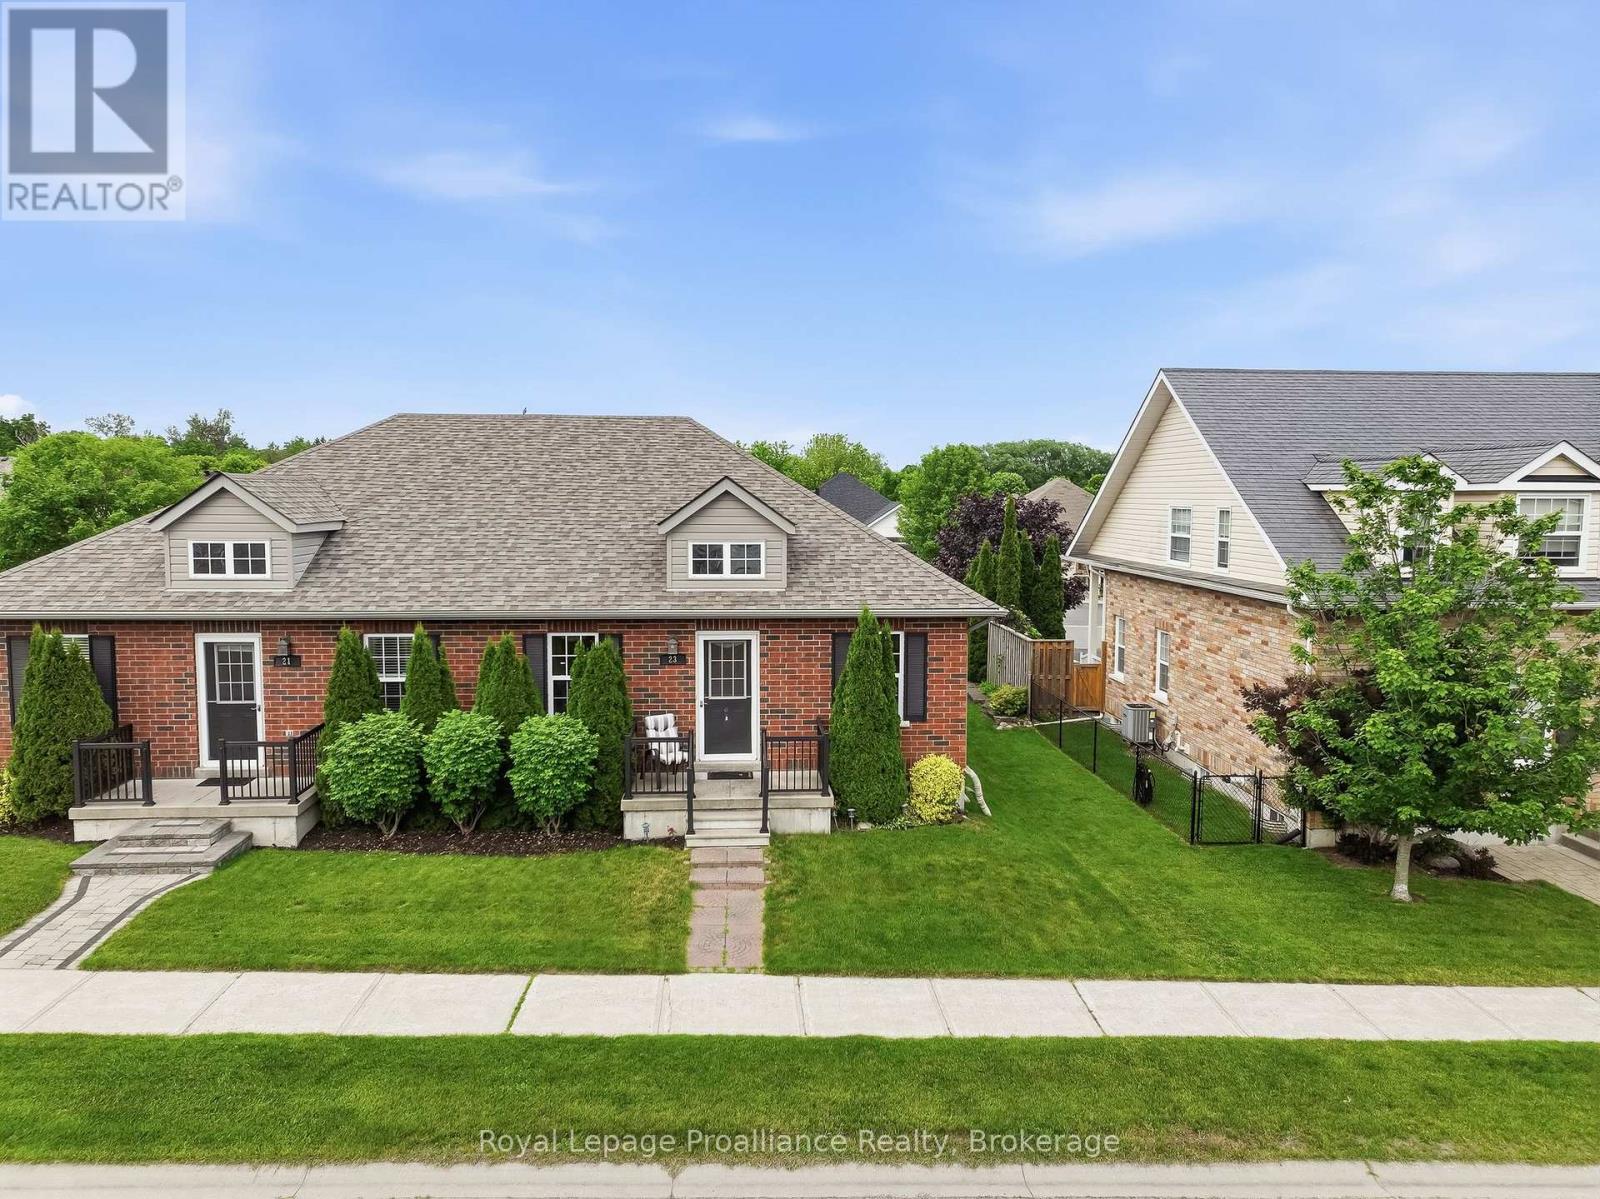
23 Empire Boulevard
Brighton
27 days agoMLS® X13793488
Royal Lepage Proalliance Realty
39 Centre Street
Brighton, Ontario K0K1H0
For sale· Added
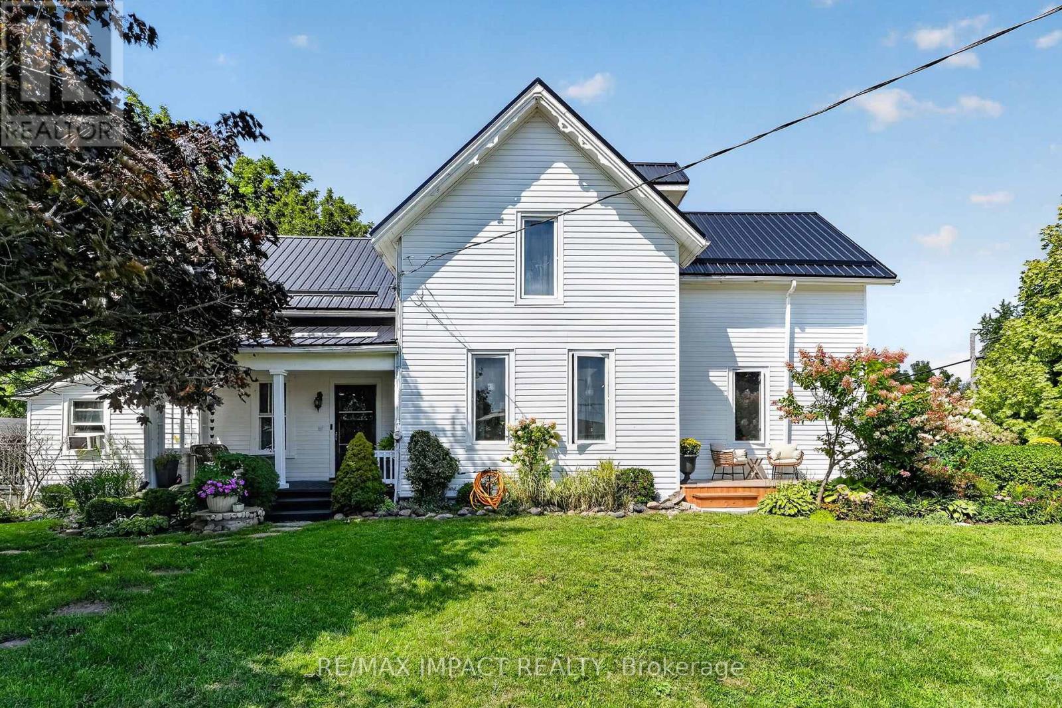
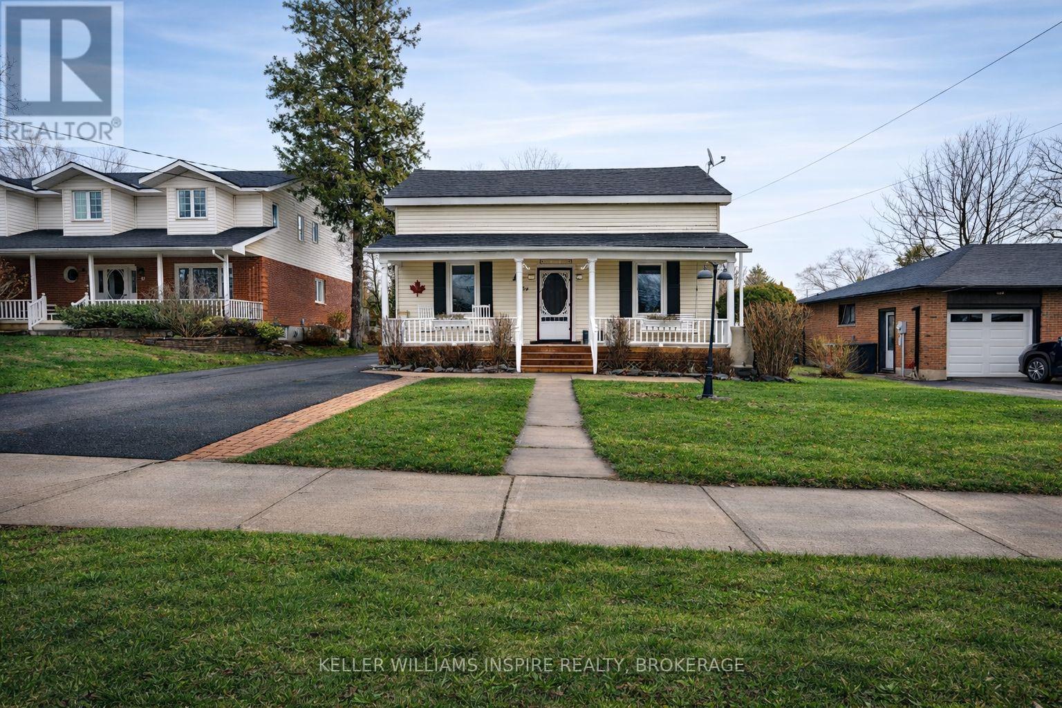
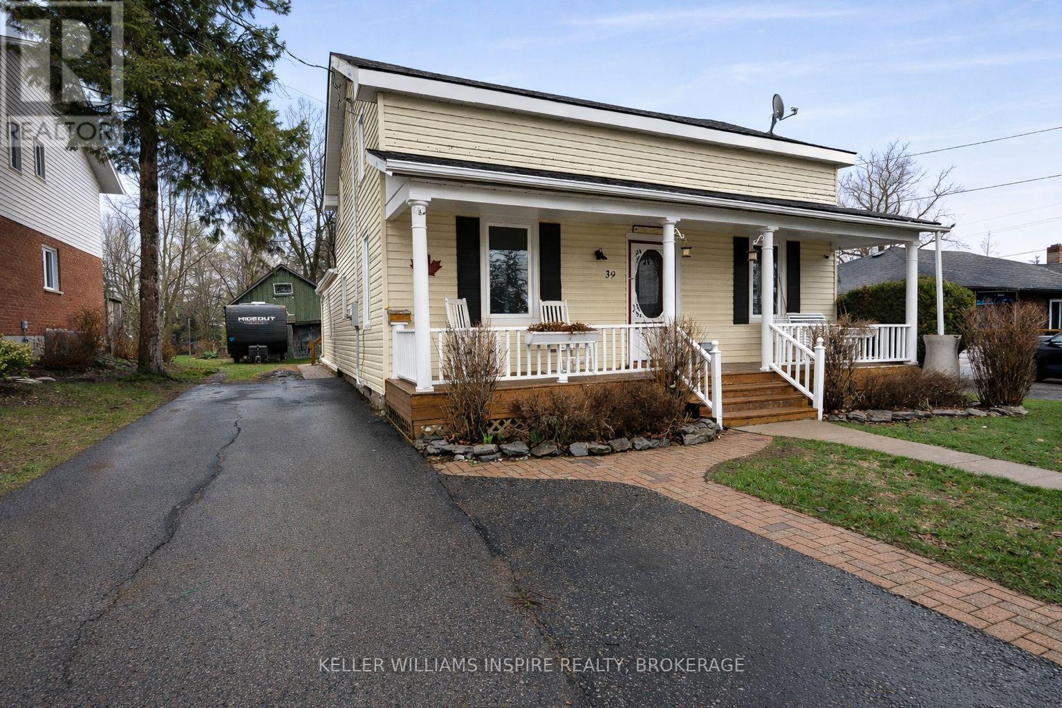
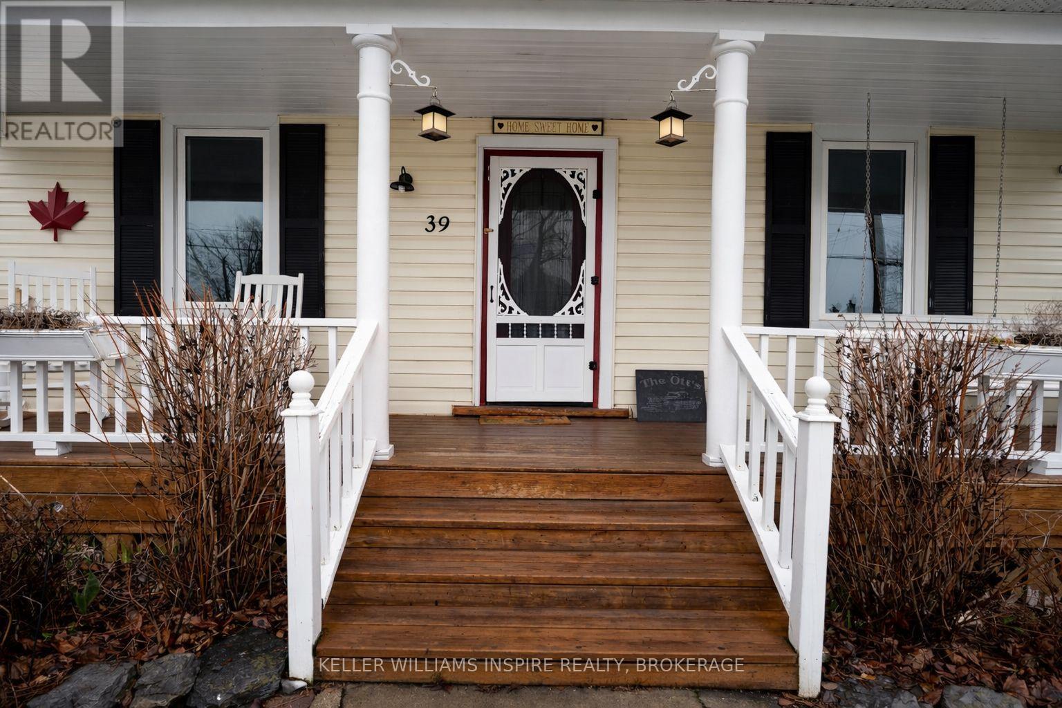
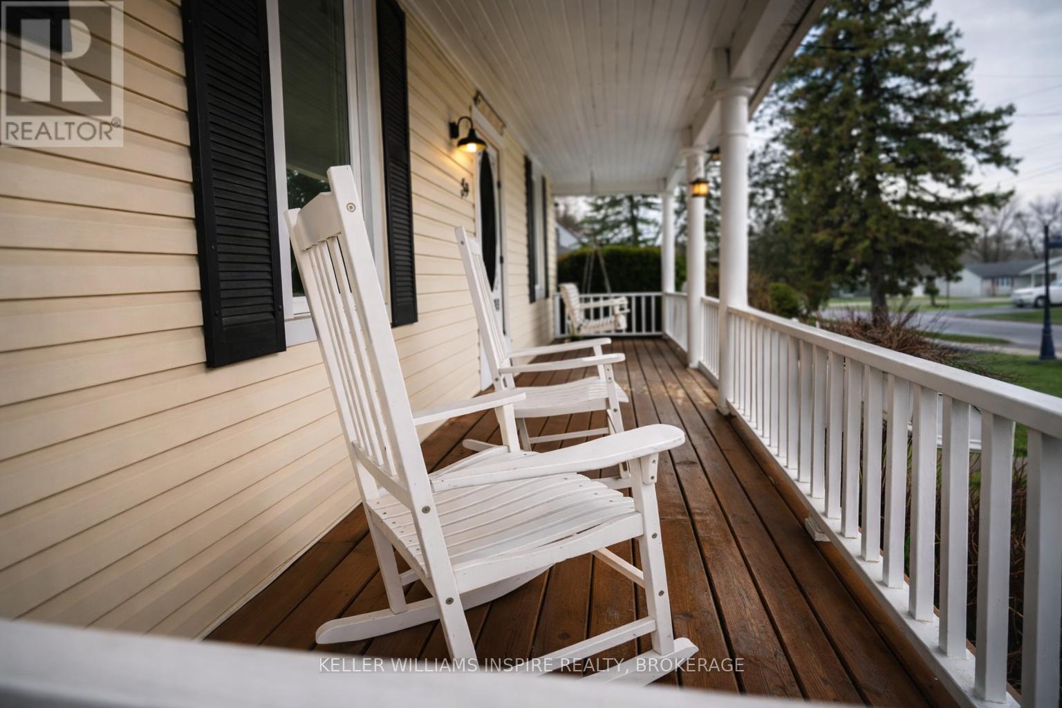
WELCOME TO 39 CENTRE STREET! Small-town charm meets high-value upgrades in this spacious 5-bedroom, 2-bathroom home in the heart of Brighton. Relisted with major peace of mind-boasting brand-new windows, 3-pin security doors, and a professionally waterproofed basement (2025) backed by a transferable warranty. The main floor features an open living space, a convenient kitchen/dining combo for busy mornings, a functional mudroom, and main-floor laundry. Upstairs and main, five generous bedrooms offer flexibility for large families, guests, or dedicated home offices. Step outside to a backyard oasis: a fully fenced, private yard featuring an expansive deck built for gatherings, an above-ground pool for summer fun, a classic tire swing, and parking for 4 cars. Bonus: An incredible detached barn equipped with electricity-ideal for a workshop, studio, or ultimate storage space. Walk to downtown shops/cafes, minutes to Presqu'ile Provincial Park & Hwy 401. Move-in ready and packed with upgrades!
Map data © OpenStreetMap contributors
No open houses are scheduled for this home.
Can't make it? Request a private viewing.
| Living room | Main level | 3.74 x 4.58 m |
| Bedroom 5 | Second level | 3.95 x 3.99 m |
| Bathroom | Second level | 3.54 x 2.49 m |
| Loft | Second level | 5.45 x 4.61 m |
| Bedroom | Main level | 4.27 x 3.04 m |
| Bedroom 2 | Main level | 4.09 x 2.72 m |
| Bathroom | Main level | 2.49 x 2.65 m |
| Kitchen | Main level | 4.55 x 3.21 m |
| Dining room | Main level | 3.24 x 4.55 m |
| Laundry room | Main level | 2.06 x 3.61 m |
| Mud room | Main level | 1.81 x 2.28 m |
| Bedroom 3 | Second level | 2.6 x 4.61 m |
| Bedroom 4 | Second level | 3.79 x 3.4 m |