 For sale 50
$599,900
2+1 bed2 bath1,100–1,500 sq ft
1528 Pinewood School Road
Rural Brighton, Brighton
11 days agoMLS® X13852566
Royal Lepage Proalliance Realty
4 Algonquin Avenue
Brighton, Ontario K0K1H0
For sale· Added
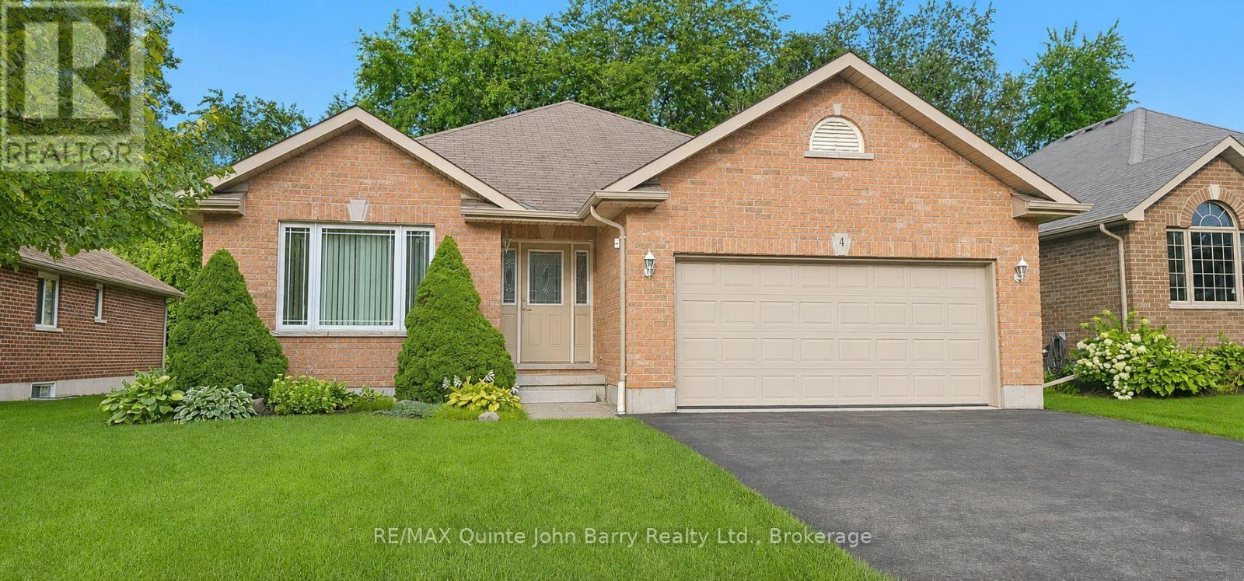
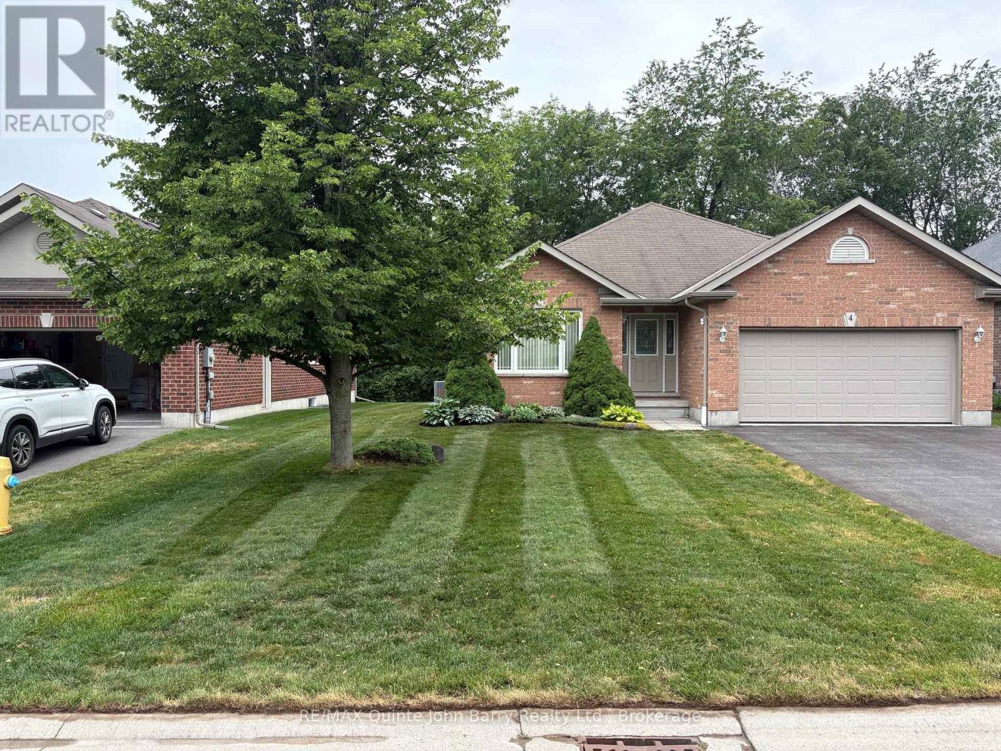
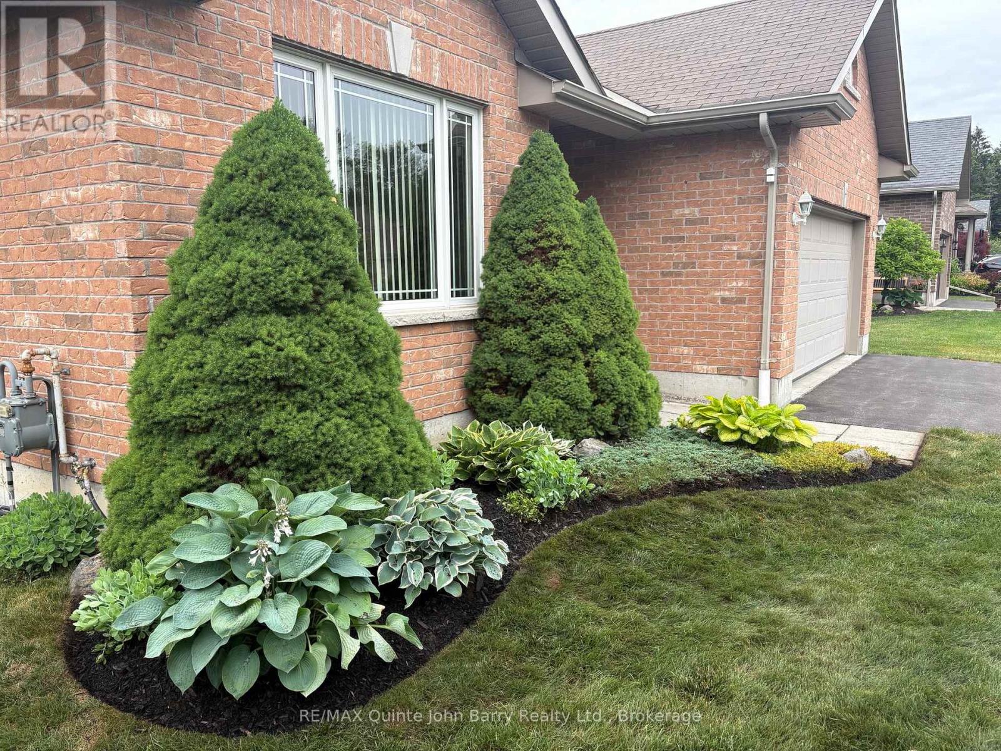
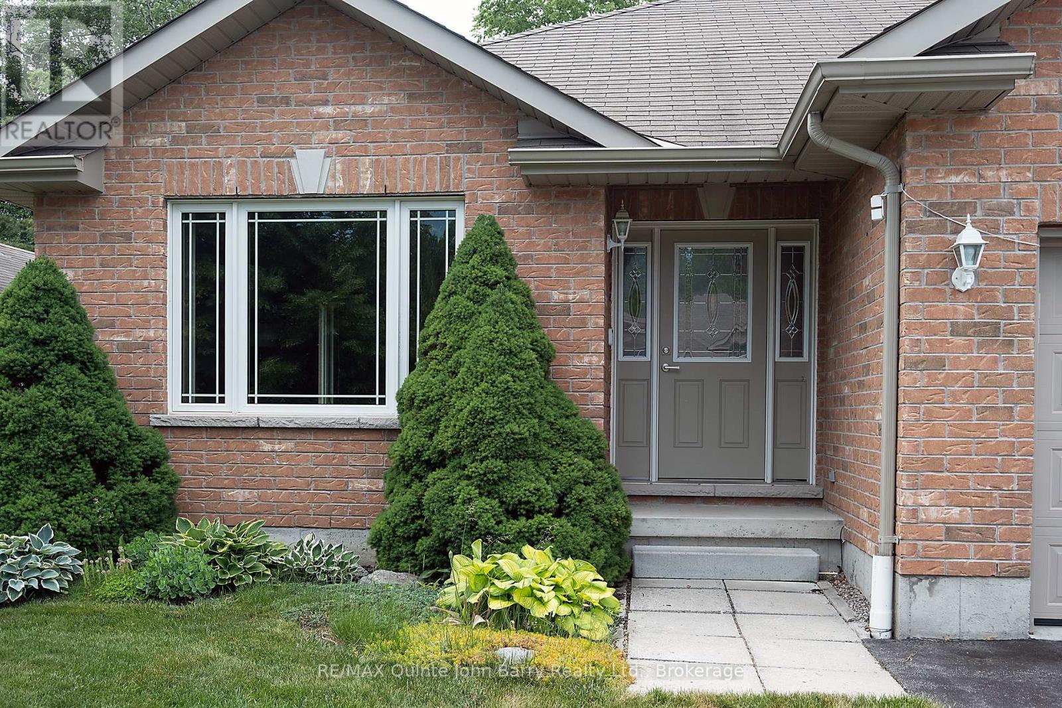
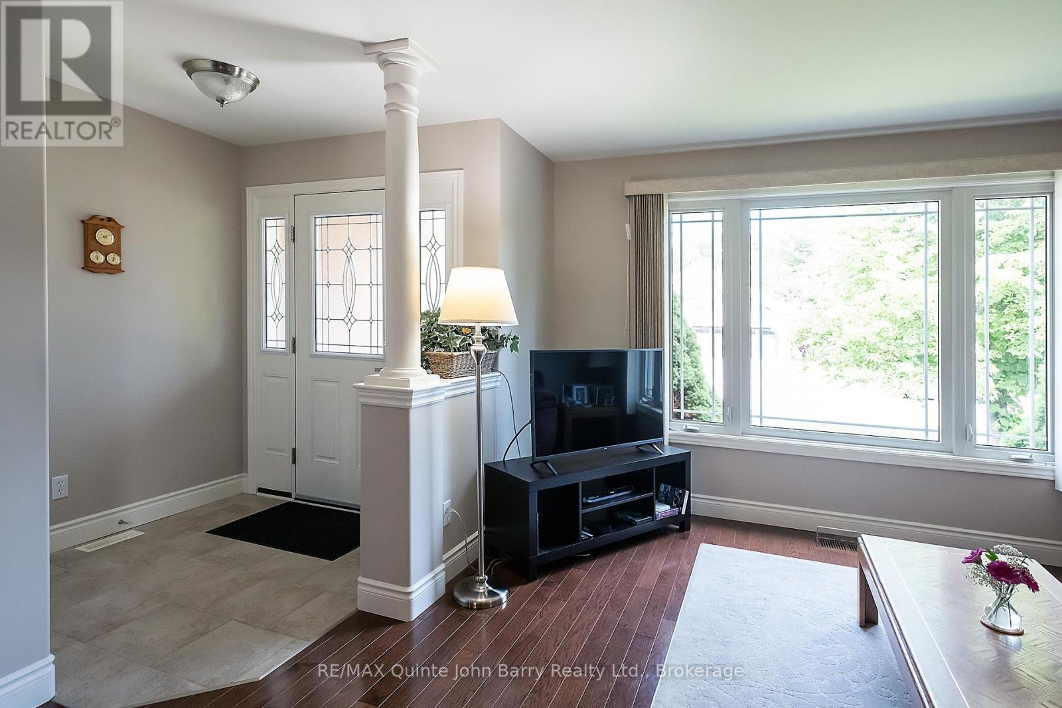
This attractive all-brick bungalow is nestled in the charming community of Brighton. Step through the front door into the welcoming foyer, where natural light pours through the large living room window, creating a bright and inviting atmosphere. The living and dining rooms feature beautiful hardwood flooring, adding warmth and timeless appeal. The well-appointed kitchen offers a breakfast area with a walk-out to the deck and private rear yard, making it perfect for everyday living and entertaining. This thoughtfully designed home features three bedrooms and two bathrooms, including a spacious primary suite with a walk-in closet and a 3-piece ensuite with a walk-in shower. Convenient main-floor laundry provides direct access to the attached garage. Outside, enjoy the peaceful backyard surrounded by mature trees, offering exceptional privacy and a beautiful natural setting. A lawn sprinkler system helps keep the property looking its best throughout the season, making outdoor maintenance a breeze.
Map data © OpenStreetMap contributors
No open houses are scheduled for this home.
Can't make it? Request a private viewing.
| Kitchen | Main level | 5.76 x 6.41 m |
| Dining room | Main level | 2.98 x 4.51 m |
| Living room | Main level | 4.57 x 5.3 m |
| Primary Bedroom | Main level | 4.26 x 3.39 m |
| Bedroom 2 | Main level | 2.74 x 3.29 m |
| Bedroom 3 | Main level | 3.26 x 3.39 m |
| Laundry room | Main level | 2.28 x 1.95 m |