 For sale 50
$525,000
2+1 bed3 bath1,100–1,500 sq ft
12 Ward Drive
Brighton
7 days agoMLS® X13869128
CENTURY 21 LEADING EDGE REALTY INC.
6 Mackenzie John Crescent
Brighton, Ontario K0K1H0
For sale· Added
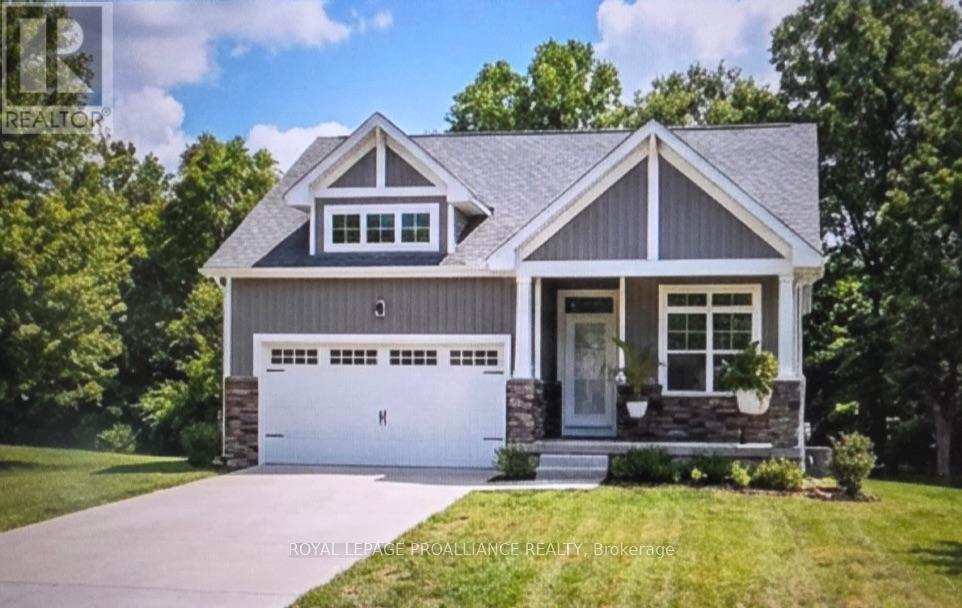
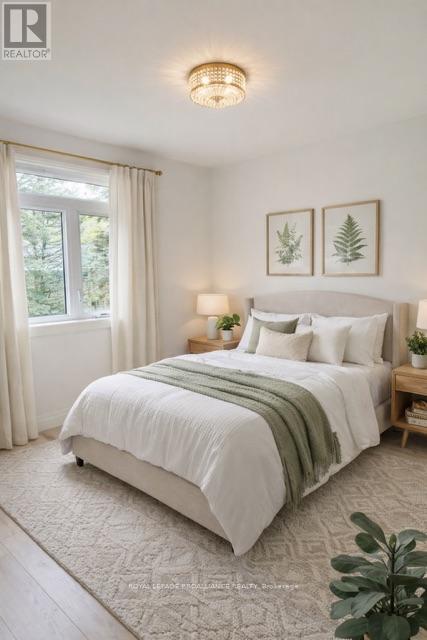
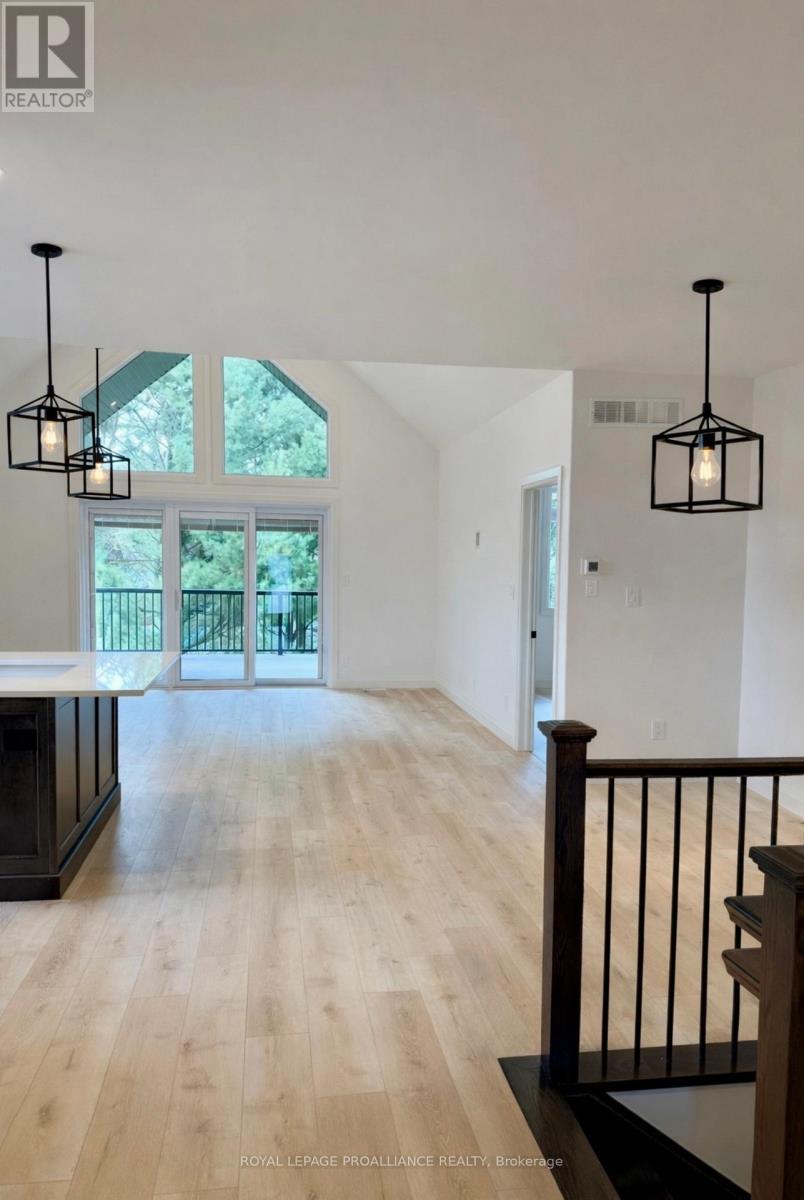
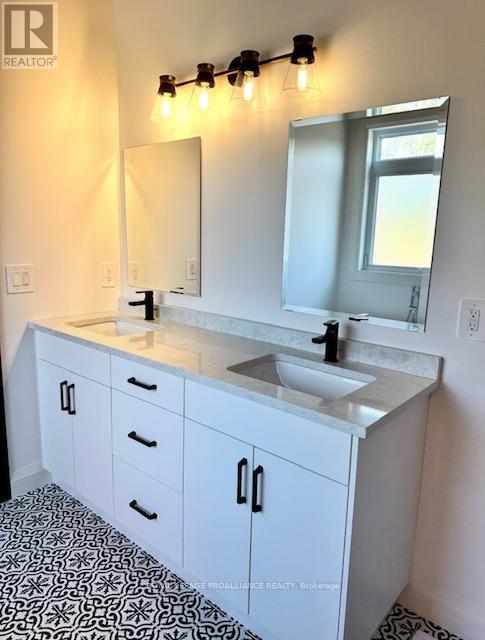
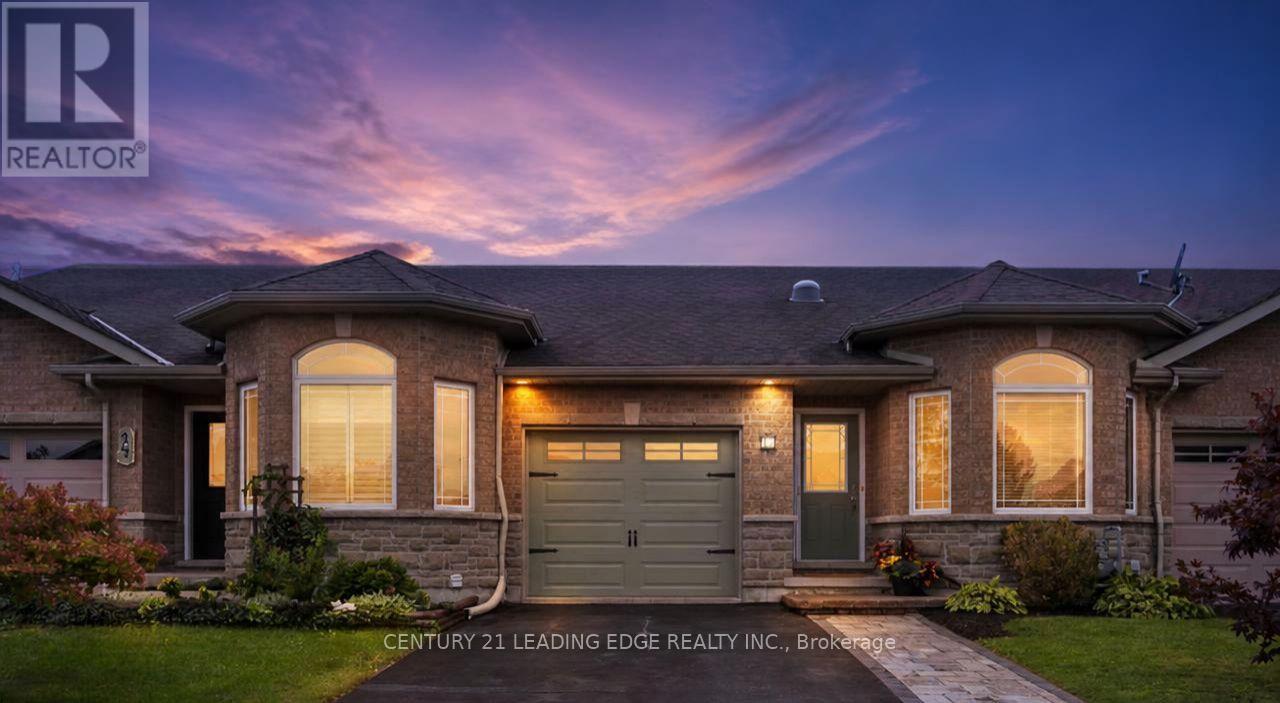
This home is to-be-built. Affordable fully finished bungalow with walkout lower level facing south. This 4 bed, 3 bath stunner gives you a warm and bright lower level with a multi-generational option. Standard includes 9 foot ceilings on main floor, quartz counter tops, gorgeous kitchen with island, primary bedroom with ensuite bath and a walk in closet. Tile and laminate flooring for easy maintenance and healthy living. Economical gas heat, air exchanger, central air and a good size deck and of course a double car garage. 5 mins to a public boat launch and provincial park with sandy beaches plus Lake Ontario access. Less than 15 mins to 401 and Prince Edward County. See the model home today at 5 Mackenzie John Crescent (across the street).
Map data © OpenStreetMap contributors
Eastern time. Can't make it? Request a private viewing.
| Foyer | Main level | 1.42 x 2.06 m |
| Living room | Main level | 5.31 x 4.39 m |
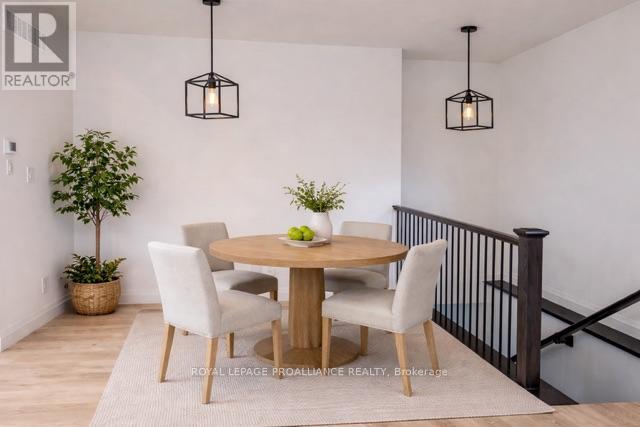
| Dining room | Main level | 3.2 x 3.51 m |
| Kitchen | Main level | 3.07 x 3.35 m |
| Primary Bedroom | Main level | 3.99 x 4.29 m |
| Bedroom 2 | Main level | 2.59 x 3.2 m |
| Recreational, Games room | Lower level | 4.72 x 7.49 m |
| Bedroom 3 | Lower level | 3.89 x 3.96 m |
| Bedroom 4 | Lower level | 3.66 x 3.07 m |
| Utility room | Lower level | 2.57 x 3.35 m |