 NewFor sale 50
$659,900
2 bed1 bath1,100–1,500 sq ft
1780 Brock Concession 1 Road
Rural Brock, Brock
6 days agoMLS® N13870980
Royal LePage Frank Real Estate
17 Laidlaw St Street South
Cannington, Brock, Ontario L0E1E0
For sale· Added
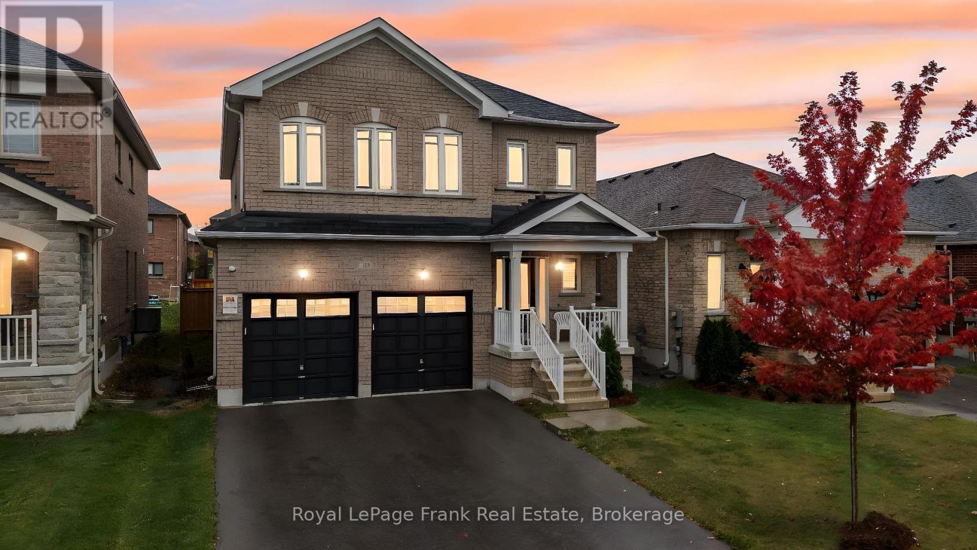
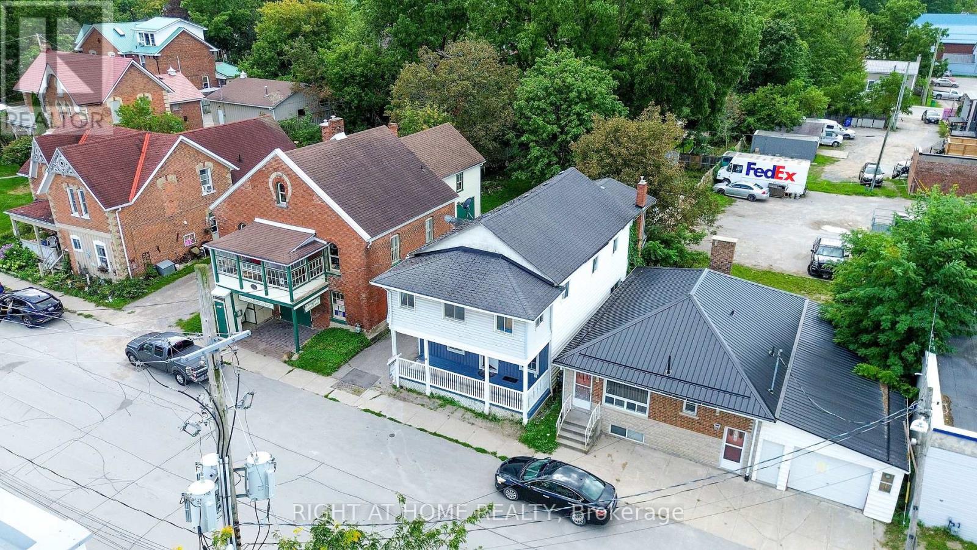
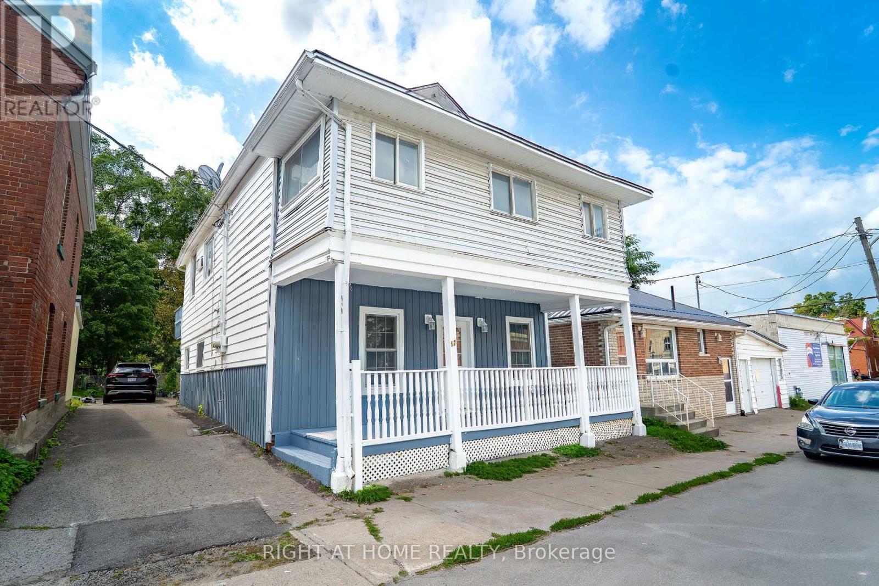
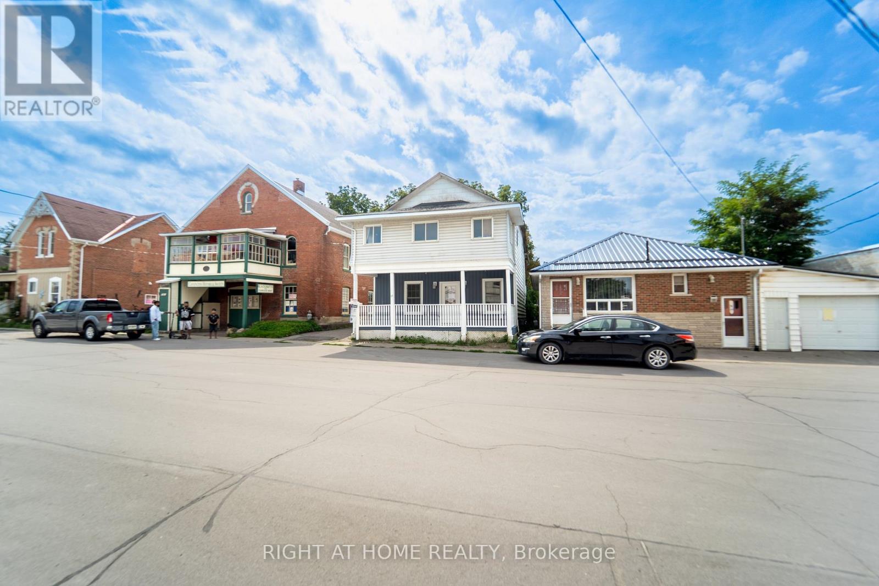
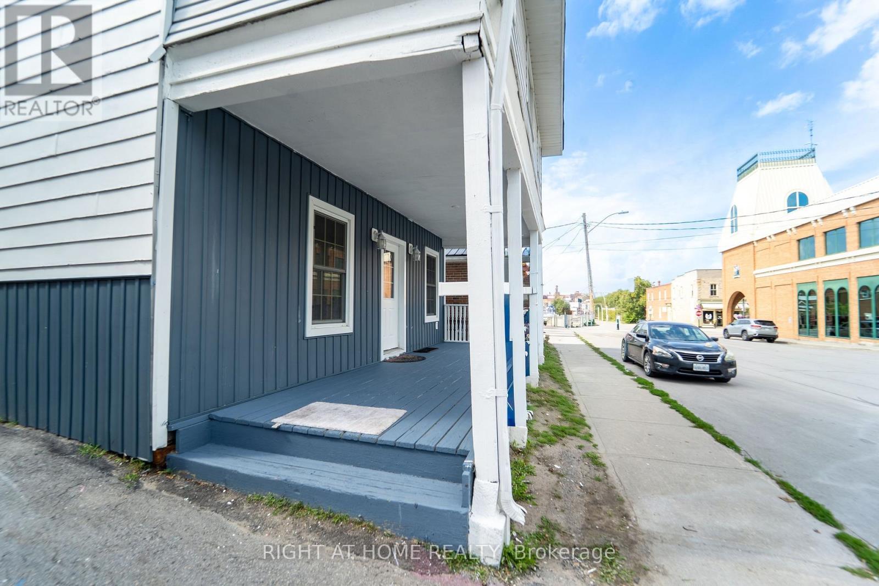
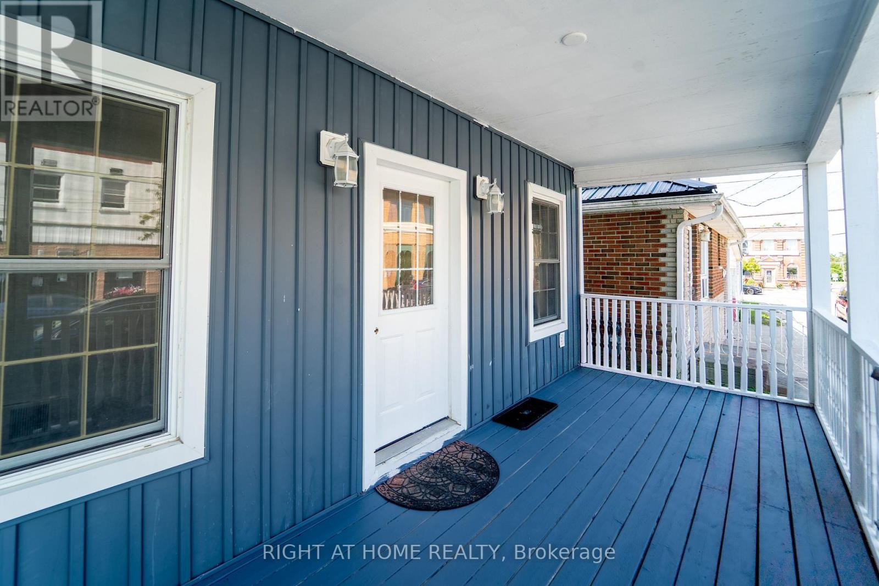
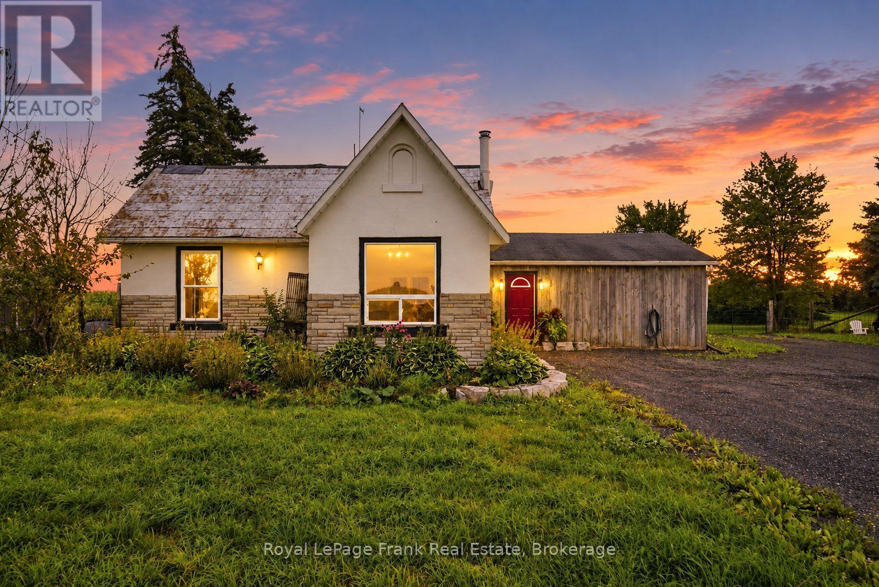
Enjoy small-town living in the charming community of Cannington! This spacious legal non-conforming duplex offers 3 bedrooms on the main floor and 4 bedrooms on the second floor, making it a great opportunity for extended families or investors. The home features 2 kitchens, multiple living areas, shared main floor laundry, and a cozy gas fireplace. Enjoy the partially fenced backyard with a 16' x 32' in-ground pool with an 8' deep end. Pool updates include a 13-year-old liner, rebuilt pump, and a 2021 pool heater. Shared driveway. Centrally located close to shops, pub, amenities, and community services. C1 zoning. Please note: north-side eaves overhang the property line. Pool and roof are included as is. Book your showing today!
Map data © OpenStreetMap contributors
No open houses are scheduled for this home.
Can't make it? Request a private viewing.
| Living room | Main level | 4.29 x 4.69 m |
| Bedroom 5 | Second level | 2.91 x 1.8 m |
| Bedroom | Second level | 3.25 x 3.15 m |
| Primary Bedroom | Main level | 3.43 x 2.82 m |
| Dining room | Main level | 2.84 x 3.38 m |
| Kitchen | Main level | 3.61 x 3.44 m |
| Bedroom 2 | Main level | 2.44 x 2.84 m |
| Bedroom 3 | Main level | 2.42 x 3.59 m |
| Laundry room | Main level | 2.44 x 2.6 m |
| Living room | Second level | 3.71 x 3.81 m |
| Kitchen | Second level | 2.94 x 3.19 m |
| Bedroom 4 | Second level | 4.26 x 3.48 m |