 For sale 50
$649,000
3+1 bed2 bath1,100–1,500 sq ft
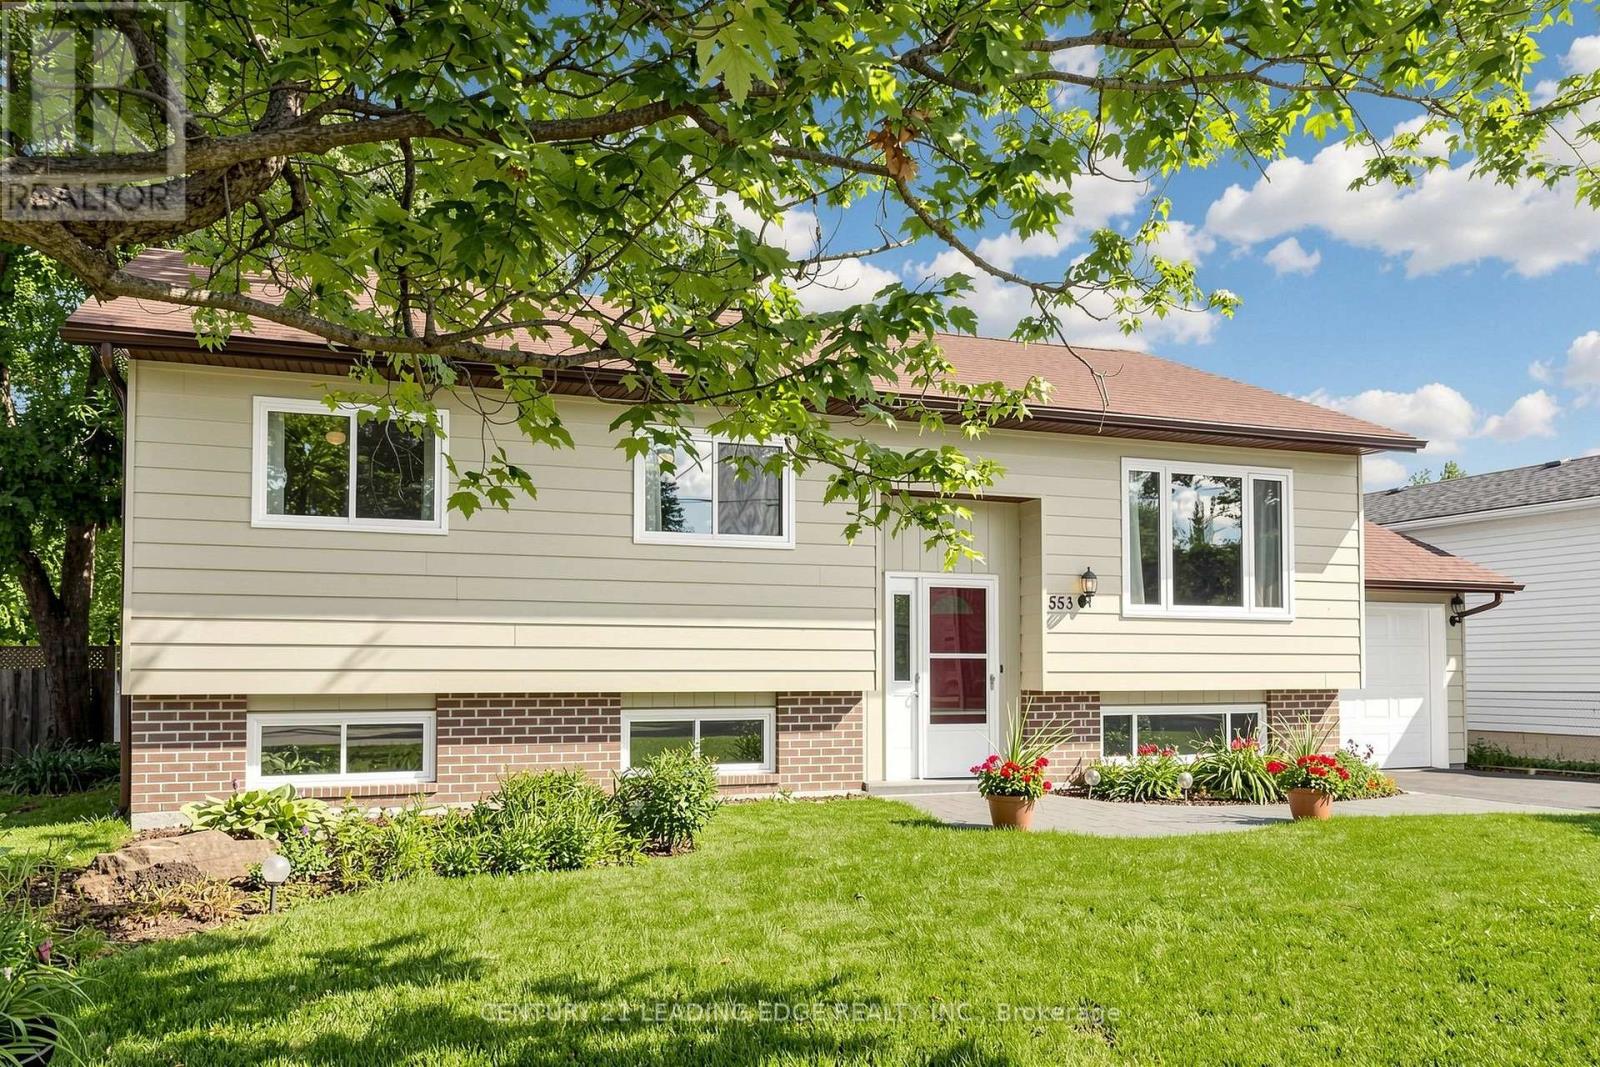
553 James Street
Beaverton, Brock
14 days agoMLS® N13838594
CENTURY 21 LEADING EDGE REALTY INC.
173 Park Street
Cannington, Brock, Ontario L0E1E0
For sale· Added
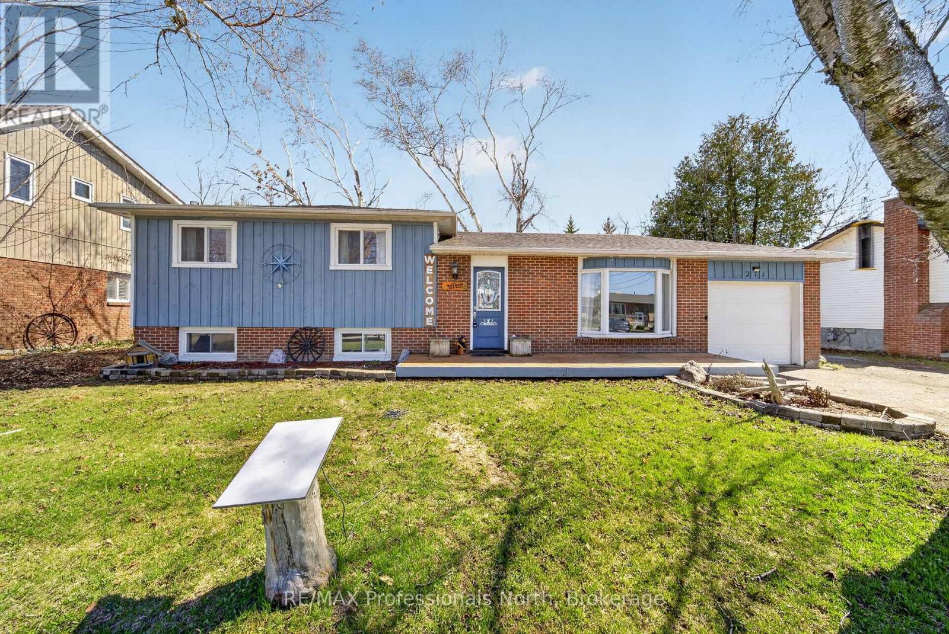
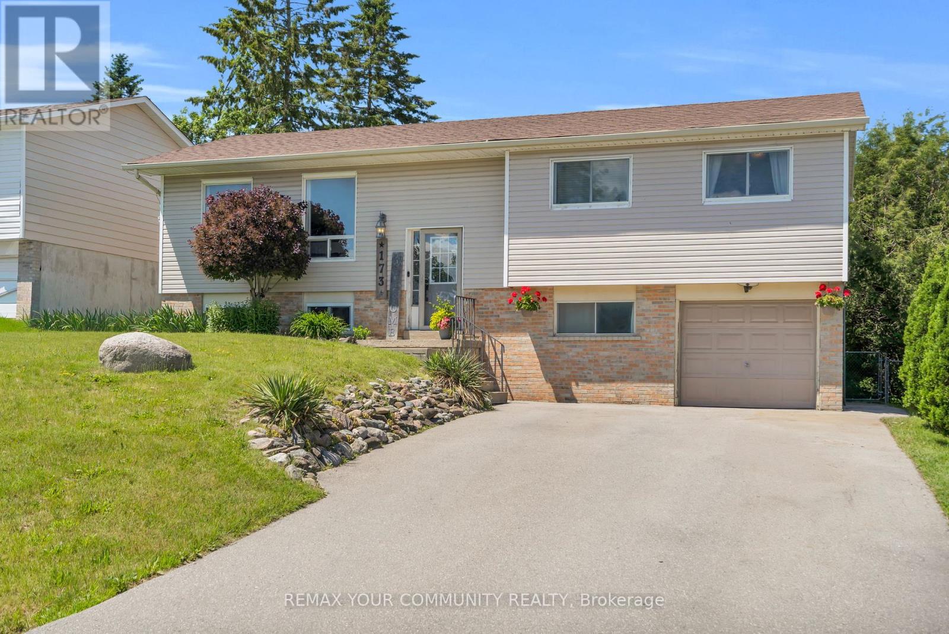
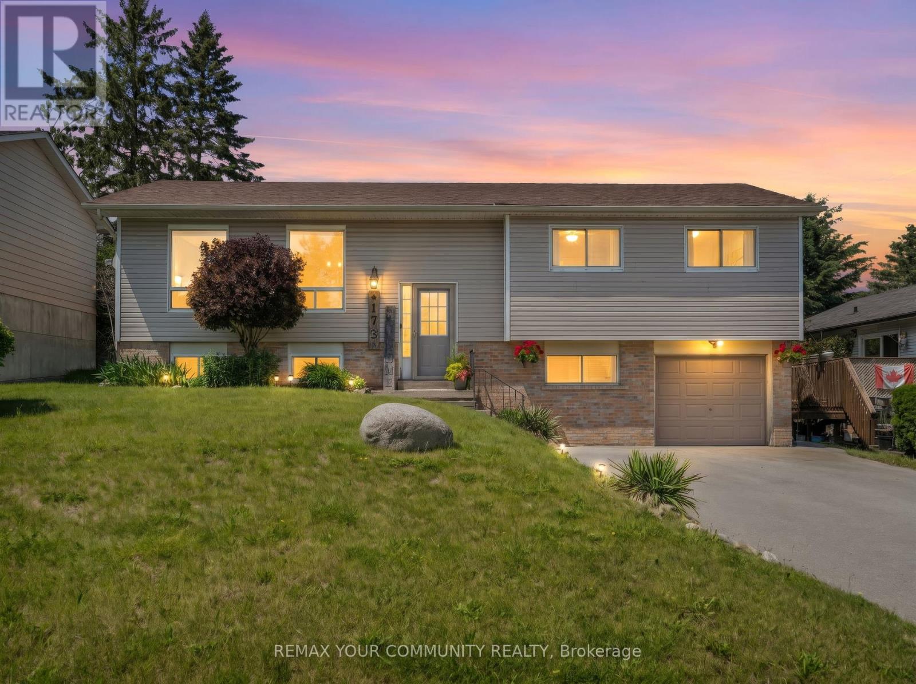
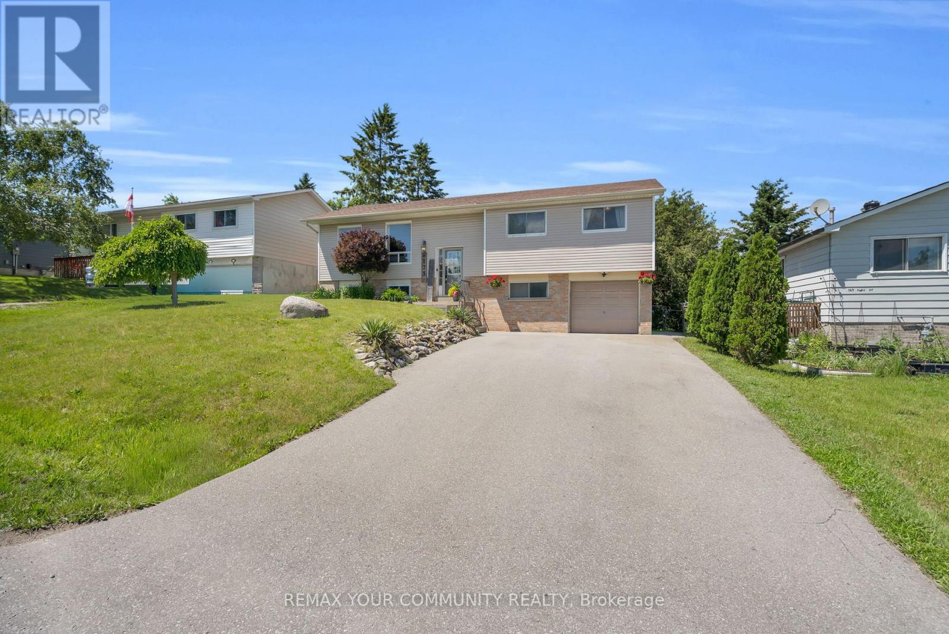
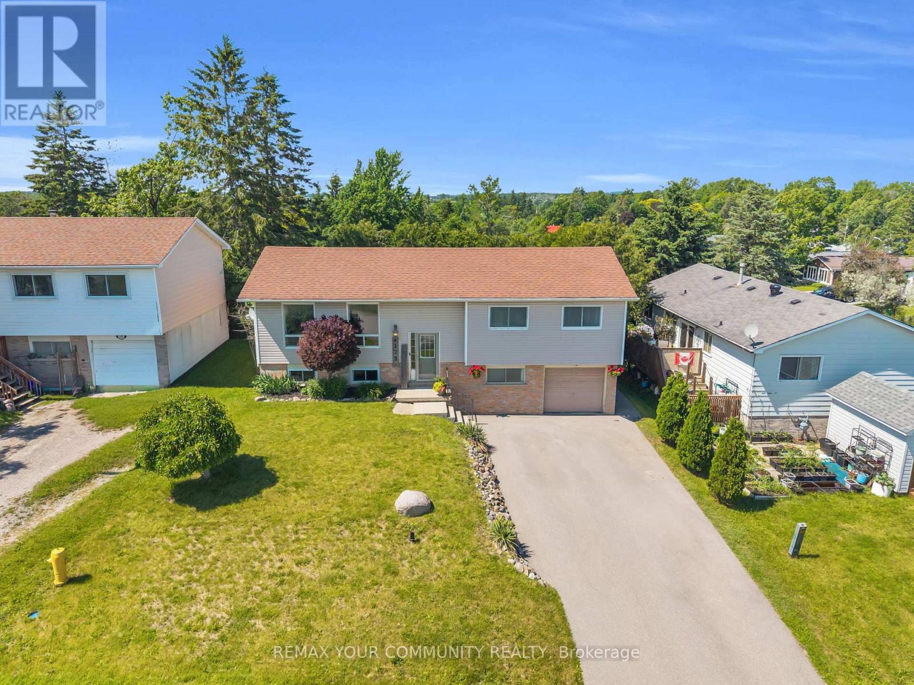
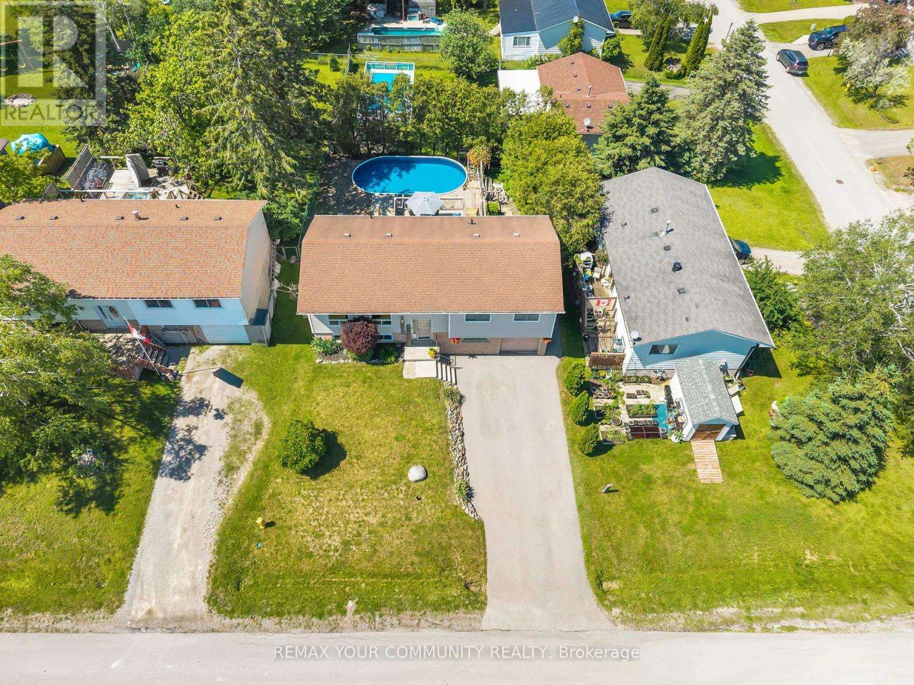
Welcome to 173 Park St - a charming raised bungalow in the heart of Cannington, one of Durham's most beloved small towns. Thoughtfully updated and lovingly maintained, this home is the perfect fit for families looking for community, comfort, and room to grow. The bright main level features a stylish kitchen with granite counters, breakfast bar, and stainless steel appliances, opening to a dining area that walks out to your private backyard oasis - complete with tiered decking, and above-ground pool, and a concrete pad ready for a hot tub. The primary bedroom offers a spacious walk-in closet, or for the new parents; it works as a perfect nursery, and a second bedroom completing the upper level. Downstairs, the finished lower level delivers serious bonus space with an L-shaped family room, 3rd bedroom, 3-piece bath, and laundry with direct garage access. The neighborhood is everything a young family desires. A short walk to McCaskill's Mills Public School, Cannington arena, several parks, and charming downtown Cannington.
Map data © OpenStreetMap contributors
No open houses are scheduled for this home.
Can't make it? Request a private viewing.
| Living room | Main level | 5.13 x 3.48 m |
| Kitchen | Main level | 7.37 x 3.14 m |
| Dining room | Main level | 3.14 x 3.85 m |
| Primary Bedroom | Main level | 4.11 x 4.05 m |
| Bedroom 2 | Main level | 3.05 x 2.87 m |
| Bedroom 3 | Lower level | 3.39 x 2.48 m |
| Family room | Lower level | 6.24 x 4.92 m |
| Laundry room | Lower level | 2.8 x 5.02 m |