 For sale 50
$574,999
3 bed2 bath1,100–1,500 sq ft
535 George Street
Beaverton, Brock
21 days agoMLS® N13814180
RE/MAX ALL-STARS REALTY INC.
364 Riverdale Road
Beaverton, Brock, Ontario L0K1A0
For sale· Added
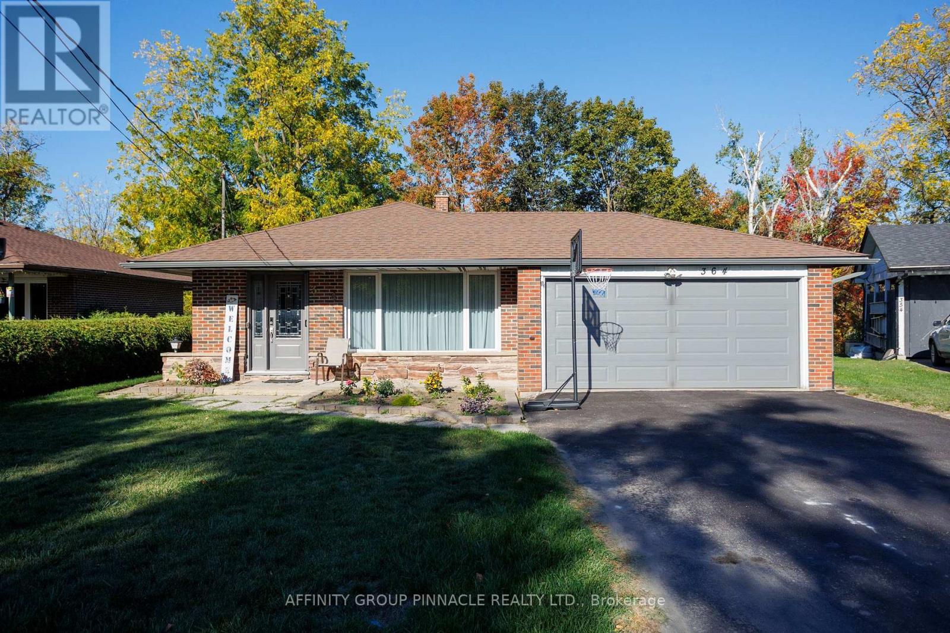
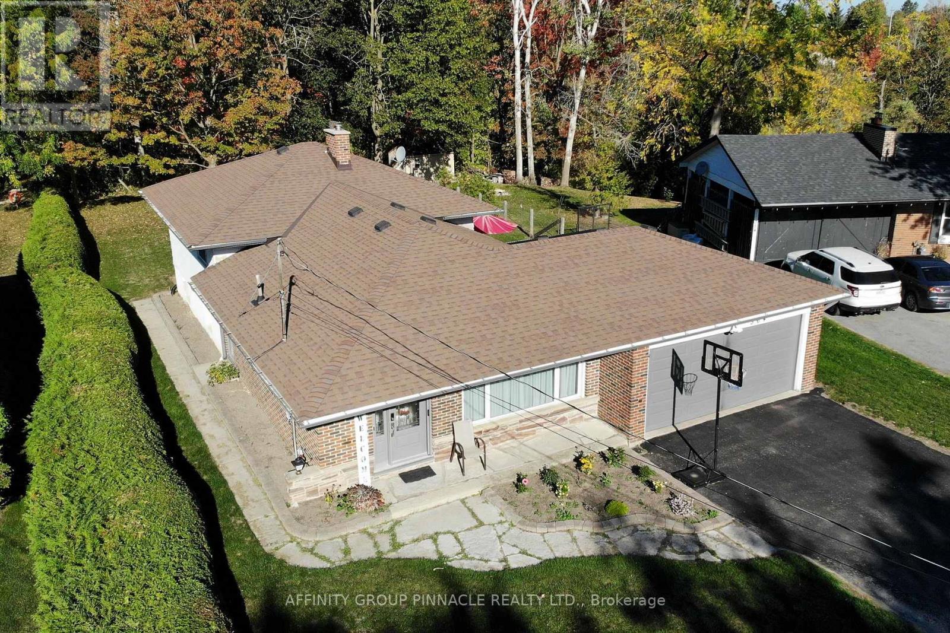
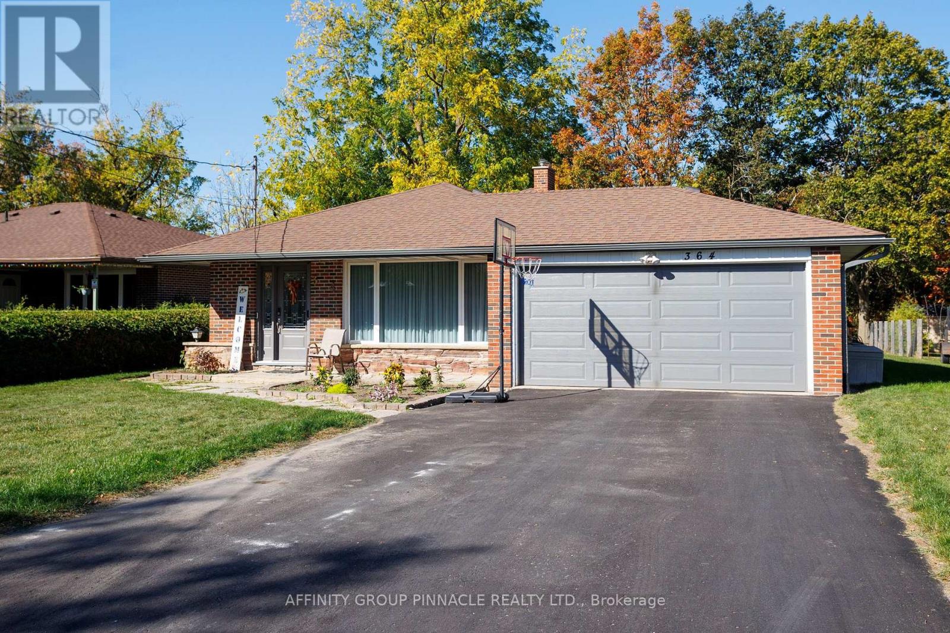
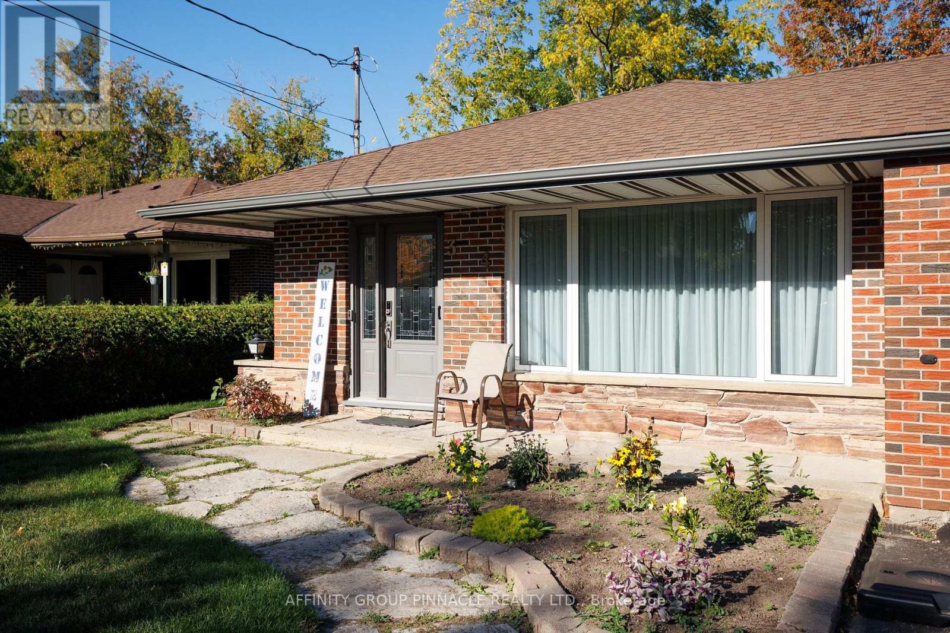
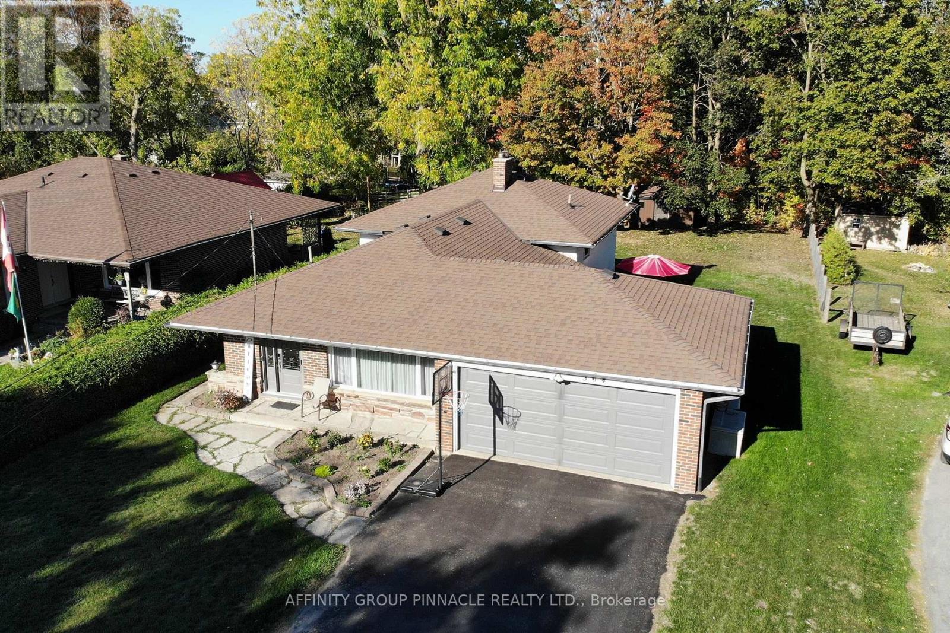
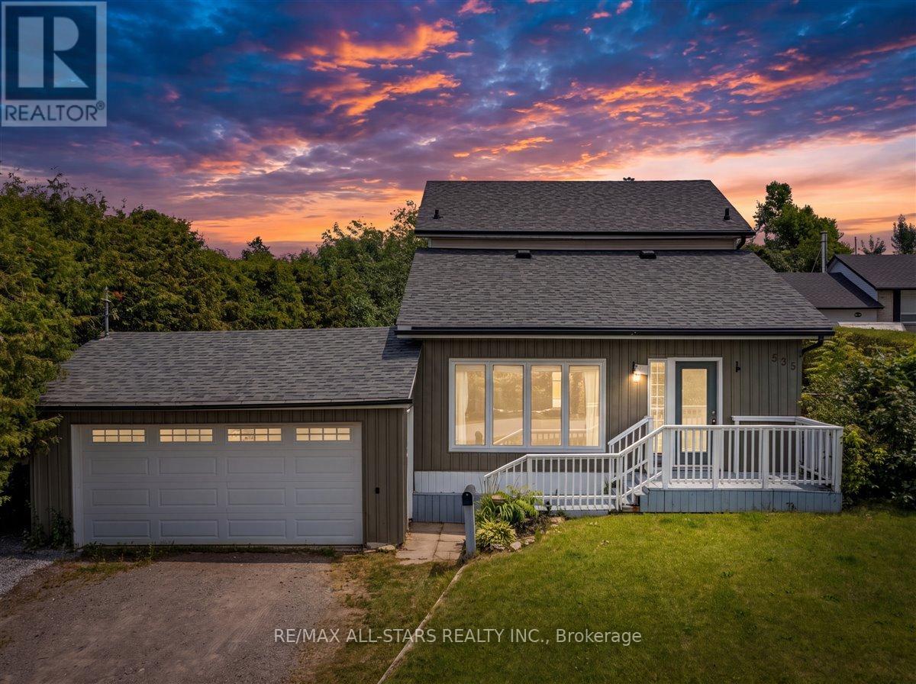
Situated on a quiet cul-de-sac in sought after Riverdale neighborhood, this meticulously maintained 3+1 bedroom backsplit with attached 2 car garage is within walking distance to town amenities. This spotless home offers hardwood floors in living/dining room with walk out to fantastic covered patio. Stunning eat-in kitchen with granite countertops and stainless steel appliances. Lower level offers large family room with cozy gas fireplace & 2 pc bath and tons of storage. Impeccably cared for and move-in ready, this Riverdale home awaits you, a harmonious blend of comfort, quality, and convenience in the area's most desirable locations.
Map data © OpenStreetMap contributors
No open houses are scheduled for this home.
Can't make it? Request a private viewing.
| Kitchen | Main level | 3 x 6.07 m |
| Laundry room | Lower level | 2.74 x 2.53 m |
| Dining room | Main level | 4.42 x 7.93 m |
| Primary Bedroom | Second level | 3.44 x 4.65 m |
| Bedroom | Second level | 3.09 x 3.36 m |
| Bedroom 2 | Second level | 4.07 x 2.86 m |
| Bathroom | Second level | 3.44 x 2.45 m |
| Foyer | Main level | 1.82 x 1.84 m |
| Family room | Lower level | 3.8 x 6.83 m |
| Bedroom | Lower level | 3.32 x 2.73 m |
| Bathroom | Lower level | 3.31 x 1.39 m |