 For sale 50
$574,999
3 bed2 bath1,100–1,500 sq ft
535 George Street
Beaverton, Brock
21 days agoMLS® N13814180
RE/MAX ALL-STARS REALTY INC.
476 Bay Street
Beaverton, Brock, Ontario L0K1A0
For sale· Added
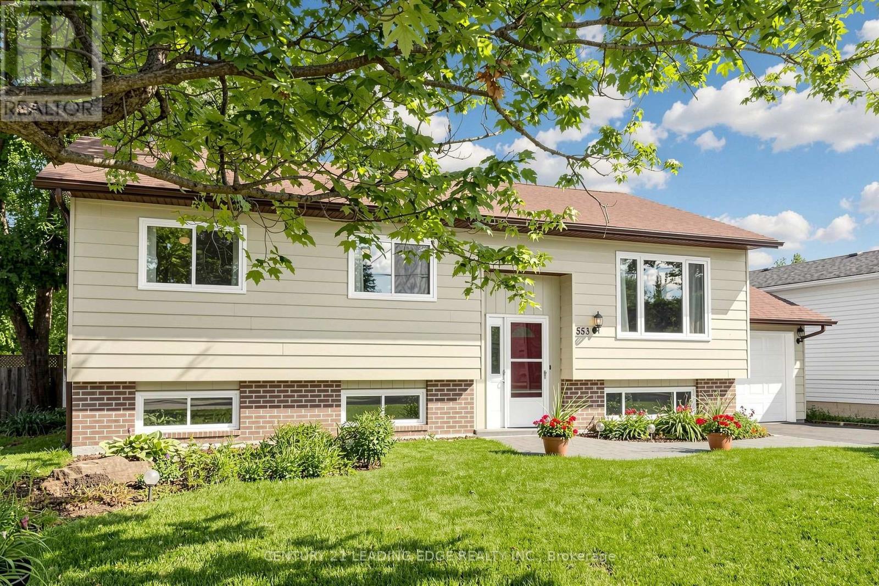
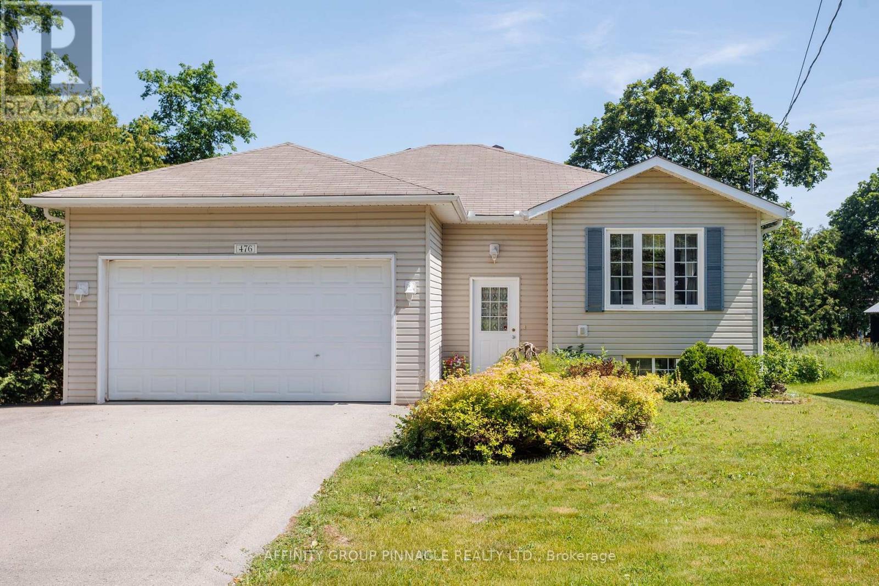
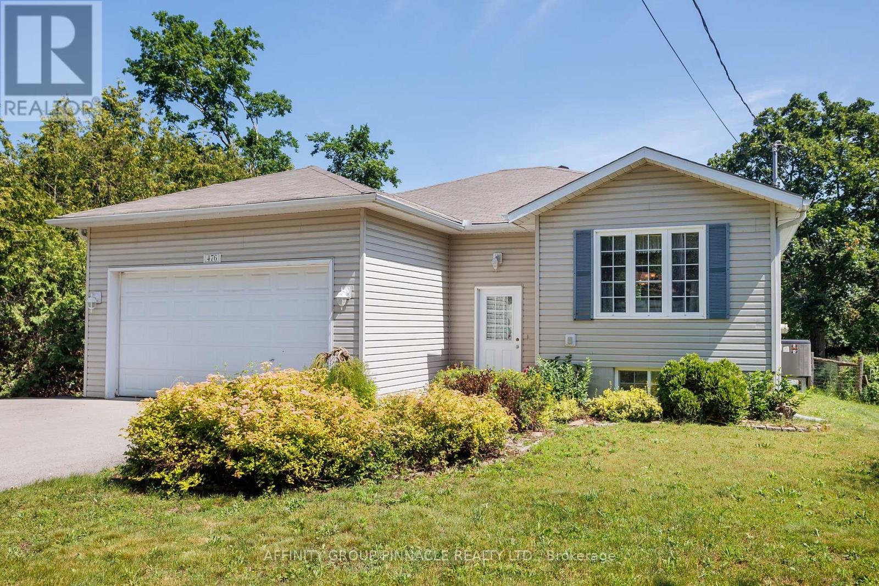
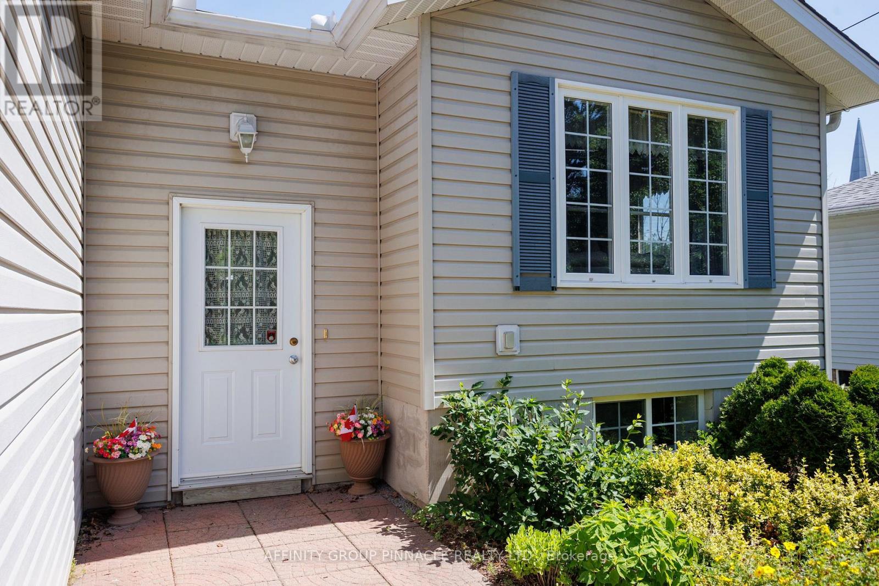
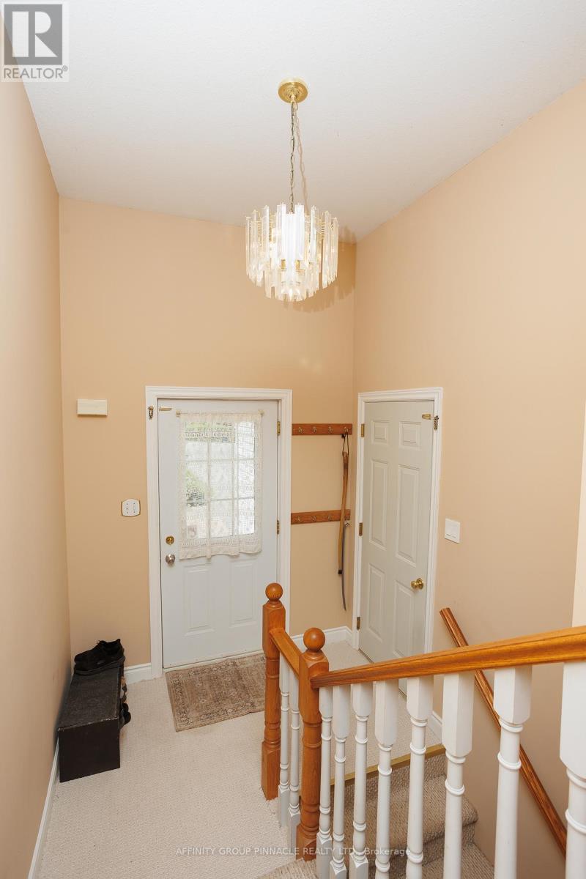
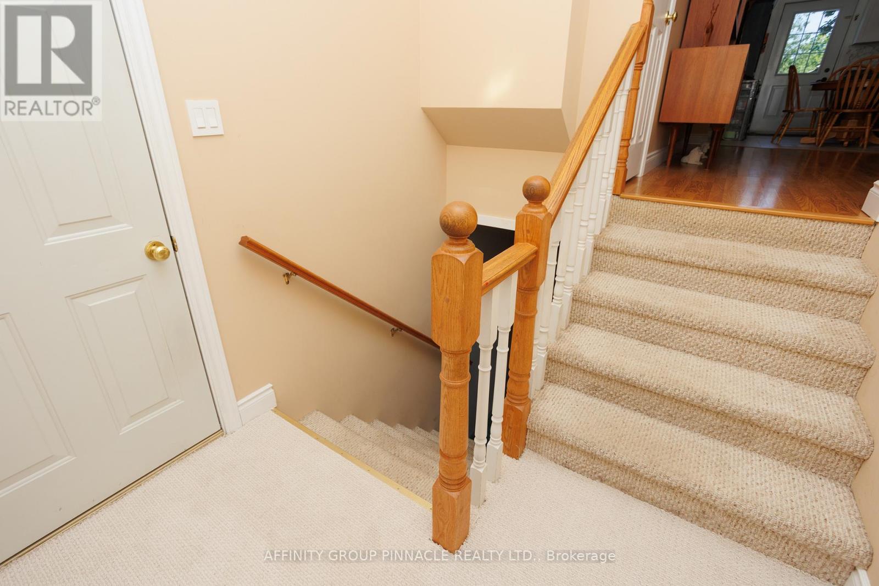
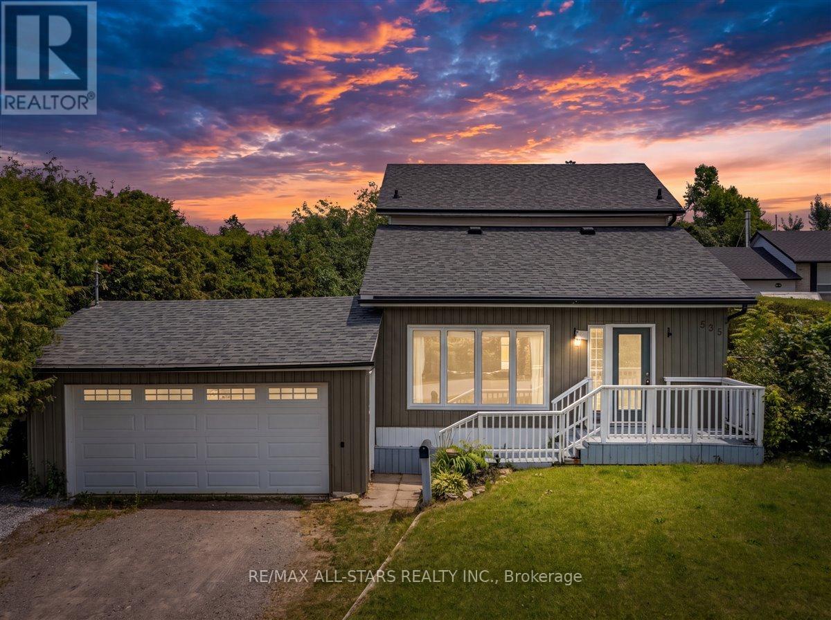
Welcome to this spacious 3 + 1 bedroom raised bungalow, offering comfortable family living with practical upgrades and inviting outdoor spaces. Inside, the main level includes three bedrooms and convenient main-floor laundry, with the primary bedroom offering a private four-piece ensuite bathroom. A fourth bedroom in the basement provide flexible space for guests, extended family, or a home office as well as the option to add a third bathroom with existing Rough-in. The backyard is designed for entertaining and relaxation, featuring multi-level decks, a fenced yard, a tiki bar, perennial gardens, and a 24-foot round above-ground pool with a new liner installed in 2024. The home features an oversized double garage with extra storage, a triple-wide driveway paved in 2023, and efficient heating from a natural gas furnace and heat pump. A large shed or workshop adds even more usable space, making this property ideal for buyers looking for storage, hobbies, and outdoor enjoyment in one complete package.
Map data © OpenStreetMap contributors
No open houses are scheduled for this home.
Can't make it? Request a private viewing.
| Kitchen | Main level | 4.83 x 3.84 m |
| Games room | Lower level | 5.65 x 5.32 m |
| Family room | Lower level | 3.4 x 3.62 m |
| Dining room | Main level | 4.83 x 2.76 m |
| Living room | Main level | 3.63 x 4.48 m |
| Primary Bedroom | Main level | 3.57 x 3.65 m |
| Bathroom | Main level | 1.51 x 2.19 m |
| Bedroom 2 | Main level | 3 x 3.18 m |
| Bedroom 3 | Main level | 3.11 x 3.18 m |
| Bathroom | Main level | 1.49 x 2.32 m |
| Bedroom 4 | Lower level | 5.64 x 3.55 m |
| Recreational, Games room | Lower level | 5.55 x 3.55 m |