 NewFor sale 50
$659,900
2 bed1 bath1,100–1,500 sq ft
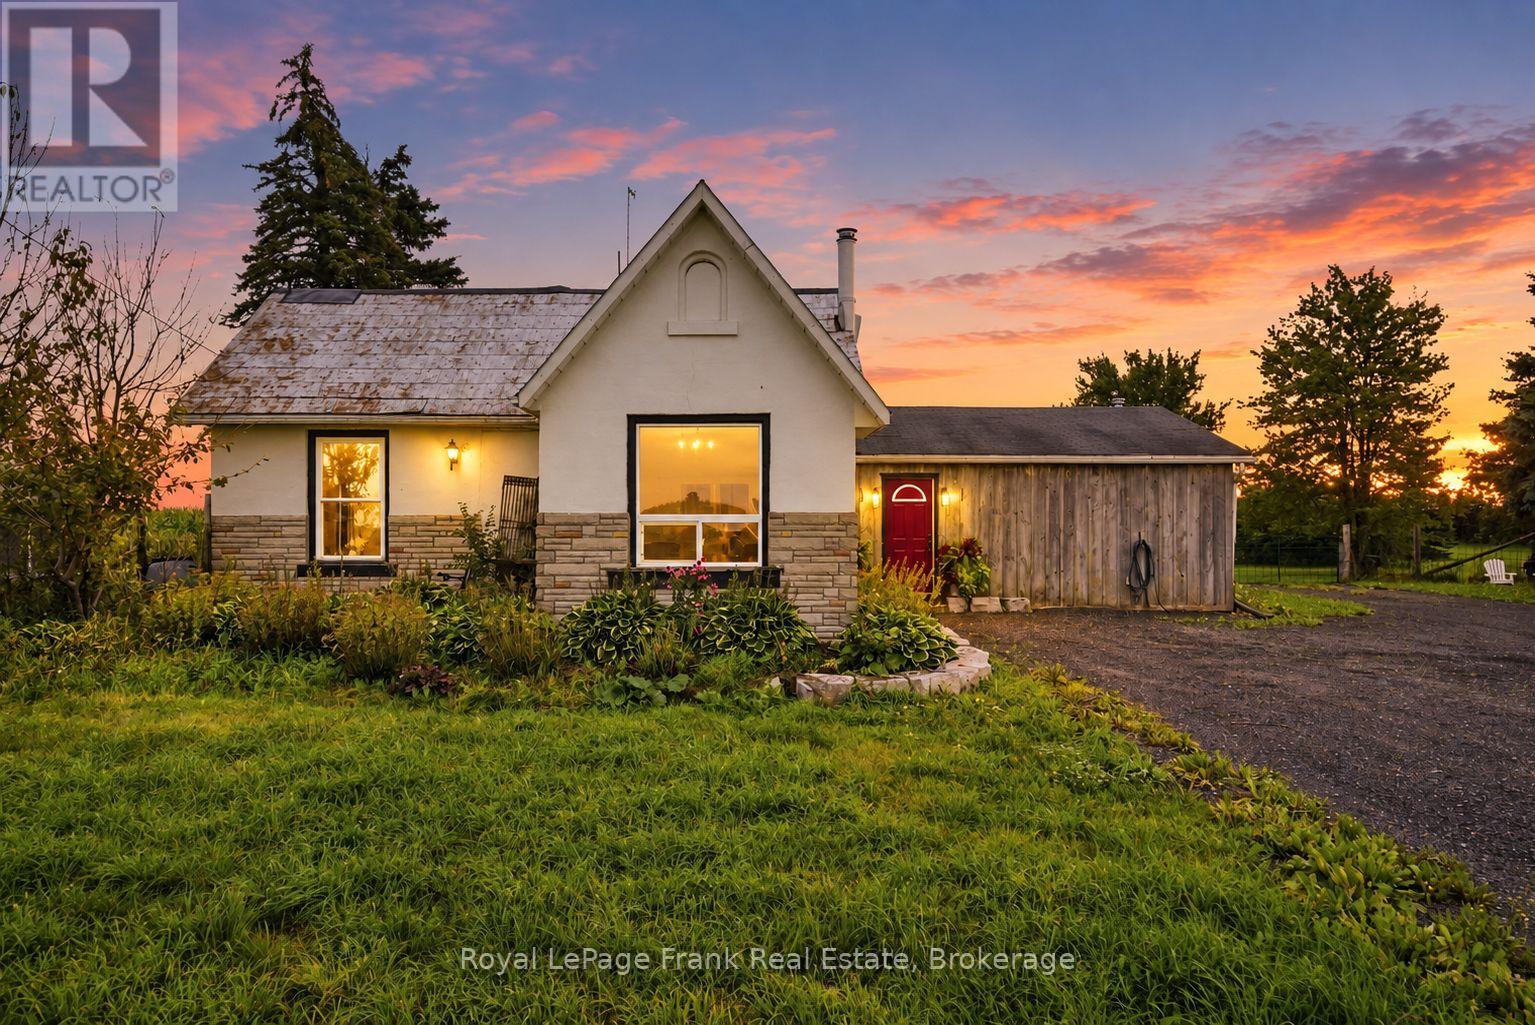
1780 Brock Concession 1 Road
Rural Brock, Brock
6 days agoMLS® N13870980
Royal LePage Frank Real Estate
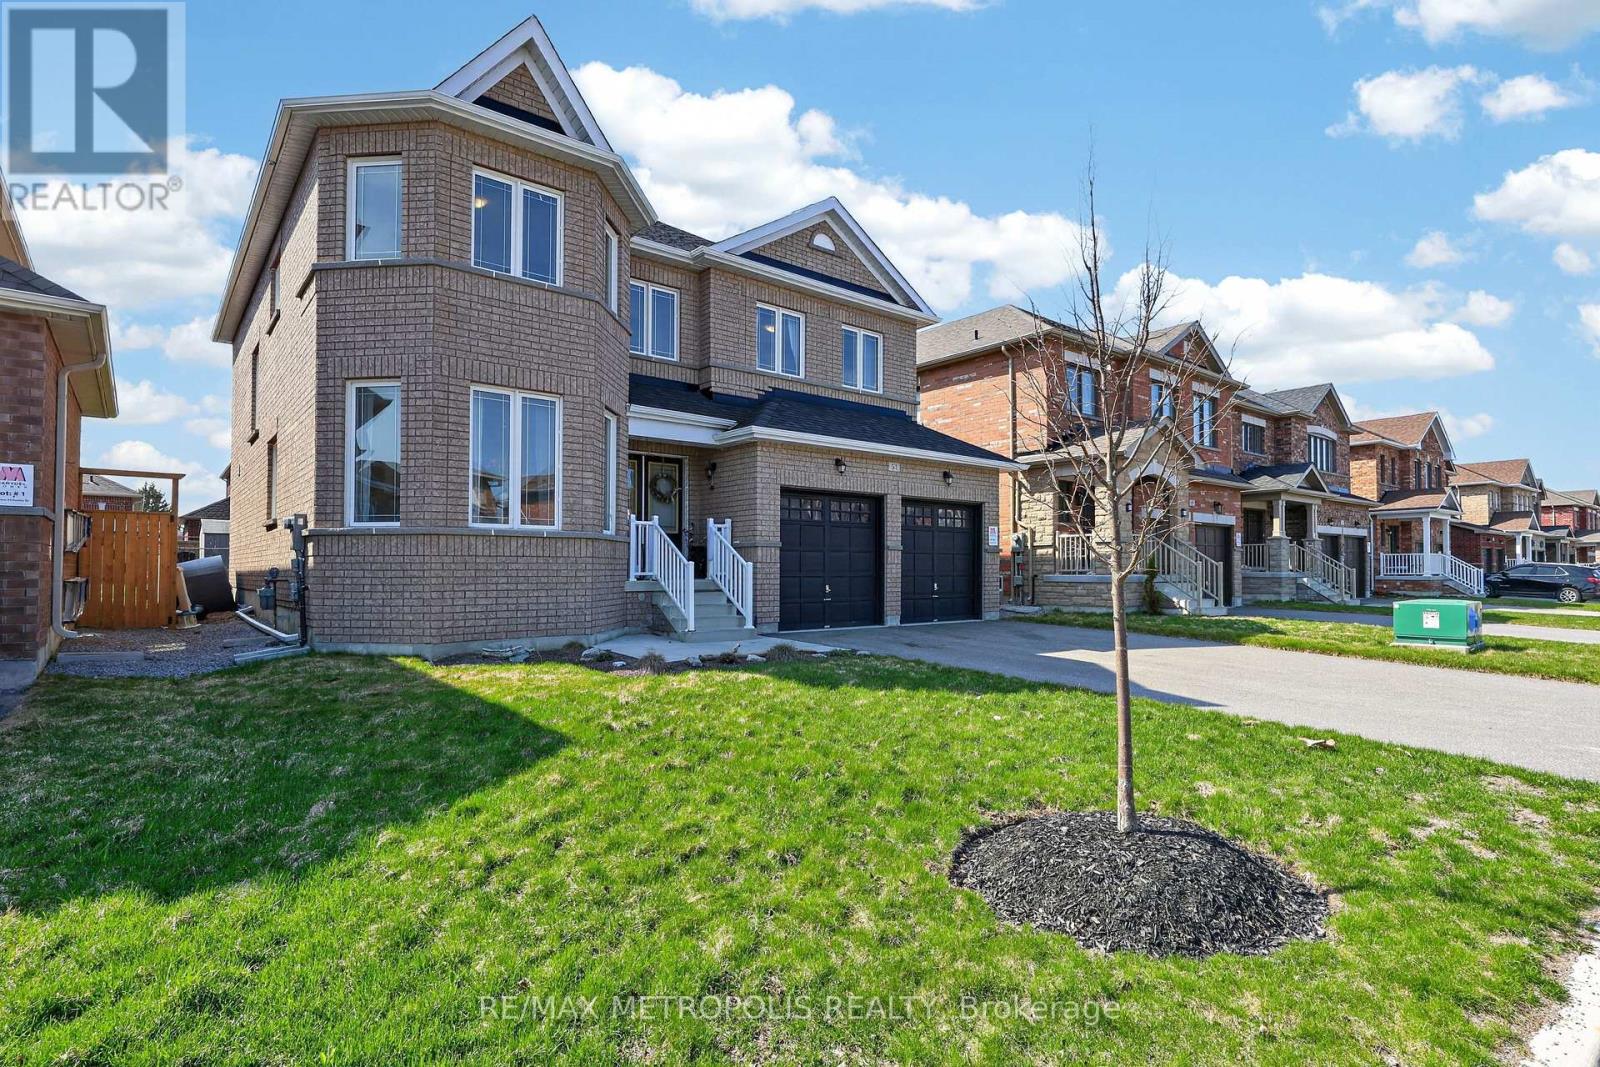
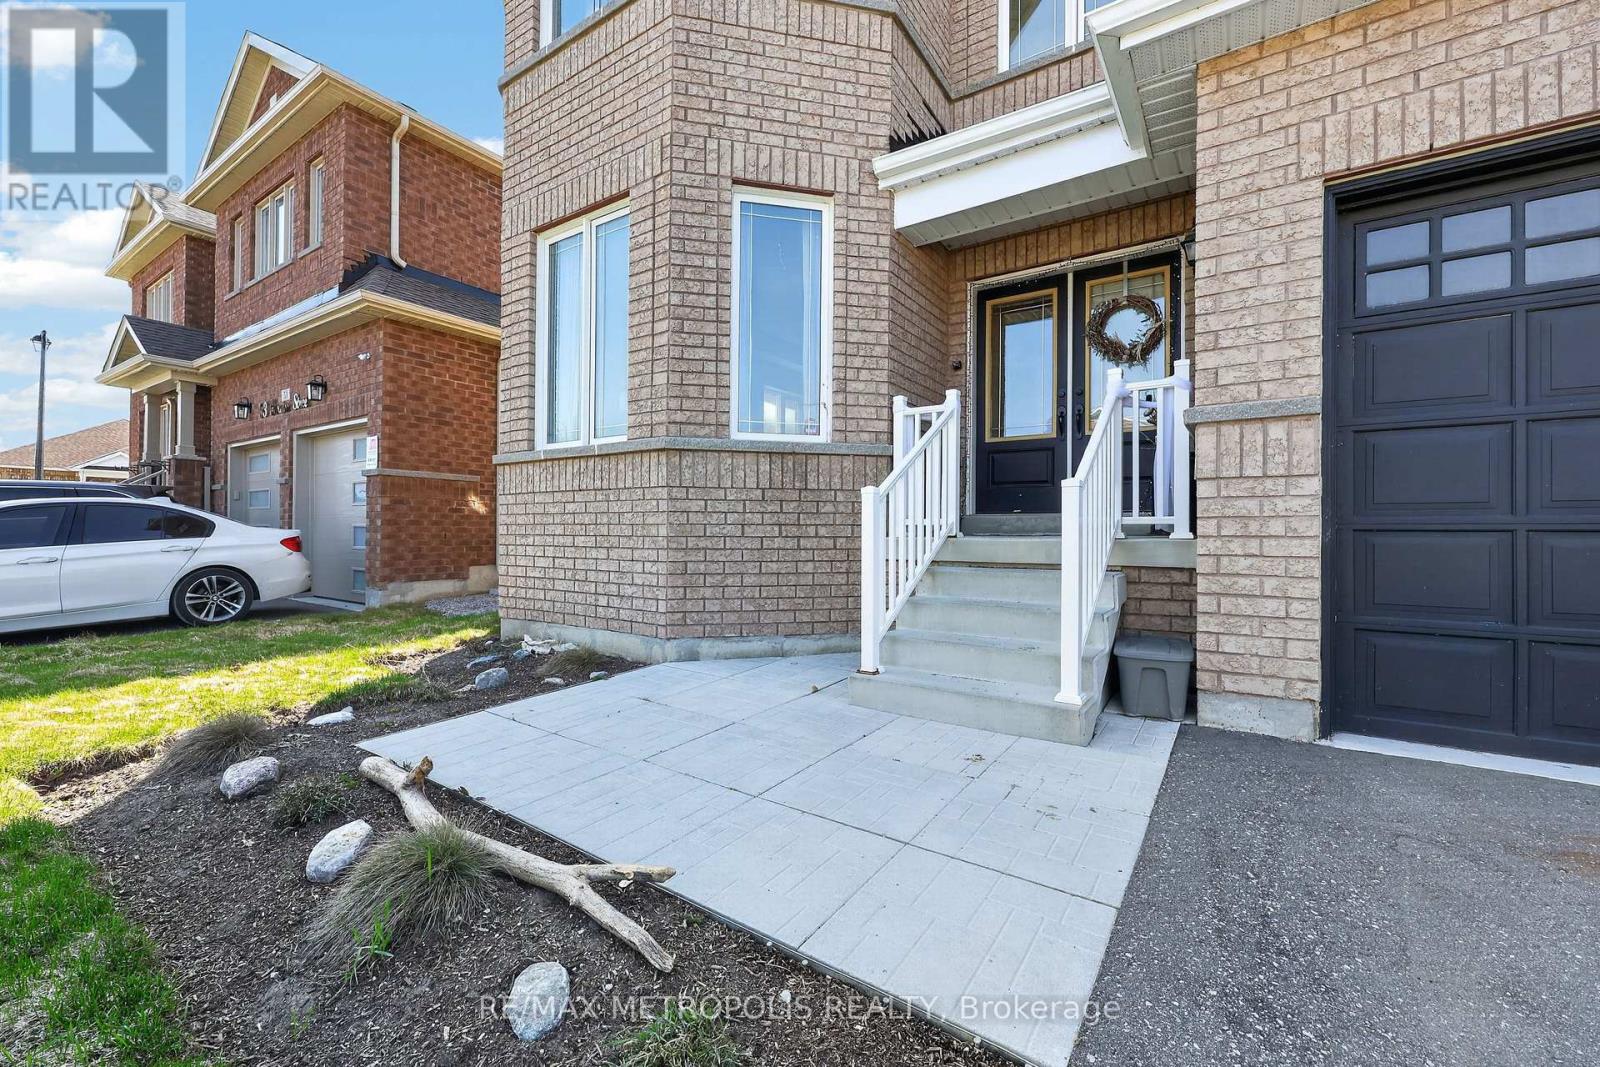
51 Furniss Street
Beaverton, Brock, Ontario L0K1A0
For sale· Added
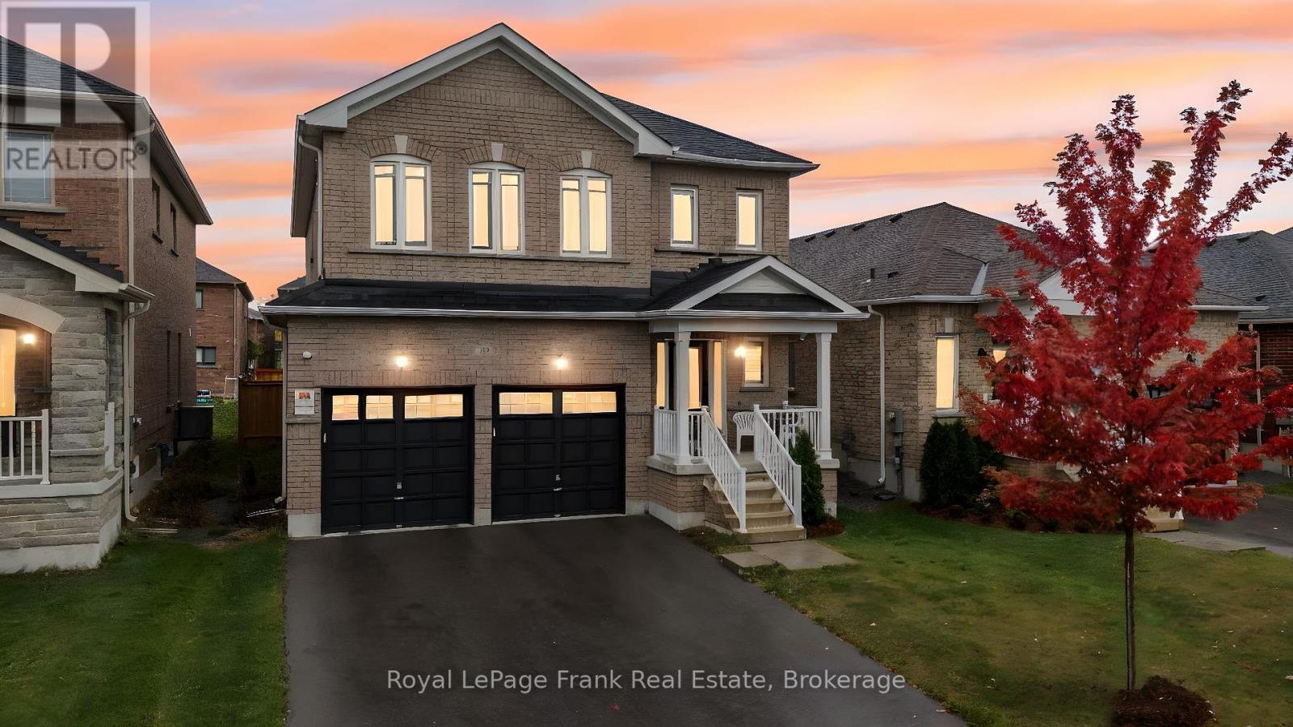
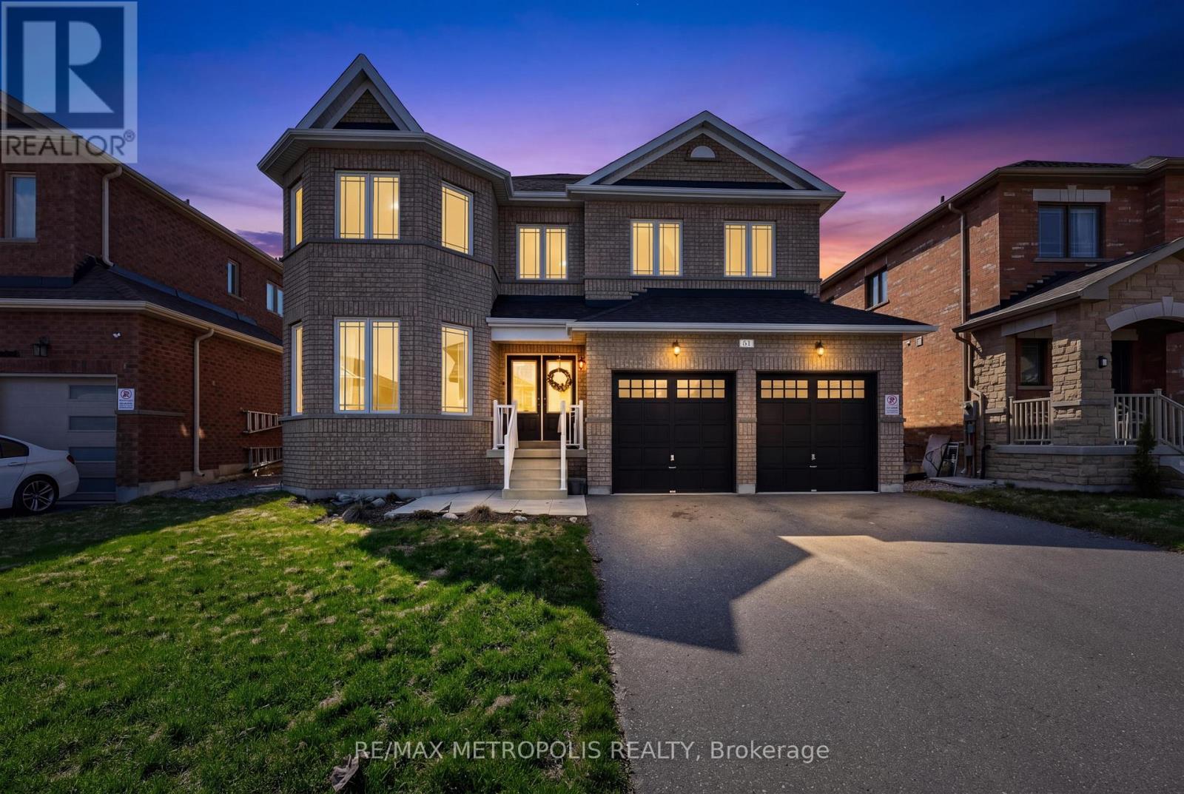
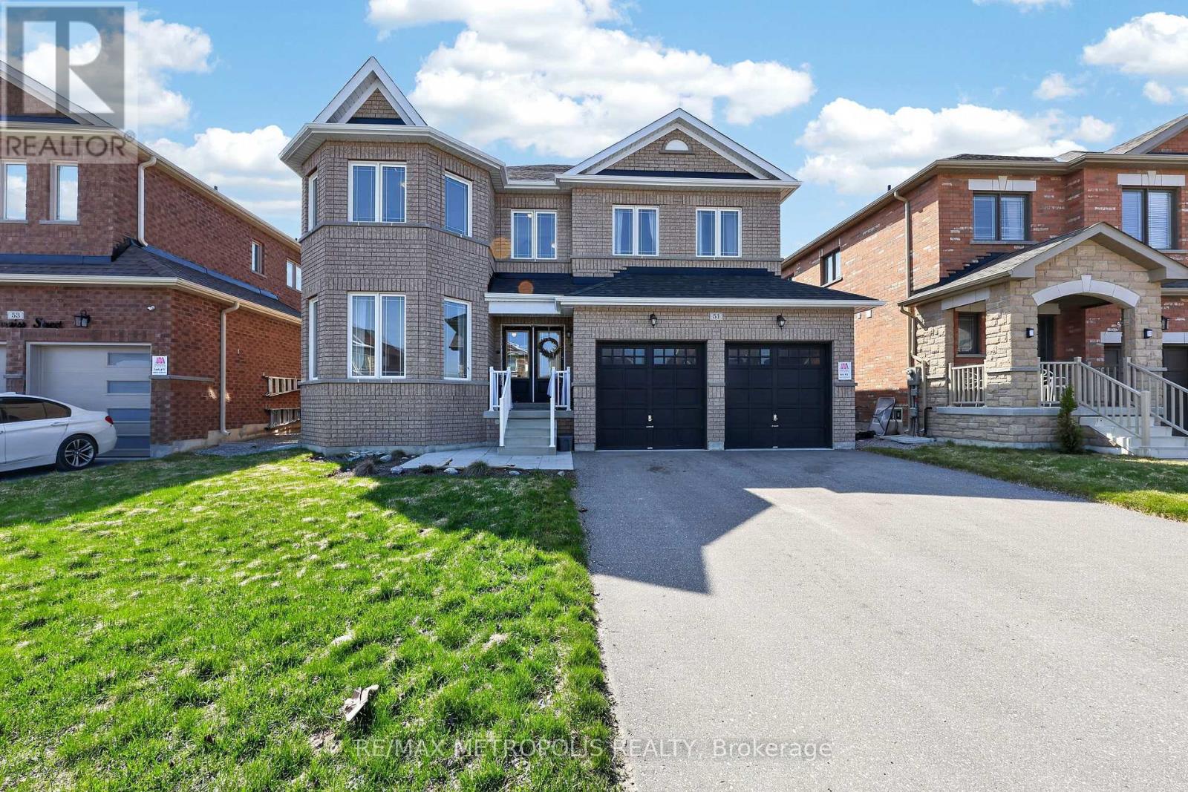
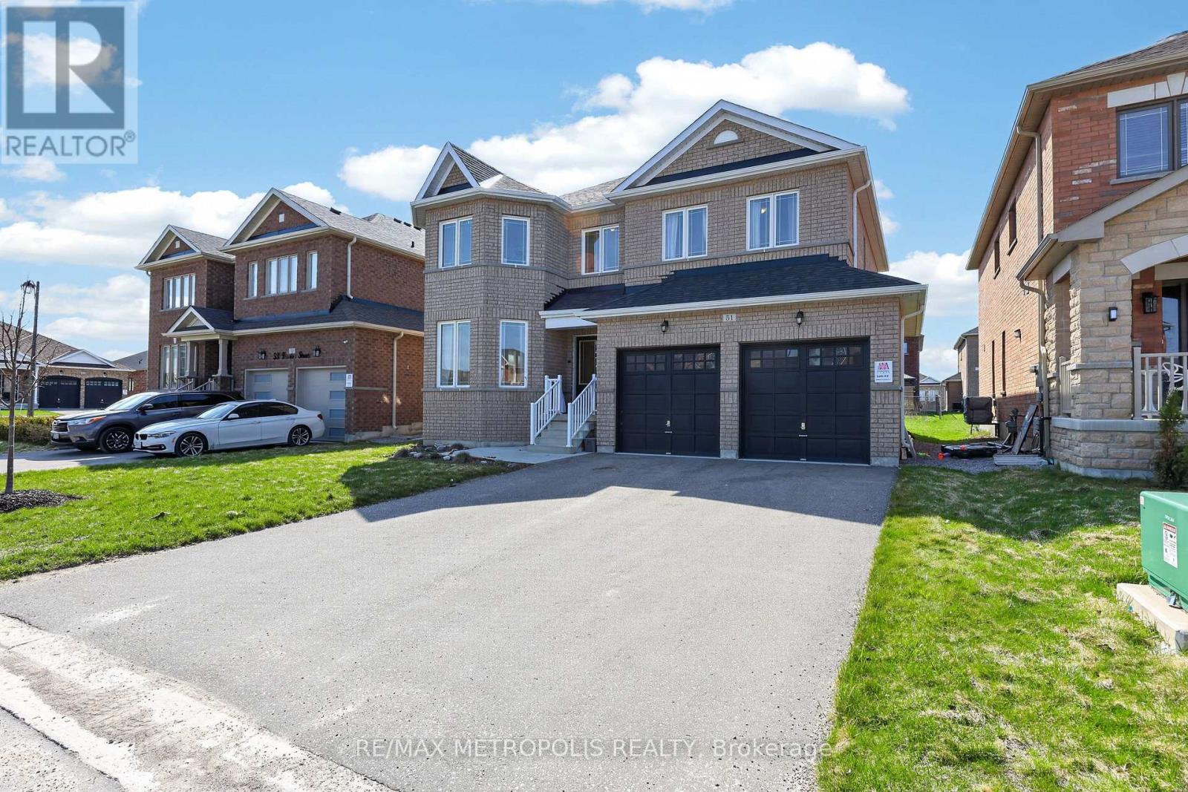
Welcome to this beautiful and spacious 4-bedroom, 4-bathroom home in the heart of Beaverton-perfect for growing families looking for comfort, style, and room to enjoy. Step inside to a thoughtfully designed main floor featuring elegant hardwood flooring throughout, complemented by durable tile in the kitchen and breakfast area-ideal for everyday living and entertaining. The bright and functional kitchen flows seamlessly into the dining space, creating a warm and inviting atmosphere for family meals and gatherings. Upstairs, plush carpeting adds a cozy and comfortable feel to all bedrooms, making it the perfect retreat at the end of the day. Each room offers ample space, natural light, and versatility for family living, work, or play. Walk out from the main floor onto your private deck and discover a truly impressive backyard-generously sized and full of potential. Whether you envision summer barbecues, a play area for kids, or simply relaxing outdoors, this space delivers. With its ideal layout, warm finishes, and family-friendly design, this home offers the perfect blend of comfort and functionality. A must-see for anyone looking to settle into a welcoming community and a home that grows with you.
Map data © OpenStreetMap contributors
No open houses are scheduled for this home.
Can't make it? Request a private viewing.
| Foyer | Main level | 2.2 x 1.9 m |
| Bedroom 4 | Second level | 4.99 x 3.84 m |
| Bathroom | Second level | 0 x 0 m |
| Living room | Main level | 6.64 x 3.66 m |
| Family room | Main level | 4.87 x 3.7 m |
| Eating area | Main level | 3.66 x 3.23 m |
| Kitchen | Main level | 3.66 x 2.93 m |
| Laundry room | Main level | 2.32 x 2.07 m |
| Partial bathroom | Main level | 0 x 0 m |
| Primary Bedroom | Second level | 5.85 x 4.3 m |
| Bedroom 2 | Second level | 3.96 x 3.3 m |
| Bedroom 3 | Second level | 3.66 x 3.3 m |