 NewFor sale 50
$659,900
2 bed1 bath1,100–1,500 sq ft
1780 Brock Concession 1 Road
Rural Brock, Brock
6 days agoMLS® N13870980
Royal LePage Frank Real Estate
72 Beaver Ridge Drive
Cannington, Brock, Ontario L0E1E0
For sale· Added
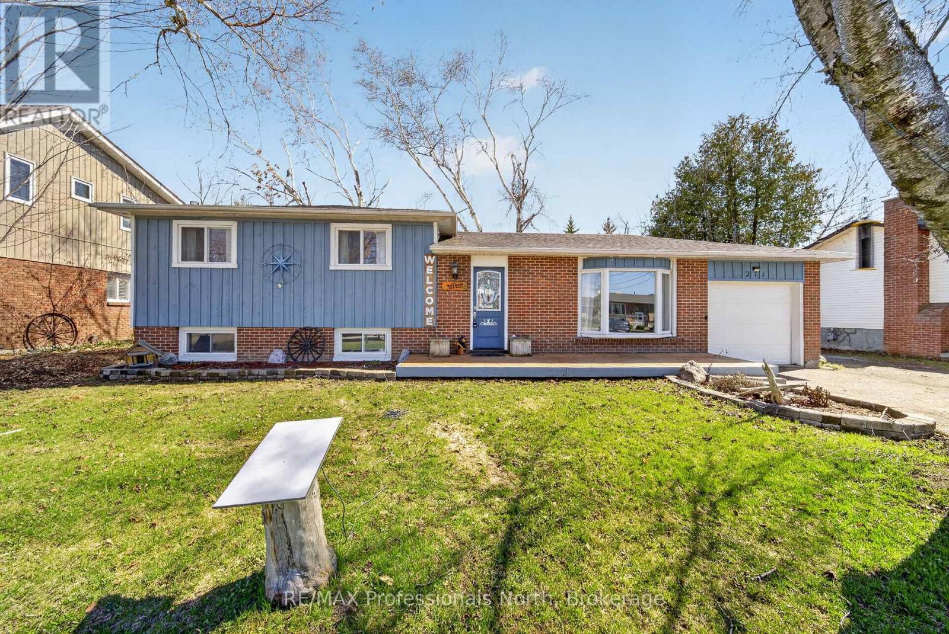
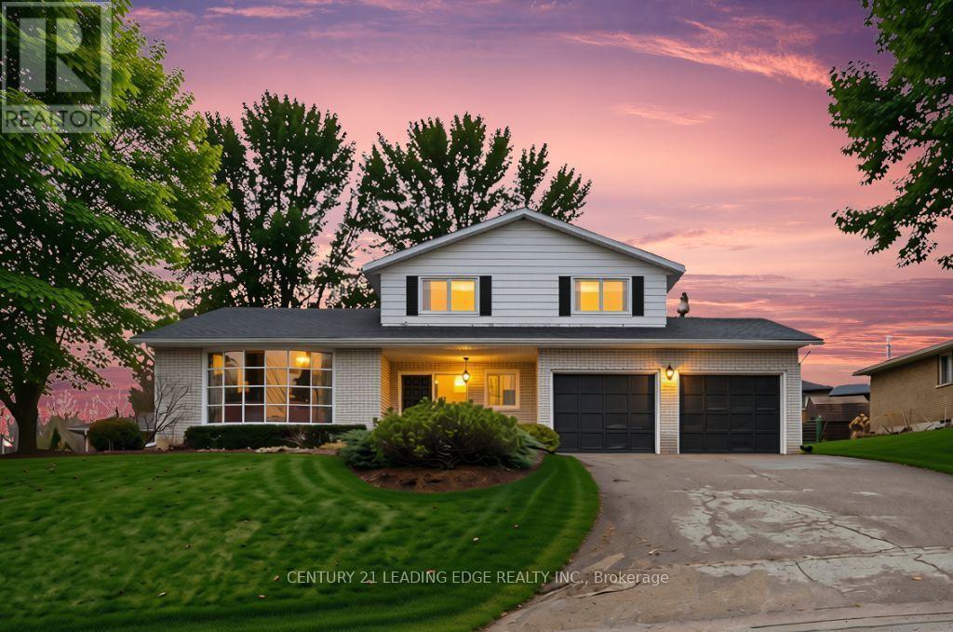
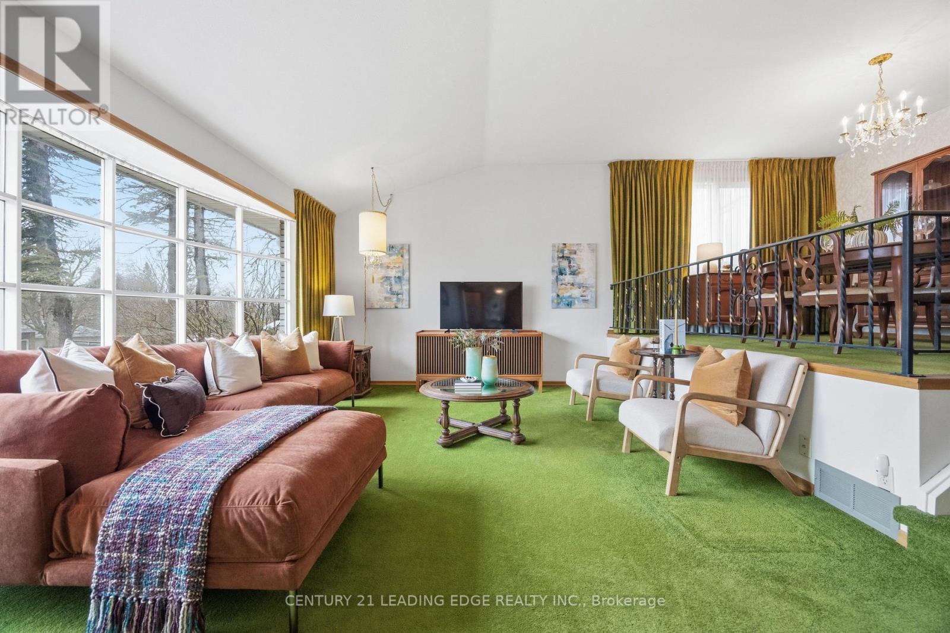
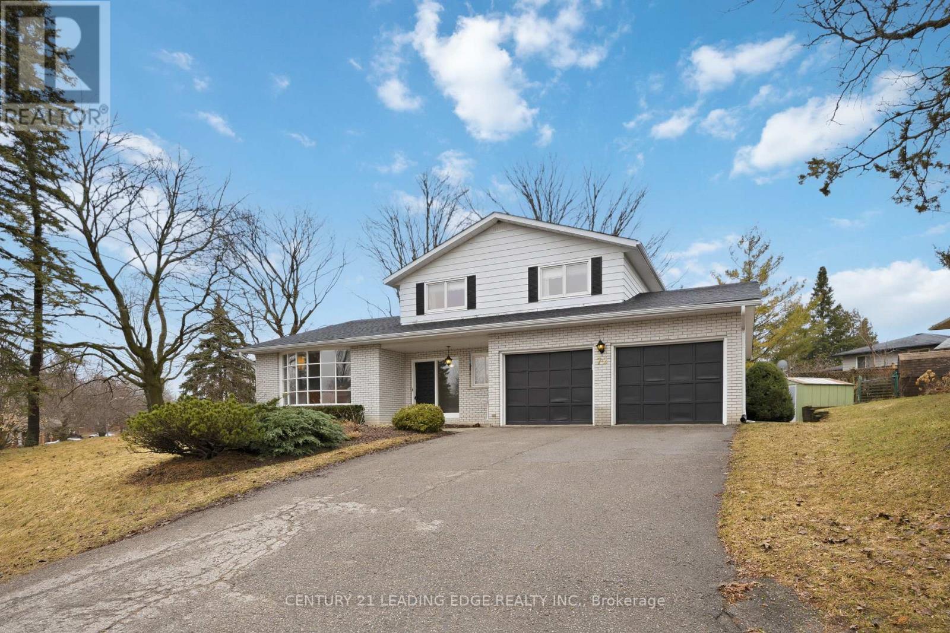
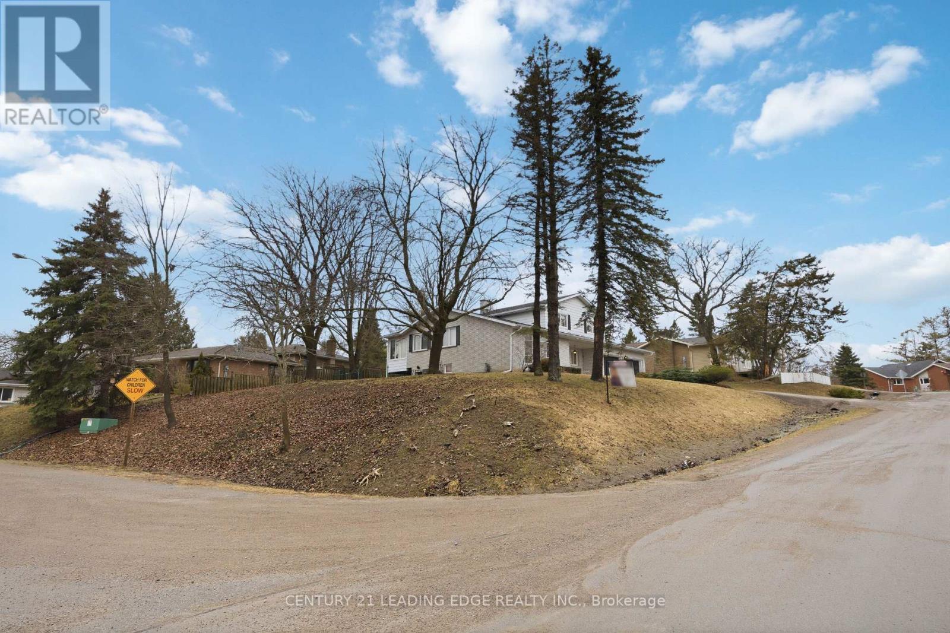
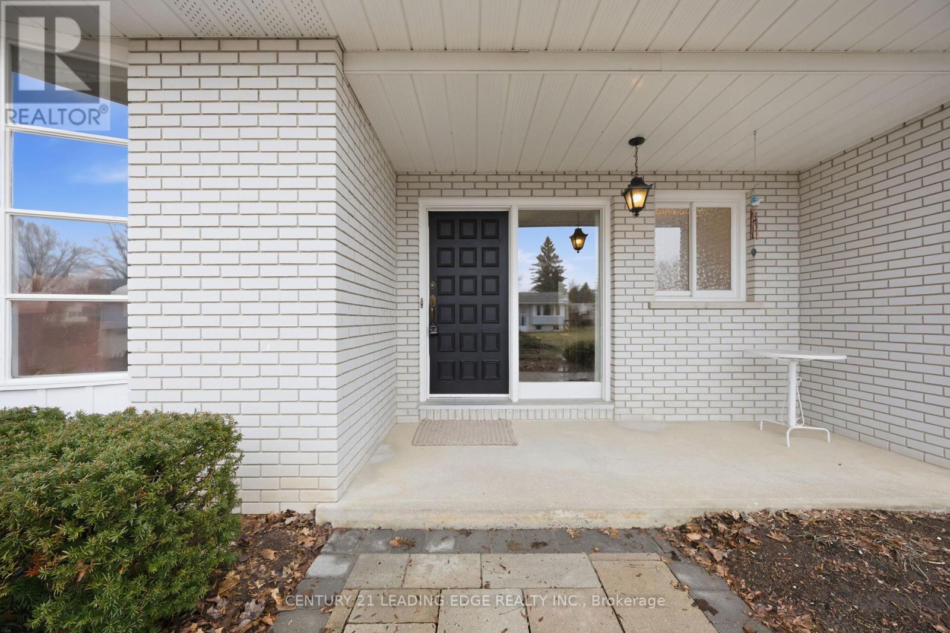
Welcome to over 2200 Sqft. of Reto Style Living at 72 Beaver Ridge Dr, a truly exceptional CUSTOM Barkey-built home in one of Cannington's most desirable neighbourhood. This distinctive 6-level side split captures the essence of mid-century craftsmanship while providing the space and flexibility. From the moment you arrive, the solid brick exterior, double-car garage, and beautifully landscaped yard make a lasting impression. Step inside and discover a meticulously maintained home that exudes a warm 1970s charm - from its architectural details to the thoughtful flow of each level. The main level features a bright family room perfect for casual gatherings, and a cozy fireplace along with a private office/library/den ideal for working from home. A few steps up, you'll find the inviting raised living room with large bow window seamlessly open to the formal dining room overlooking the living space below - perfect for entertaining. The warm eat-in kitchen retains its original character and opens into a sun-filled enclosed sunroom, offering a peaceful space to unwind and enjoy views of the private backyard. From here, walk out to the patio, surrounded by mature trees and greenery - your very own retreat. Upstairs, the generous bedrooms with hardwood floors provide comfort and style, while the split-level layout offers additional lower levels with incredible potential for recreation, hobbies, storage, or an in-law setup. Every inch of this home speaks to quality construction and timeless design, lovingly cared for by its original owners. Ideally located within walking distance to schools, shops, and restaurants, 72 Beaver Ridge Drive combines small-town living with easy access to the GTA, Uxbridge, Markham, Lindsay, and Port Perry. This one-of-a-kind home is brimming with opportunity ready for someone with vision to modernize and make it their own while preserving its exceptional character. Don't miss the chance to own a piece of Cannington's finest craftsmanship
Map data © OpenStreetMap contributors
No open houses are scheduled for this home.
Can't make it? Request a private viewing.
| Family room | Main level | 4.33 x 5.3 m |
| Other | Basement | 0 x 0 m |
| Dining room | In between | 5.49 x 3.05 m |
| Partial bathroom | Second level | 0 x 0 m |
| Living room | In between | 5.49 x 3.96 m |
| Kitchen | In between | 5.49 x 2.74 m |
| Primary Bedroom | Second level | 4.57 x 3.72 m |
| Bedroom 2 | Second level | 3.47 x 3.96 m |
| Bedroom 3 | Second level | 2.93 x 3.66 m |
| Sunroom | In between | 5.49 x 2.56 m |
| Office | Main level | 3.47 x 3.05 m |
| Laundry room | Lower level | 0 x 0 m |
| Recreational, Games room | Basement | 0 x 0 m |