 NewFor sale 50
$659,900
2 bed1 bath1,100–1,500 sq ft
1780 Brock Concession 1 Road
Rural Brock, Brock
6 days agoMLS® N13870980
Royal LePage Frank Real Estate
94 Laidlaw Street North
Cannington, Brock, Ontario L0E1E0
For sale· Added
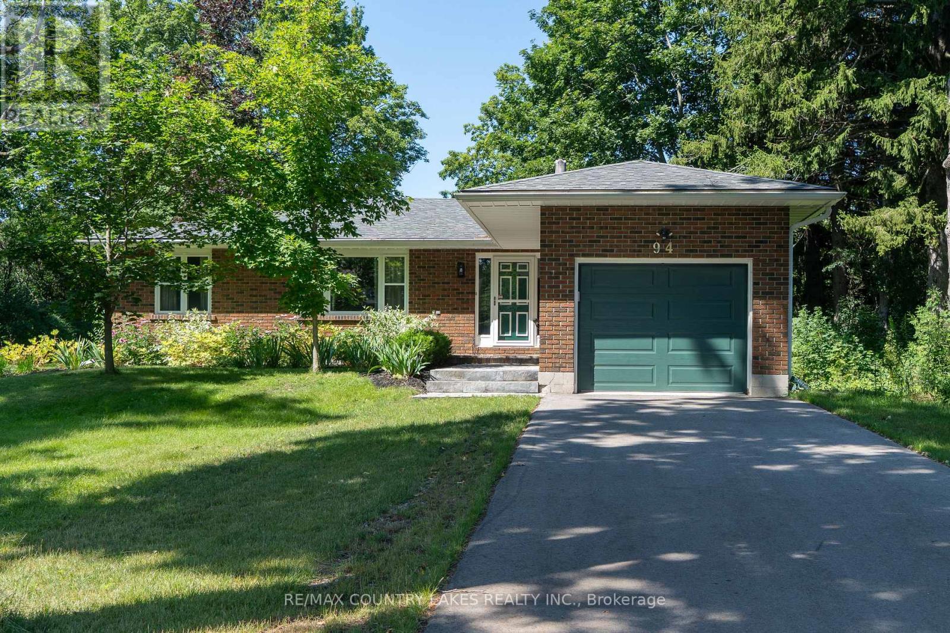
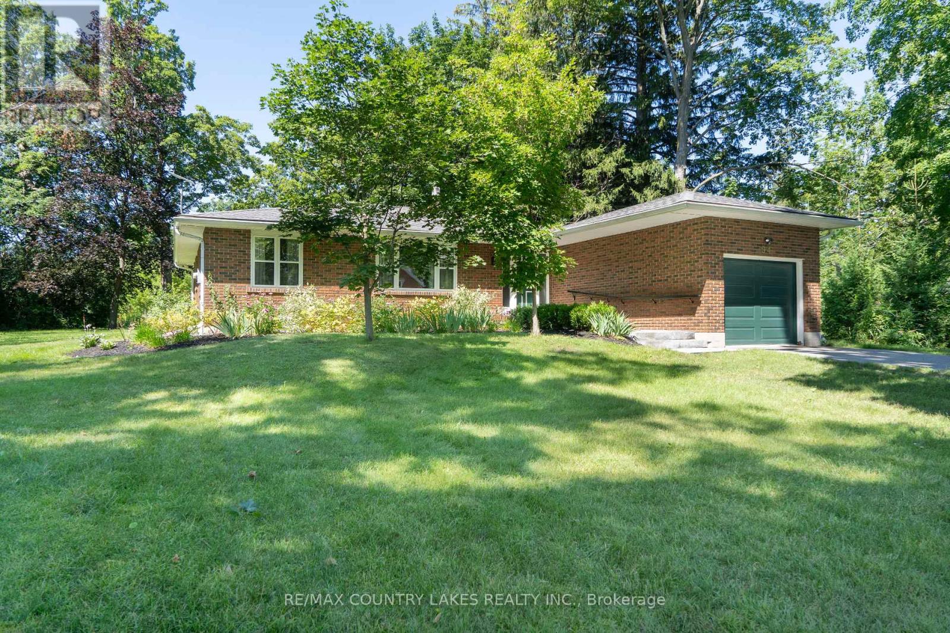
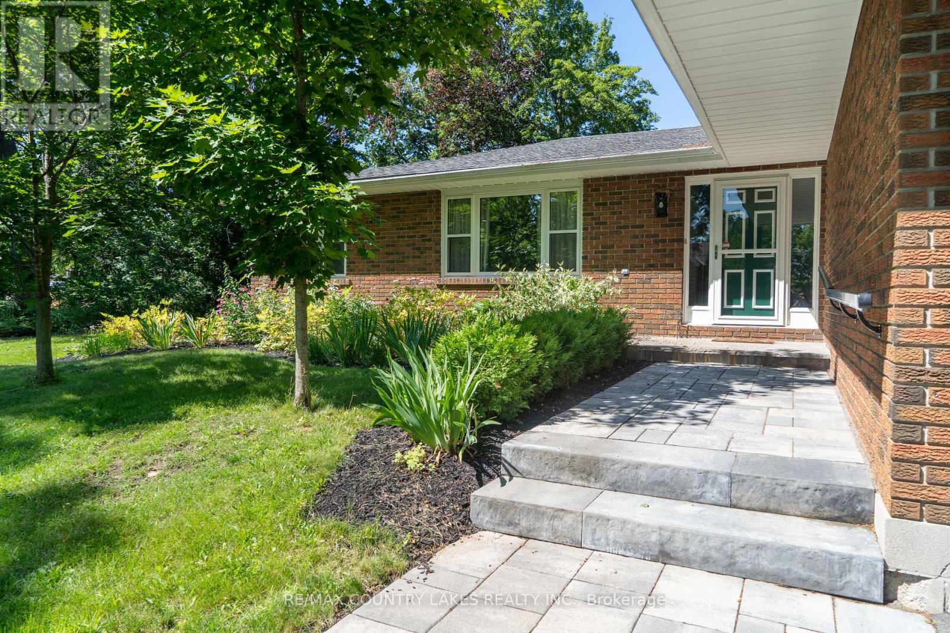
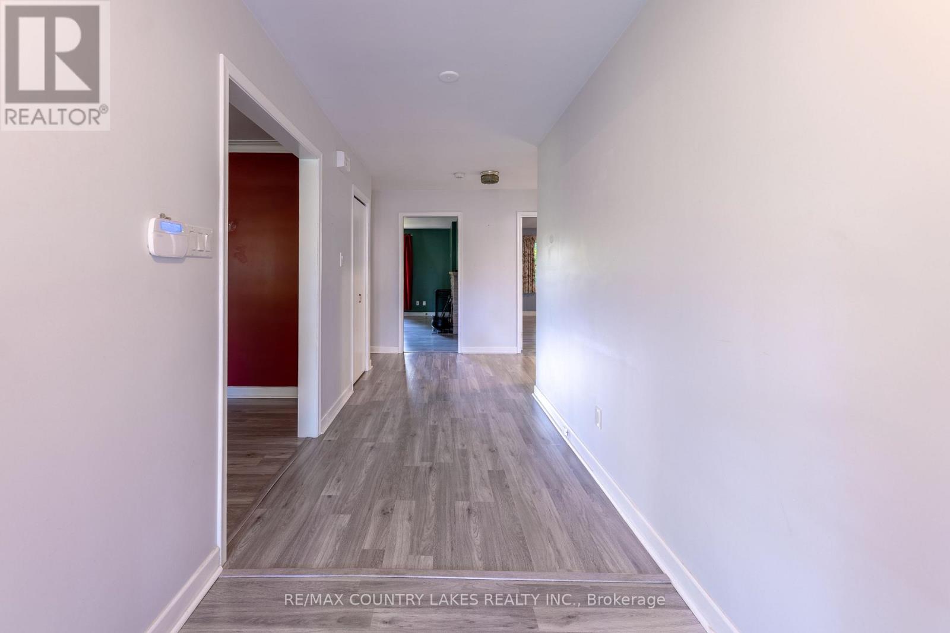
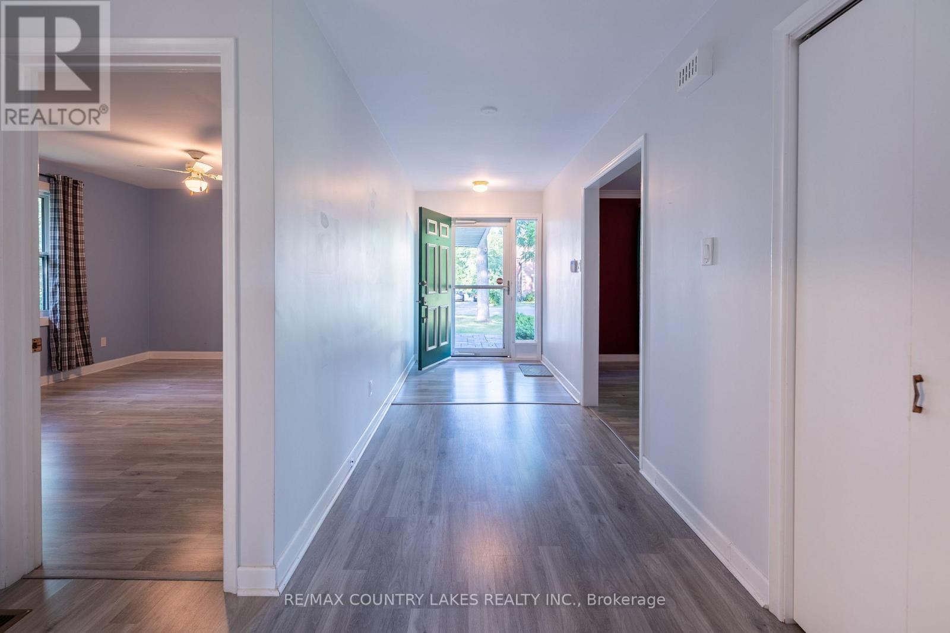
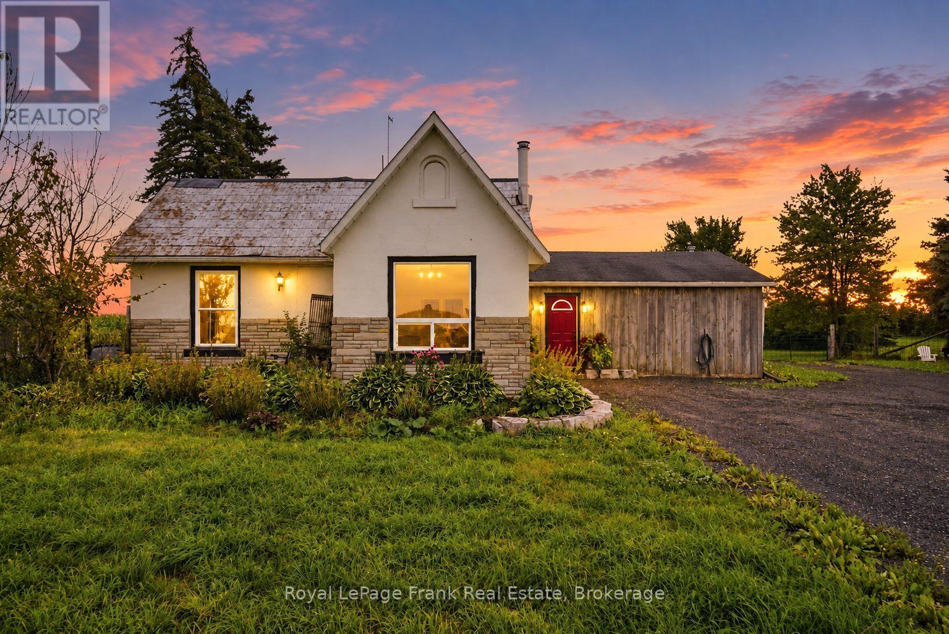
Welcome to this spacious two-bedroom brick bungalow with full basement, paved drive, and attached garage. Enjoy the convenience of everything you need on one floor. Large foyer, bright living and dining combination, eat-in kitchen, laundry room with walk-out to deck, generously sized bedrooms, family room with walk-out. Full basement with one room finished and the rest awaiting your personal touches. This home has curb appeal and is set back off the road in a peaceful setting. This property offers a small-town country feel with the convenience of municipal services, forced air gas heating, air conditioning, and town amenities close by. One hour and half from Toronto for easy commuting. Please note property is being sold "as is" with no representations or warranties, wood burning fireplace in family room is not WETT inspected.
Map data © OpenStreetMap contributors
No open houses are scheduled for this home.
Can't make it? Request a private viewing.
| Foyer | Ground level | 6.38 x 1.82 m |
| Other | Basement | 5.27 x 2.84 m |
| Other | Basement | 4.86 x 3.63 m |
| Kitchen | Ground level | 5.17 x 2.6 m |
| Living room | Ground level | 8.1 x 4.22 m |
| Laundry room | Ground level | 2.66 x 1.83 m |
| Family room | Ground level | 5.06 x 3.9 m |
| Bedroom | Ground level | 4.21 x 3.66 m |
| Bedroom 2 | Ground level | 4.02 x 3.64 m |
| Utility room | Basement | 9.36 x 4.13 m |
| Other | Basement | 4.85 x 3.81 m |
| Other | Basement | 4.12 x 3.98 m |