 For sale 50
$675,000
6 bed4 bath3,336 sq ft
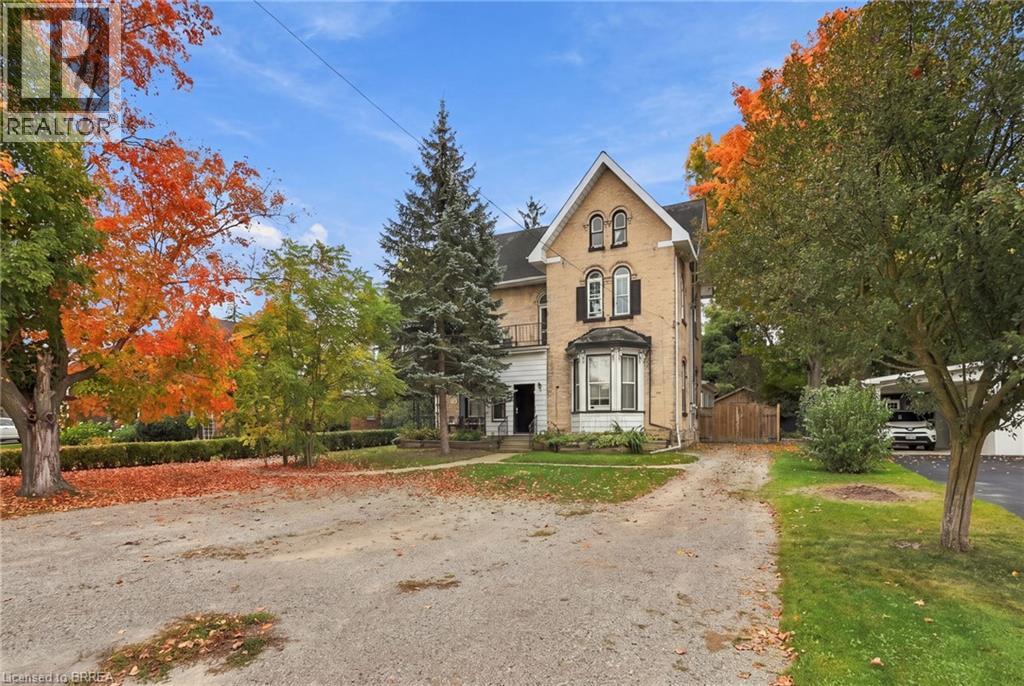
107 Cayley Street
Brockton
11 days agoMLS® 40865758
Peak Realty Ltd.
118 Devinwood Avenue
Brockton, Ontario N0G2V0
For sale· Added
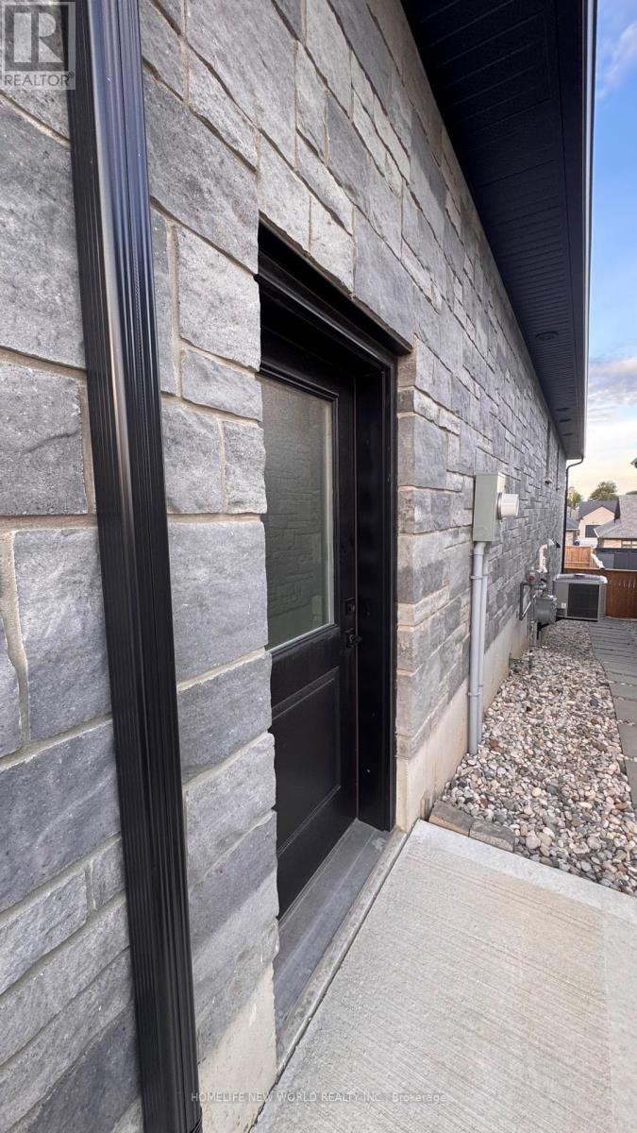
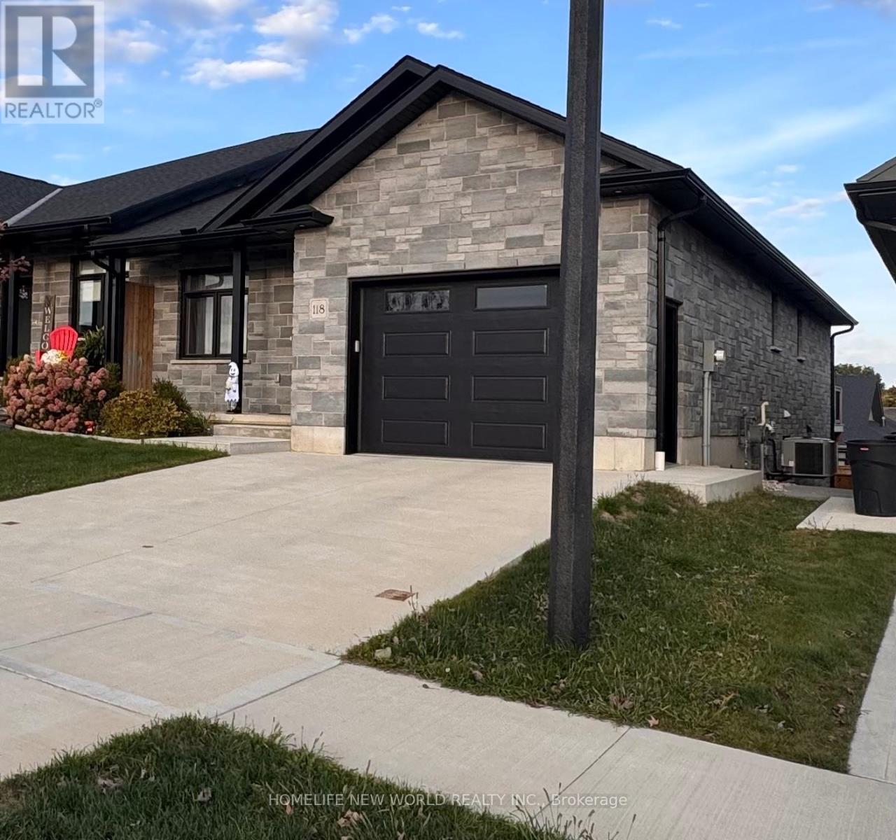
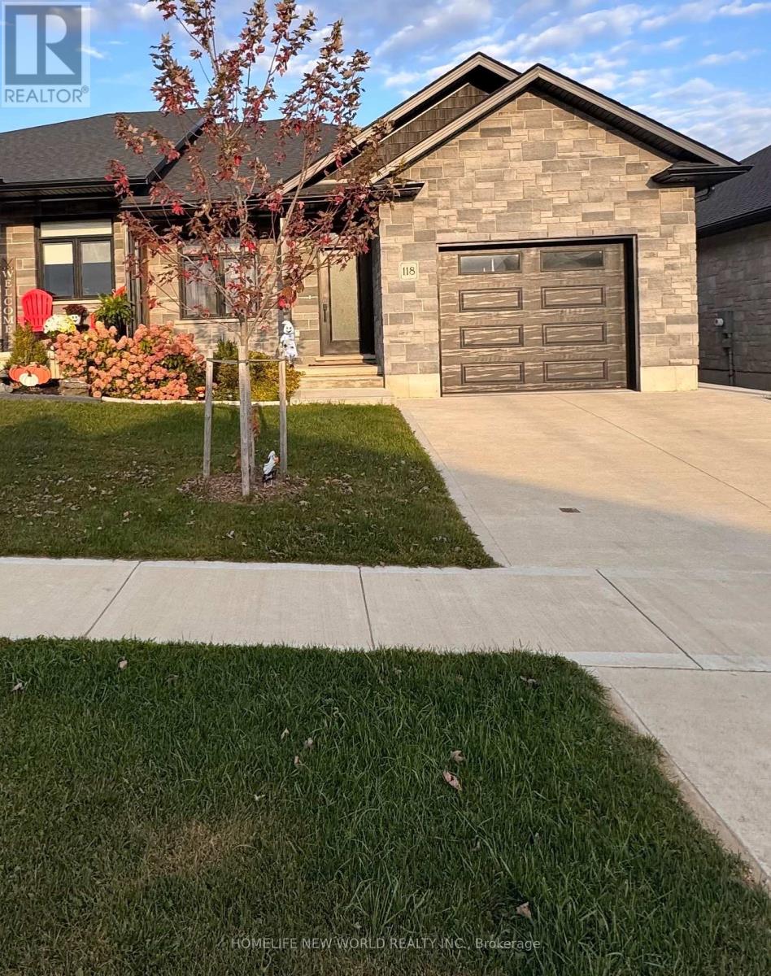
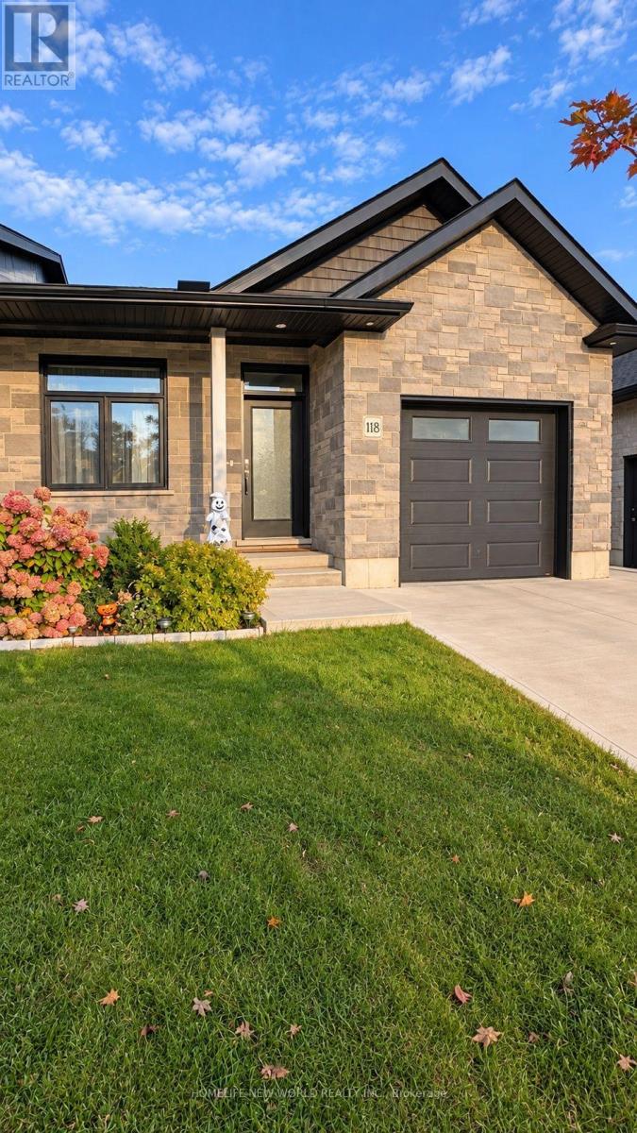
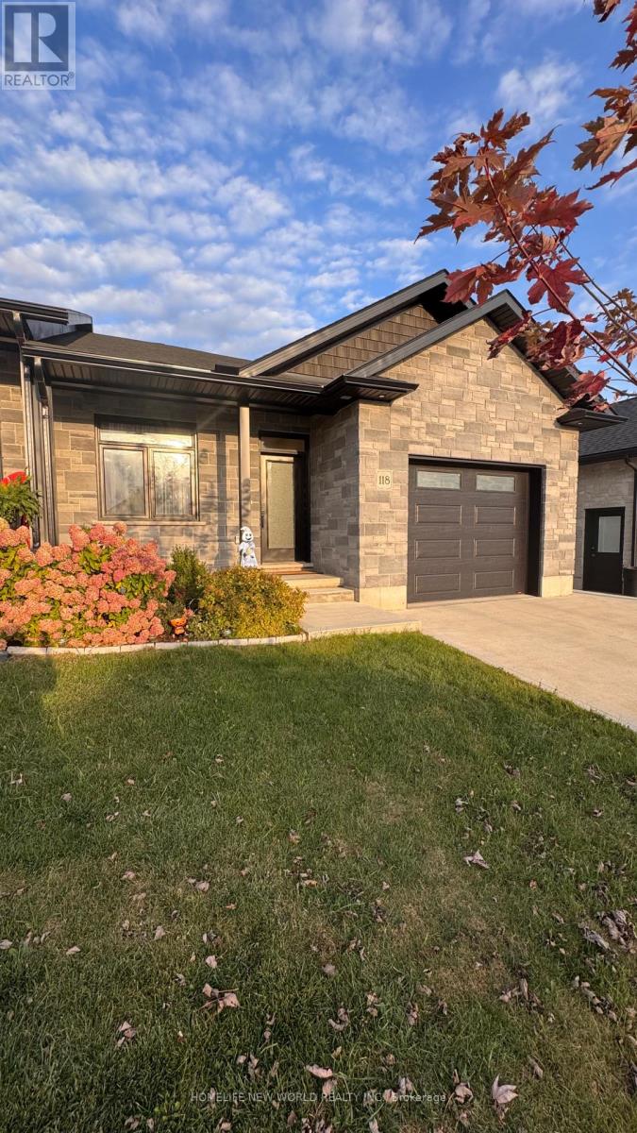
Welcome to 118 Devinwood Ave! This newly built and lived only for 1 year semi-detached home is located in the Walker West subdivision in Walkerton, Ontario. Offering approx. 1,448 sq. ft. of main-level living space plus approx. 1,300 sq. ft. of finished walkout basement. The home features 4 bedrooms and 3 bathrooms, including 2 bedrooms and 2 bathrooms on the main level and 2 additional bedrooms and 1 bathroom in the basement. Bright open-concept living/dining area and modern kitchen. Upgrades include luxury vinyl plank flooring, quartz countertops, custom cabinetry, All stainless steel appliances, new side walkway, central A/C, concrete driveway, landscaping package and more, upgraded fireplace, fenced with wood fence . Done full renovations of backyard, Move-in ready with plenty of space for the whole family!
Map data © OpenStreetMap contributors
No open houses are scheduled for this home.
Can't make it? Request a private viewing.
| Bathroom | Basement | 3.05 x 1.63 m |
| Bedroom 3 | Basement | 4.27 x 3.66 m |
| Recreational, Games room | Basement | 4.11 x 11.53 m |
| Cold room | Basement | 4.11 x 1.02 m |
| Bedroom 4 | Basement | 4.27 x 3.66 m |
| Utility room | Basement | 4.27 x 2.13 m |
| Other | Basement | 3.45 x 3.99 m |
| Kitchen | Main level | 4.24 x 3.66 m |
| Dining room | Main level | 2.74 x 4.24 m |
| Living room | Main level | 424 x 4.11 m |
| Bathroom | Main level | 2.13 x 3.12 m |
| Primary Bedroom | Main level | 4.39 x 3.96 m |
| Other | Main level | 2.13 x 2.13 m |
| Mud room | Main level | 2.13 x 2.44 m |
| Bathroom | Main level | 2.24 x 2.13 m |
| Laundry room | Main level | 2.13 x 2.24 m |