 For sale 50
$675,000
6 bed4 bath3,336 sq ft
107 Cayley Street
Brockton
11 days agoMLS® 40865758
Peak Realty Ltd.
126 Second Street
Brockton, Ontario N0G2V0
For sale· Added
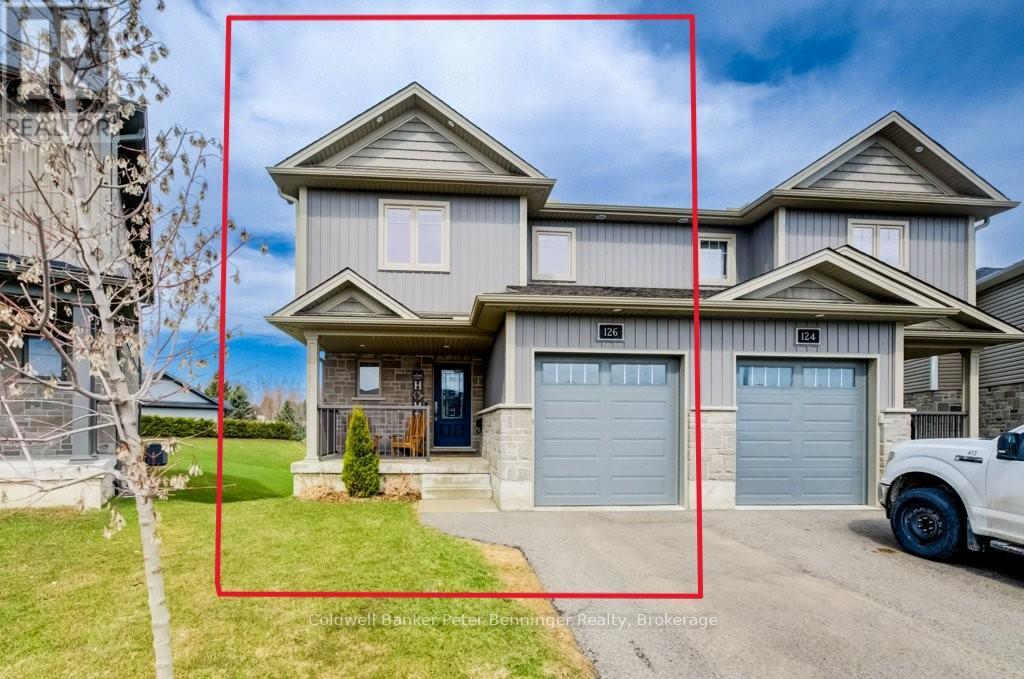
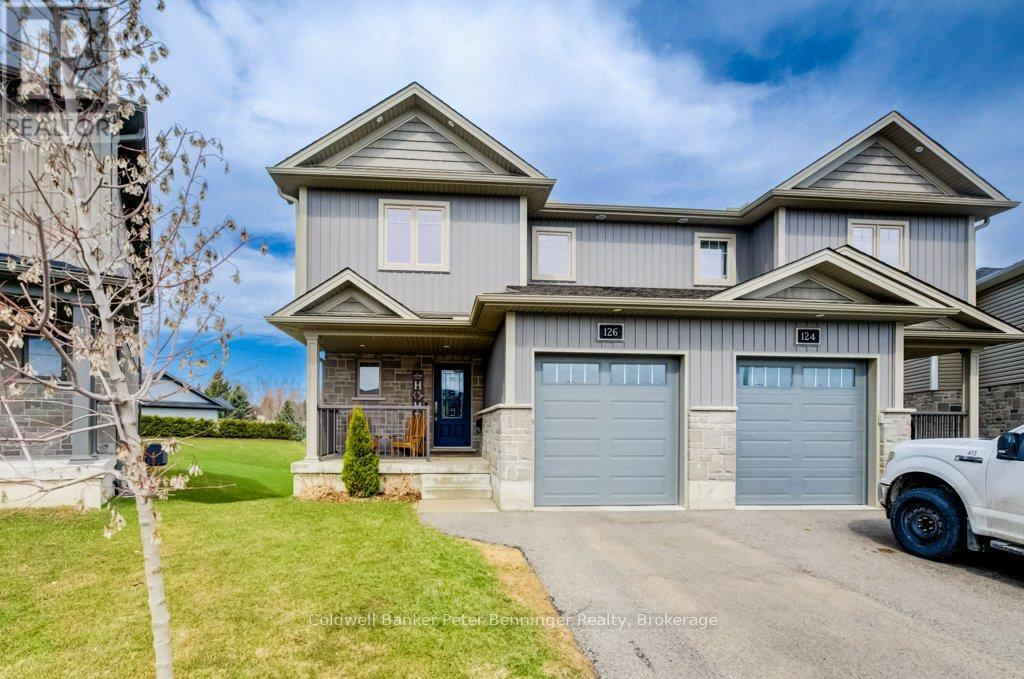
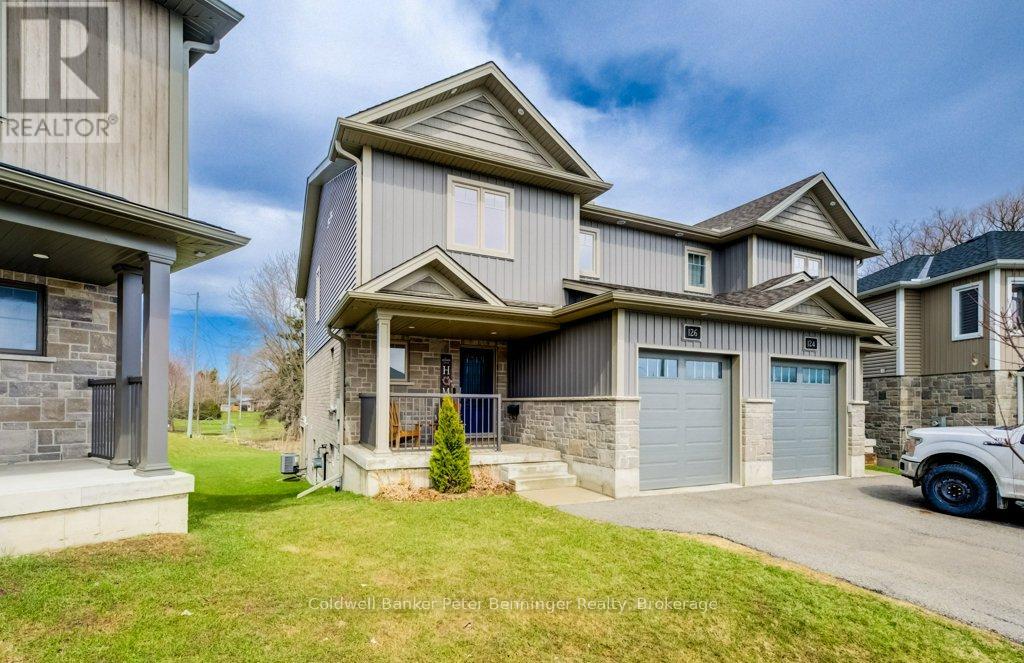
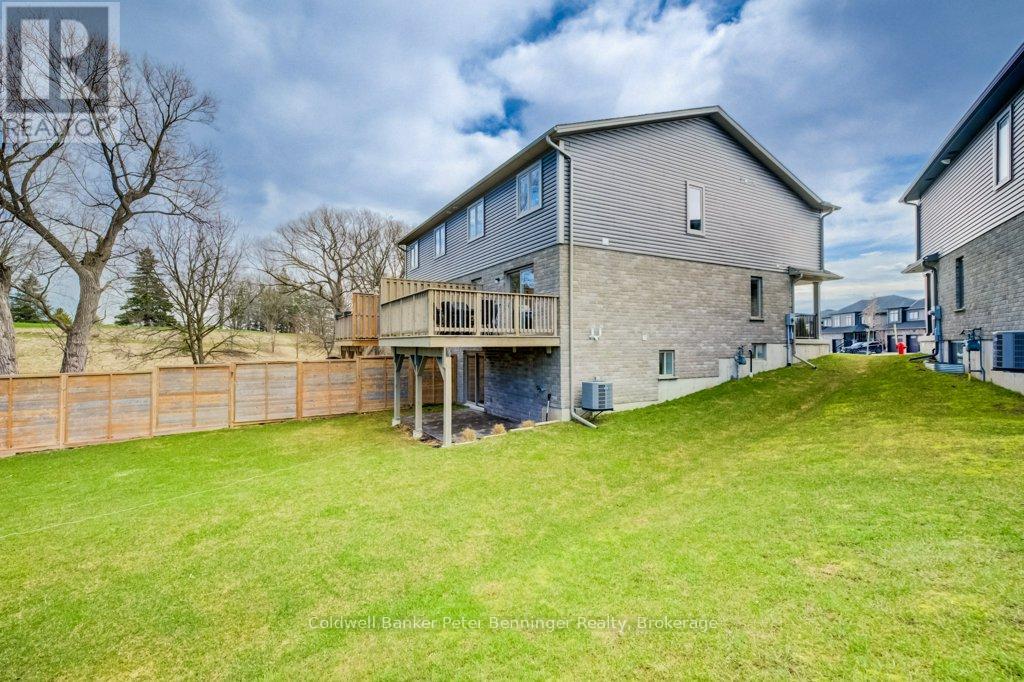
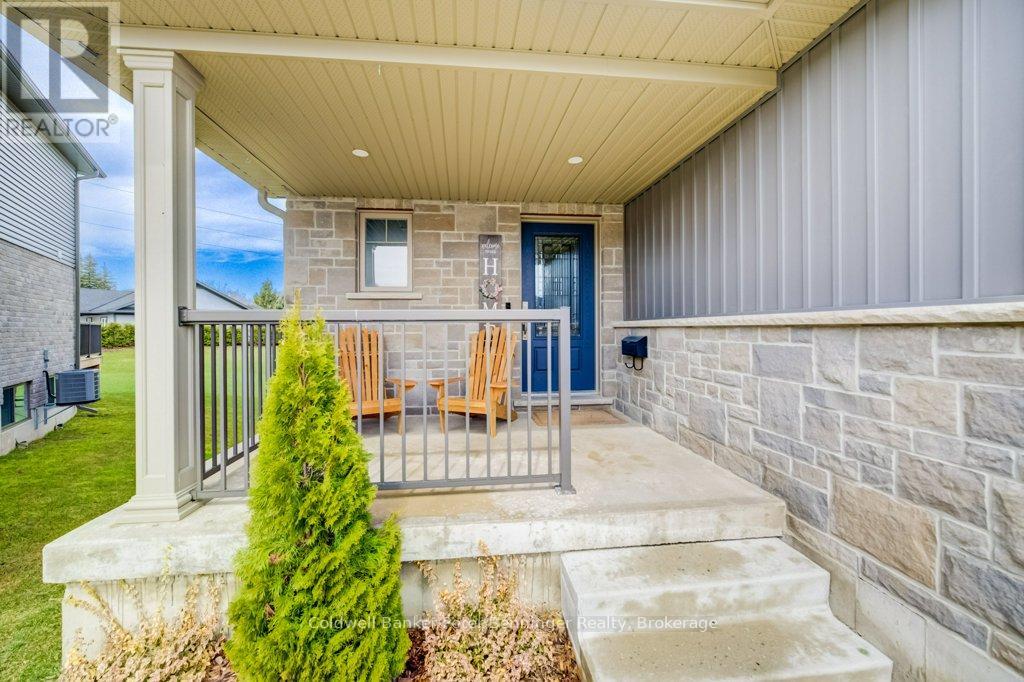
Built in 2021, this well-maintained semi-detached home offers a bright and functional layout. The kitchen features a generous amount of cabinetry, stone countertops, and a center island, making it perfect for cooking and entertaining. A spacious dining area includes sliding doors leading to the rear deck and backyard. The back of the property backs onto a greenbelt, providing added privacy with no direct neighbours behind. The main level also includes a comfortable living room with an electric fireplace, a convenient 2-piece bathroom, and access to the attached single-car garage. Upstairs, you'll find three bedrooms, including a primary suite with a generously sized walk-in closet and private ensuite. An additional full bathroom serves the remaining bedrooms. The finished basement features a rec room with a walkout to the backyard, a bathroom, utility room, and additional storage space. Located at the end of a quiet cul-de-sac in a newer residential area of Walkerton, this home is within walking distance to parks, shopping, and schools.
Map data © OpenStreetMap contributors
No open houses are scheduled for this home.
Can't make it? Request a private viewing.
| Kitchen | Main level | 3.6 x 3.4 m |
| Bedroom | Second level | 2.87 x 3.94 m |
| Recreational, Games room | Basement | 5.16 x 6.92 m |
| Bathroom | Main level | 1.44 x 1.51 m |
| Living room | Main level | 4.67 x 3.75 m |
| Bathroom | Second level | 2.52 x 1.7 m |
| Bathroom | Second level | 2.55 x 3.44 m |
| Bathroom | Basement | 5.9 x 4.11 m |
| Dining room | Main level | 2.89 x 4.46 m |
| Furnace | Basement | 10.11 x 9.6 m |
| Bedroom | Second level | 3.65 x 3.05 m |
| Utility room | Basement | 9.11 x 3.1 m |
| Laundry room | Second level | 1.4 x 2.19 m |
| Primary Bedroom | Second level | 3.93 x 4.56 m |