 For sale 50
$375,000
2+1 bed2 bath1,500–2,000 sq ft
9 Cardinal Street
Brockton
2 months agoMLS® X13636004
Coldwell Banker WIN Realty
407 May Street
Brockton, Ontario N0G2V0
For sale· Added
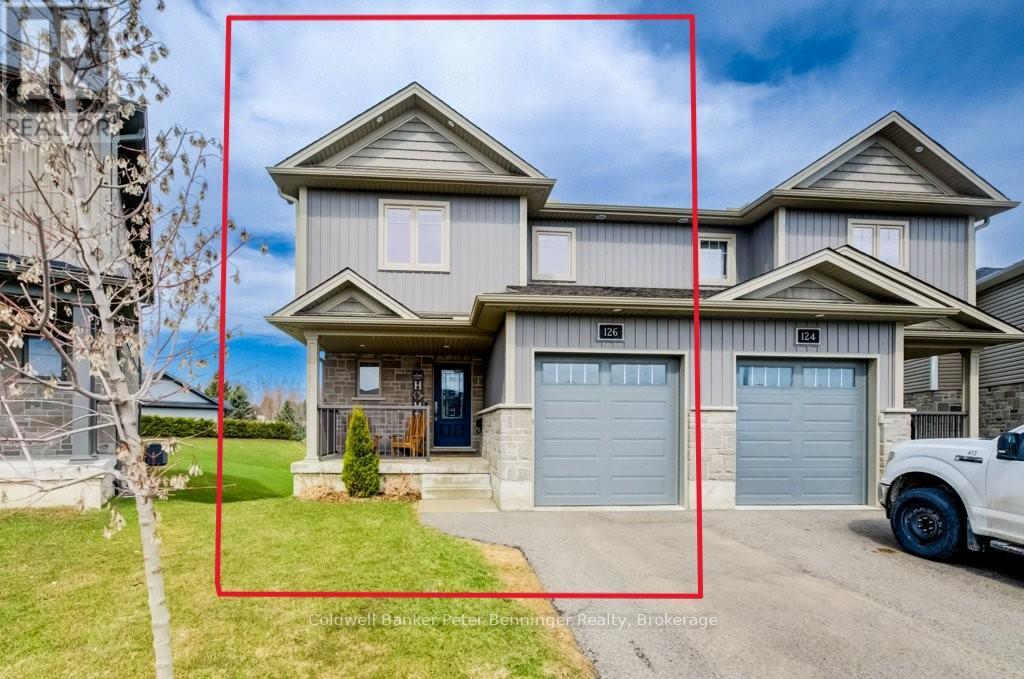
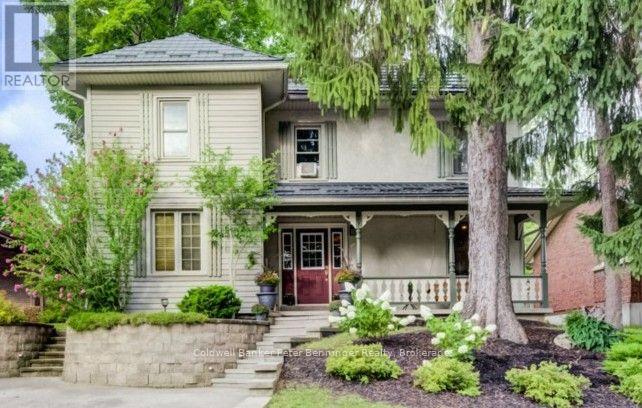
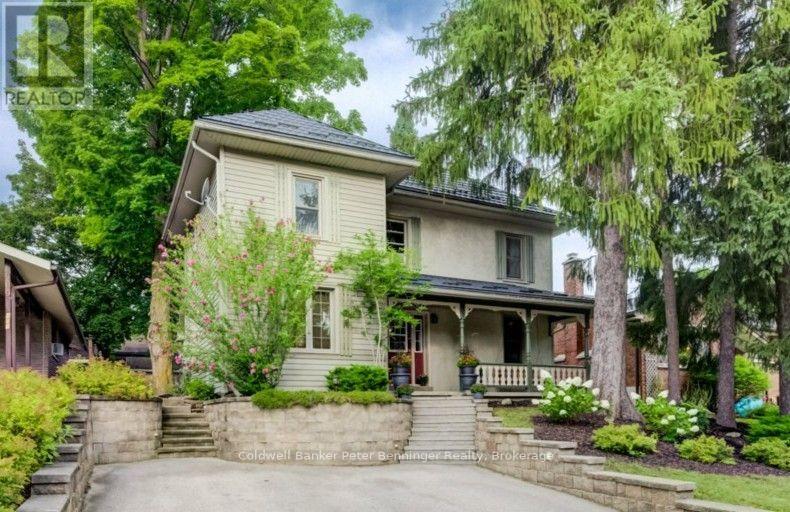
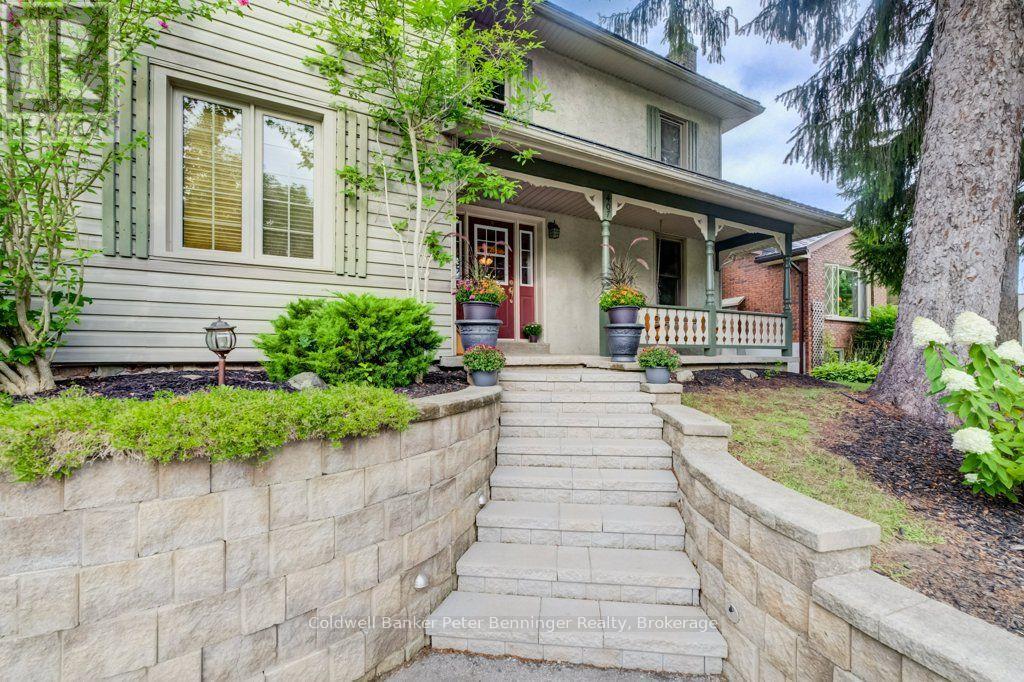
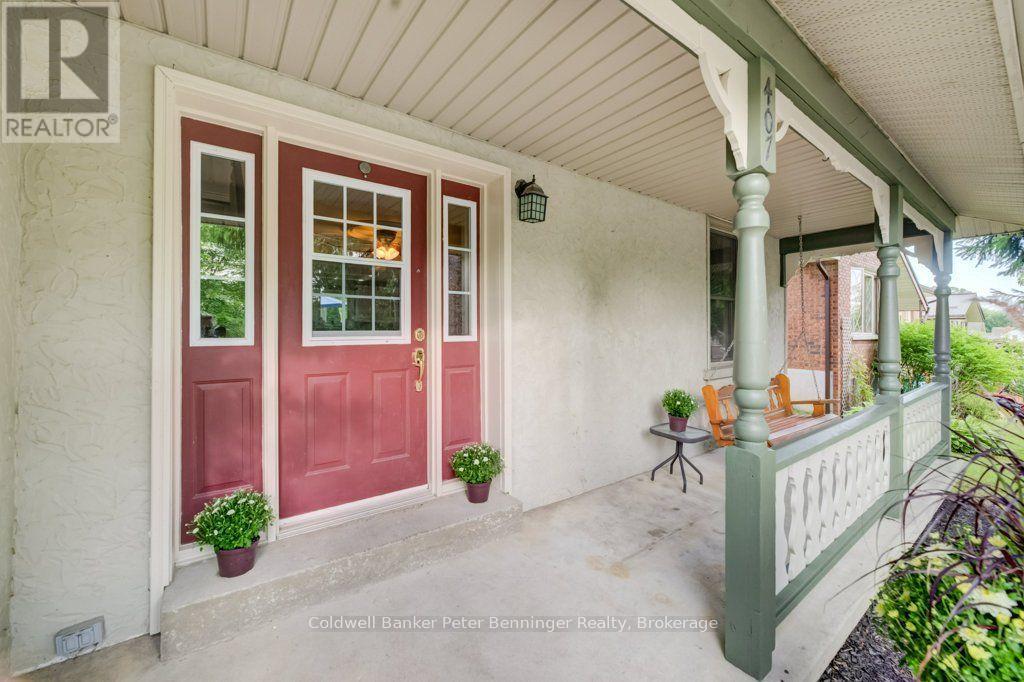
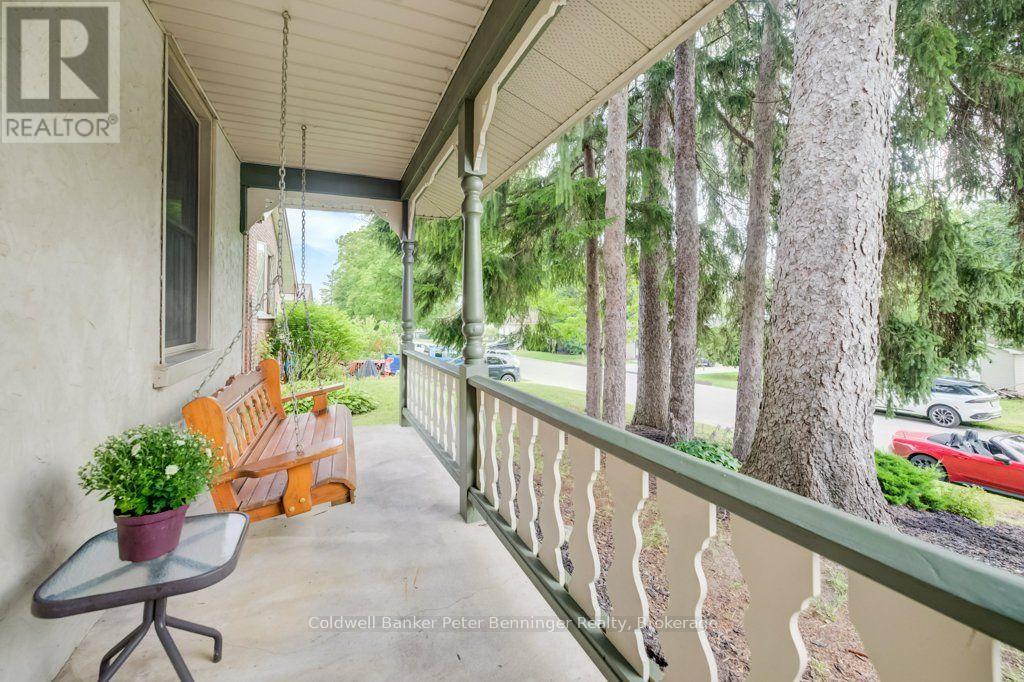
This move-in-ready two-storey home offers a warm and inviting layout with an open-concept kitchen, dining and family room, complete with newer flooring and a gas fireplace in the family room. The spacious living room provides plenty of additional space for relaxing or entertaining. The main floor also features convenient laundry and a 3-piece bath, along with a kitchen offering an abundance of cabinets. Appliance package included. Upstairs, you'll find three comfortable bedrooms and a second full bath. The kitchen provides an easy exit to the patio and gazebo, overlooking the fenced rear yard with a fire pit and shed complete with hydro. A metal roof and good-quality windows add peace of mind. Enjoy your morning coffee on the welcoming front porch or unwind there in the evening. A great home offering comfort, functionality and plenty of outdoor enjoyment.
Map data © OpenStreetMap contributors
No open houses are scheduled for this home.
Can't make it? Request a private viewing.
| Sep 22, 2026 | $474,900 | ▼ $20,000 |
| Sep 4, 2026 | $494,900 | First recorded price |
Price changes since Sep 4, 2026.
| Bathroom | Main level | 3.05 x 2.32 m |
| Dining room | Main level | 4.97 x 1.86 m |
| Primary Bedroom | Second level | 4.21 x 2.99 m |
| Family room | Main level | 3.51 x 6.22 m |
| Kitchen | Main level | 4.94 x 2.5 m |
| Laundry room | Main level | 3.08 x 2.32 m |
| Living room | Main level | 5.64 x 3.72 m |
| Utility room | Main level | 2.23 x 0.76 m |
| Bathroom | Second level | 2.17 x 1.25 m |
| Bedroom | Second level | 3.44 x 2.77 m |
| Bedroom | Second level | 3.48 x 3.05 m |