 For sale 50
$349,900
3 bed2 bath1,100–1,500 sq ft
190 Bartholomew Street
Brockville, Brockville
2 months agoMLS® X13580574
SUTTON GROUP INCENTIVE REALTY INC.
192 Church Street
Brockville, Brockville, Ontario K6V3Y2
For sale· Added
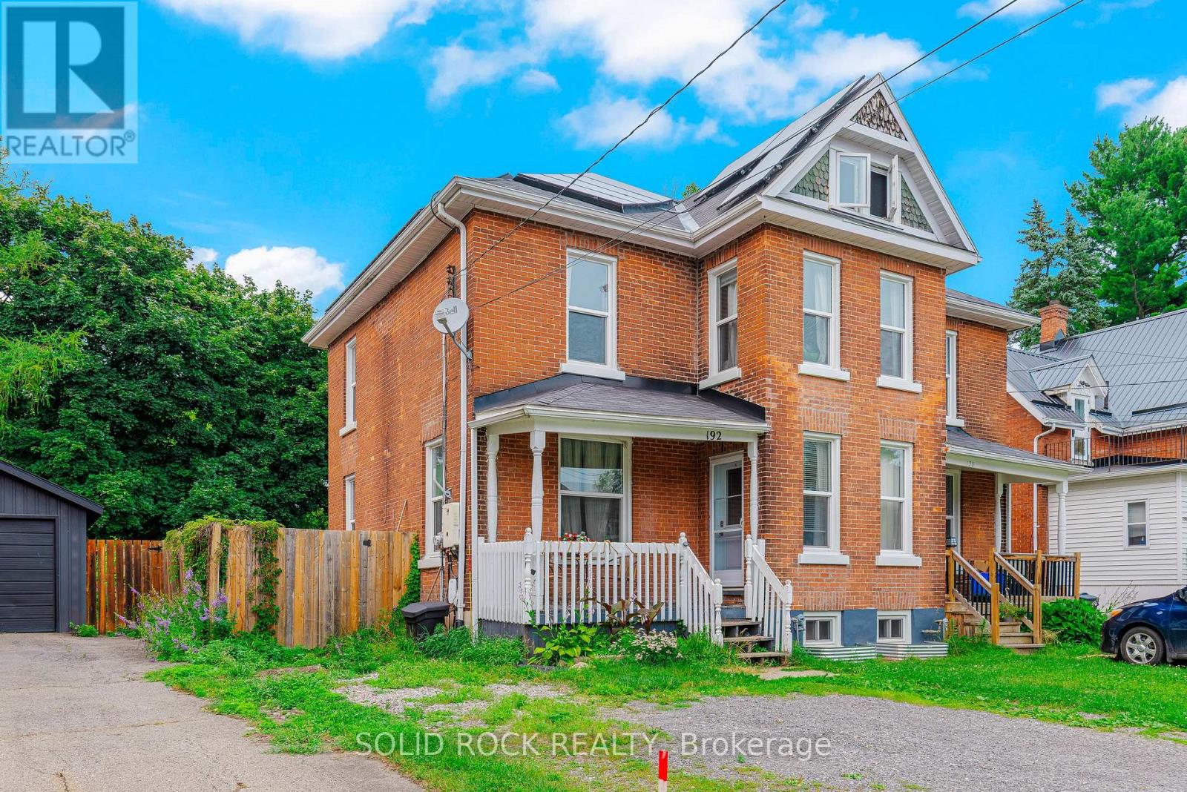
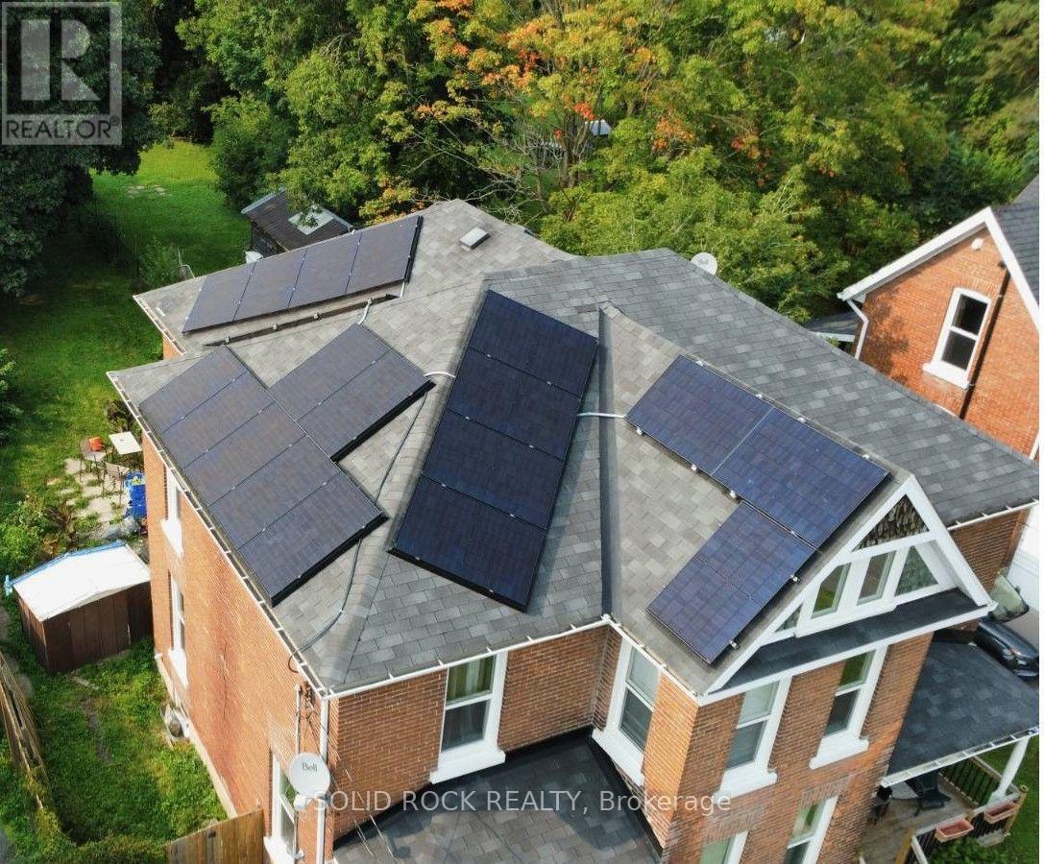
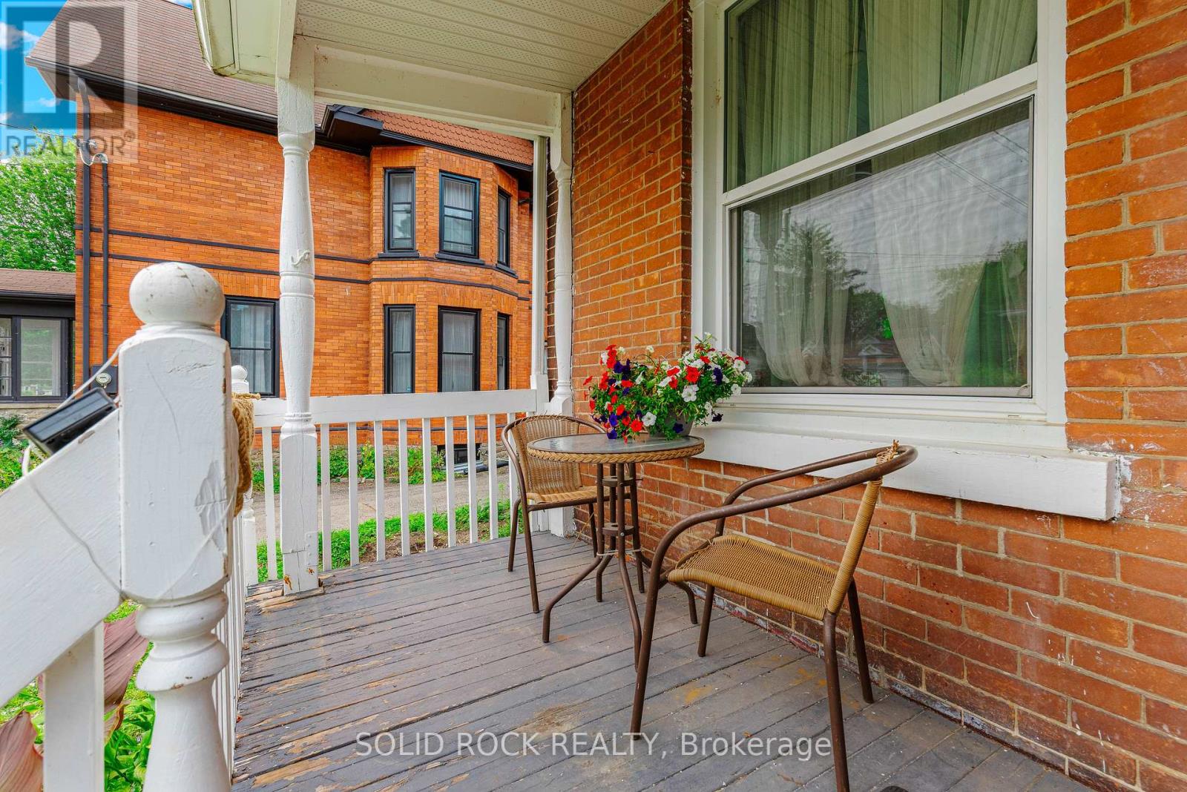
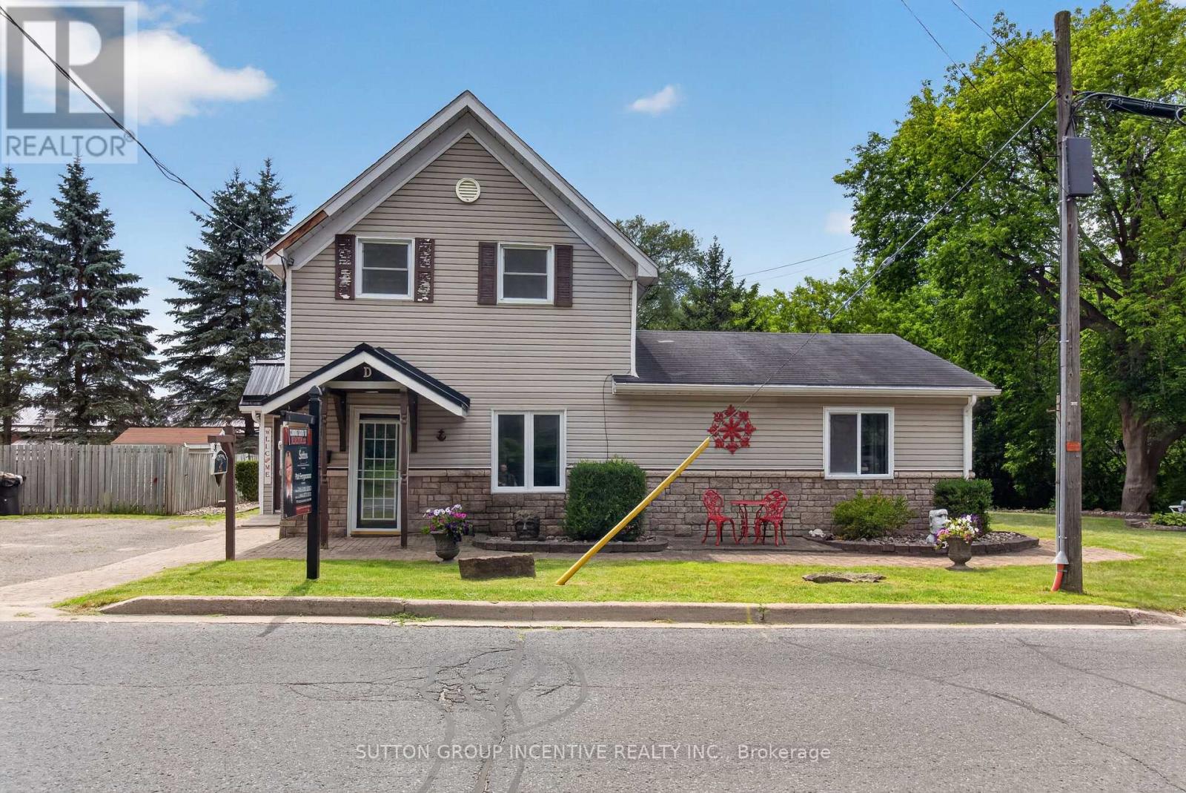
EV Plug! Solar panels! Heat pump! Located walking distance from shopping, Brockville Arts District & St. Lawrence River! 3 bdrms/1.5 updated baths & an overall nicely renovated & restored 1350 sq ft all-brick carpet-free semi-detached beauty where timeless turn-of-the-century craftsmanship meets modern comfort, sustainability, & peace of mind-Check out old-fashioned front veranda, many original interior drs & high baseboards! 2nd flr lndry could be easily turned back into 4th bdrm or office-Tall main level ceilings & terrific great room will wow you! Lots of tall windows to let the sunshine in! You will love soft close kitchen cabinets & nice countertops + awesome backsplash & new stainless-steel sink & taps-Kitchen's functional design makes meal prep & entertaining a pleasure-Check out the modern stainless steel refrigerator stove with hood range, dishwasher + washer & dryer (white) incl-Upstairs is an ultra-modern 3-pc bath with lovely tile & 3 good-sized bdrms with even more tall windows! Full-height attic has access staircase & awaits your finishing touch! 5.5 ft high basement is for storage only & is home to 100 amp breaker panel, natural gas furnace/heat pump 2023 & natural gas hot water tank-Other updates include: newer steel insulated front & rear doors & vinyl windows on all 4 floors incl attic & bsmt 2021-Approx 10 inches fiberglass attic insulation 2023, waste water pipe to city piping 2024-All new plumbing/electrical 2020-Brick repointing 2020-Shingles reportedly in very good condition, updated approx. 2014-Located in a quiet neighbourhood with a huge/deep fenced yard & competitive operating costs: $60/mo. nat gas cost incl hot water-$105/mo. electricity-$50 water/sewer-Solar panels provide net metering-Brock Trail located a short distance west-Walk to new public school & all local downtown amenities-Railway tunnel-Aquatarium-museum-grocery store-3 banks-restaurants, waterfront trail & park! Classic home with all modern conveniences!
Map data © OpenStreetMap contributors
No open houses are scheduled for this home.
Can't make it? Request a private viewing.
| Sep 16, 2026 | $388,888 | ▼ $7,000 |
| Sep 6, 2026 | $395,888 | First recorded price |
Price changes since Sep 6, 2026.
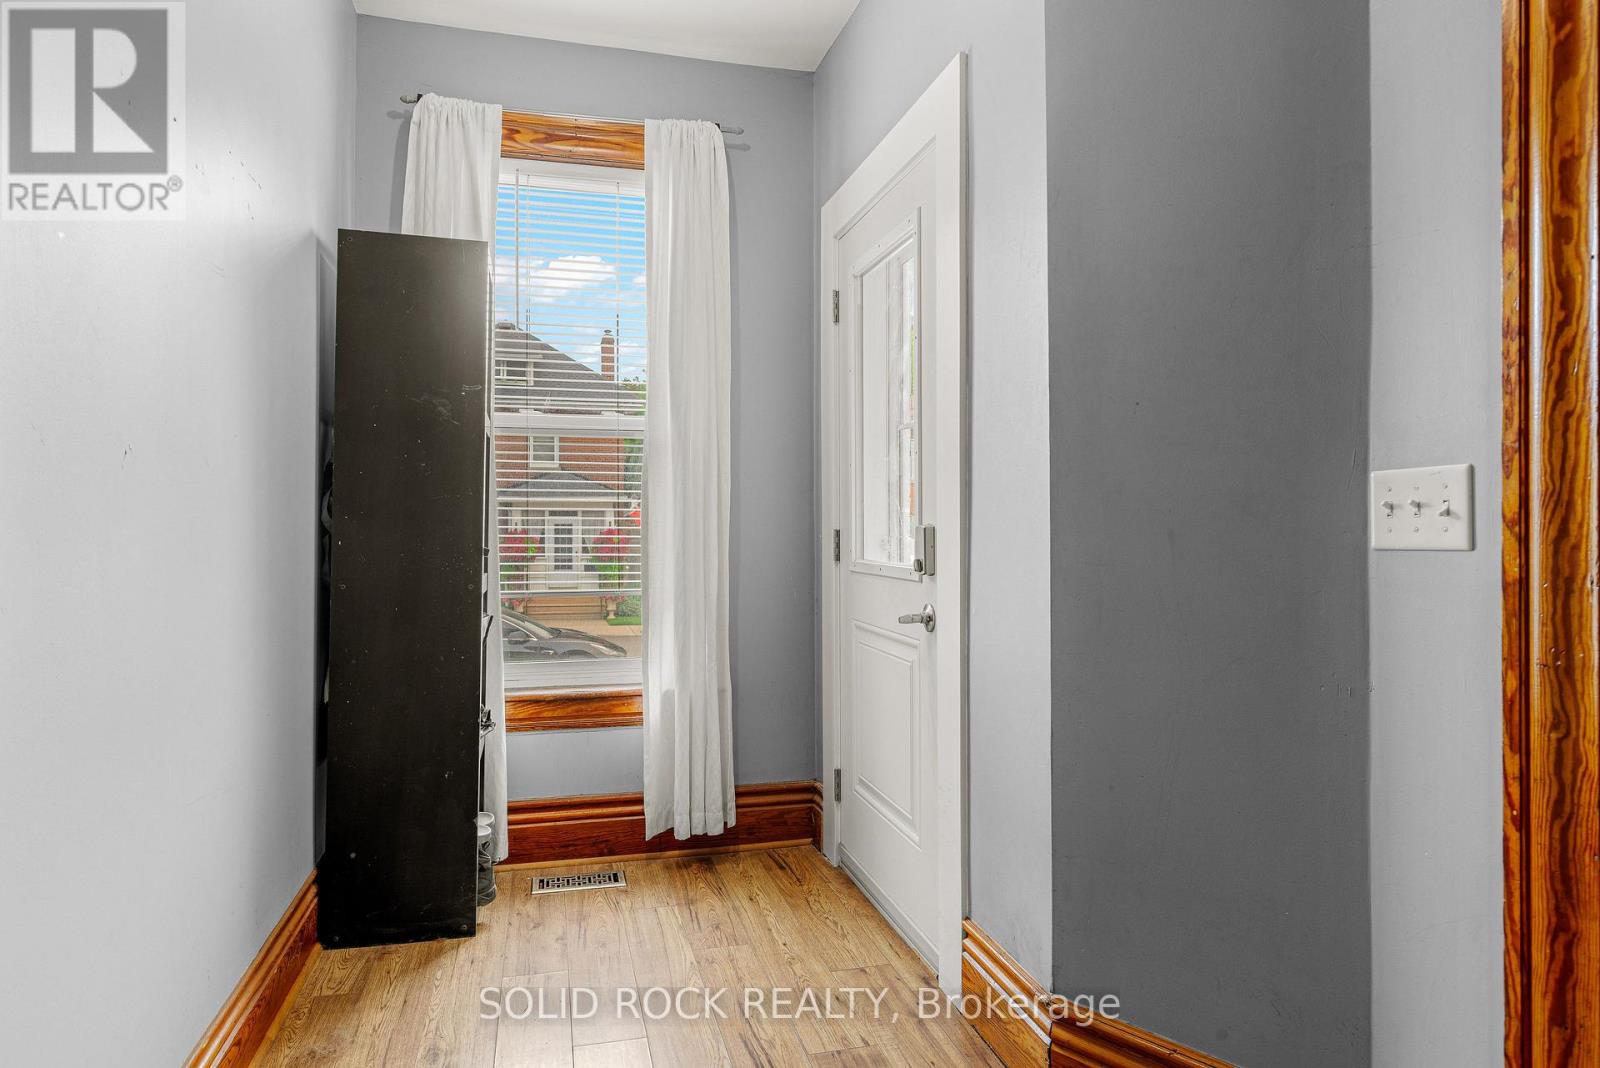
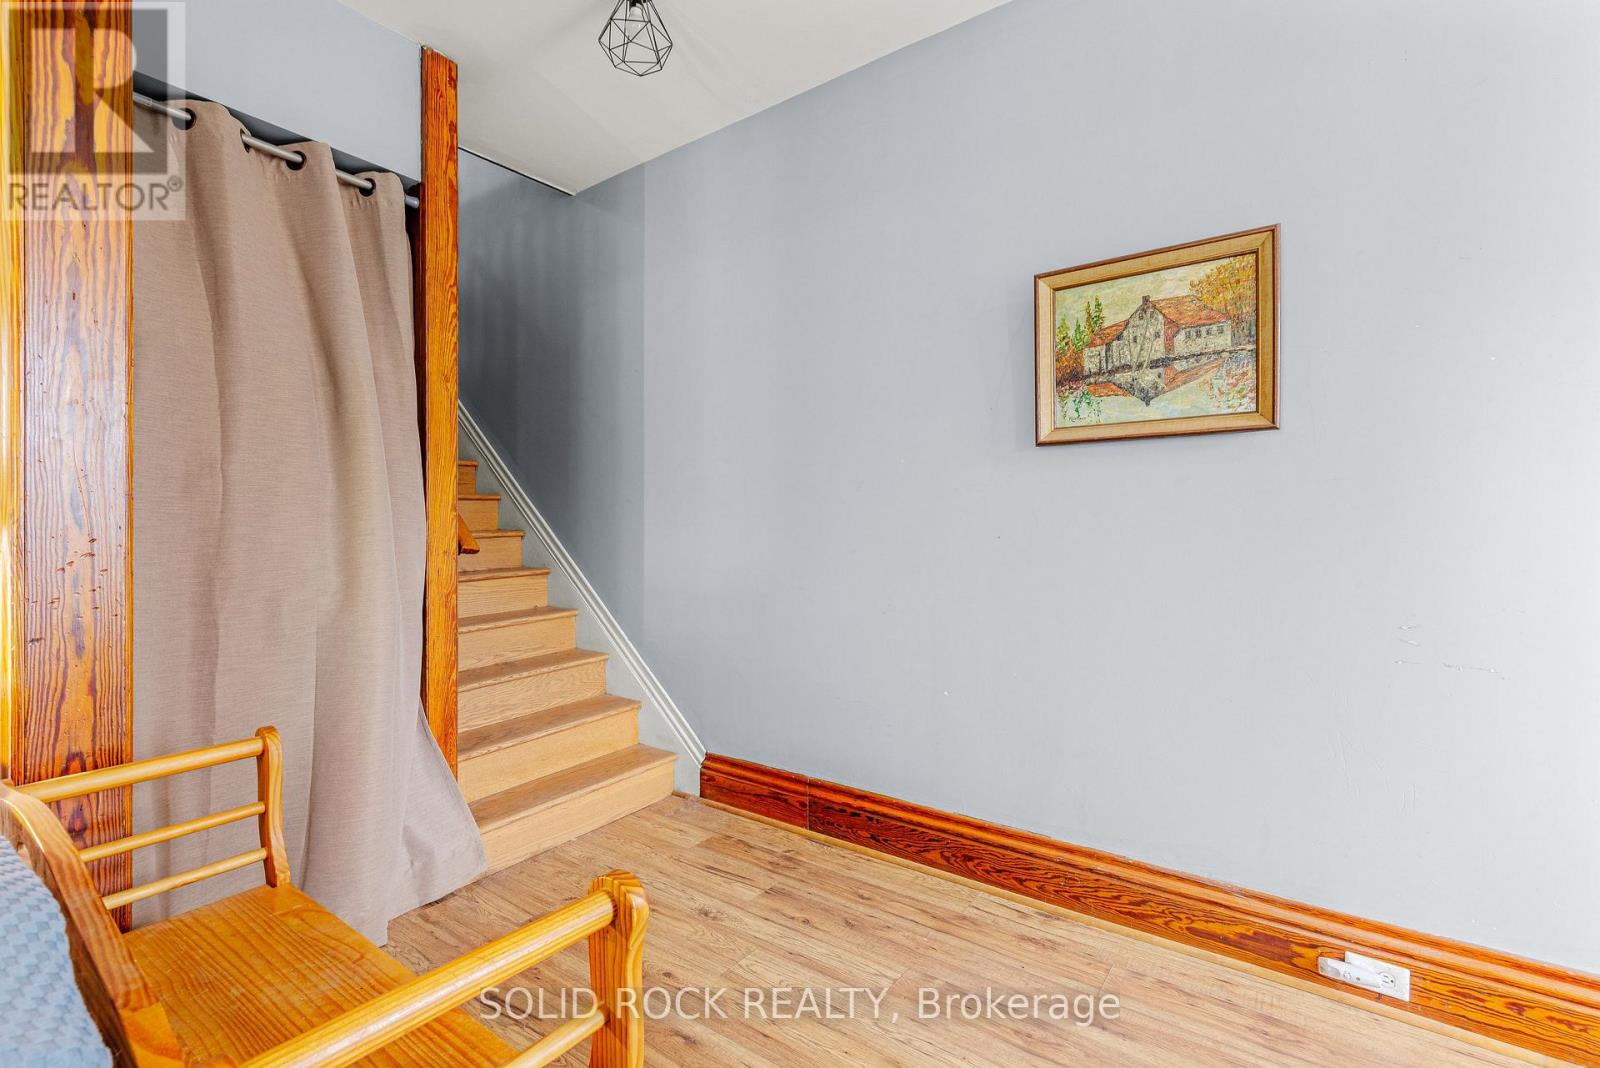
| Foyer | Main level | 5.46 x 1.82 m |
| Living room | Main level | 3.8 x 3.48 m |
| Dining room | Main level | 3.77 x 4.43 m |
| Kitchen | Main level | 3.52 x 3.75 m |
| Laundry room | Second level | 3.59 x 2.46 m |
| Primary Bedroom | Second level | 3.49 x 3.54 m |
| Bedroom 2 | Second level | 4.09 x 3.16 m |
| Bedroom 3 | Second level | 4.68 x 2.14 m |