 For sale 50
$489,900
6 bed2 bath1,500–2,000 sq ft
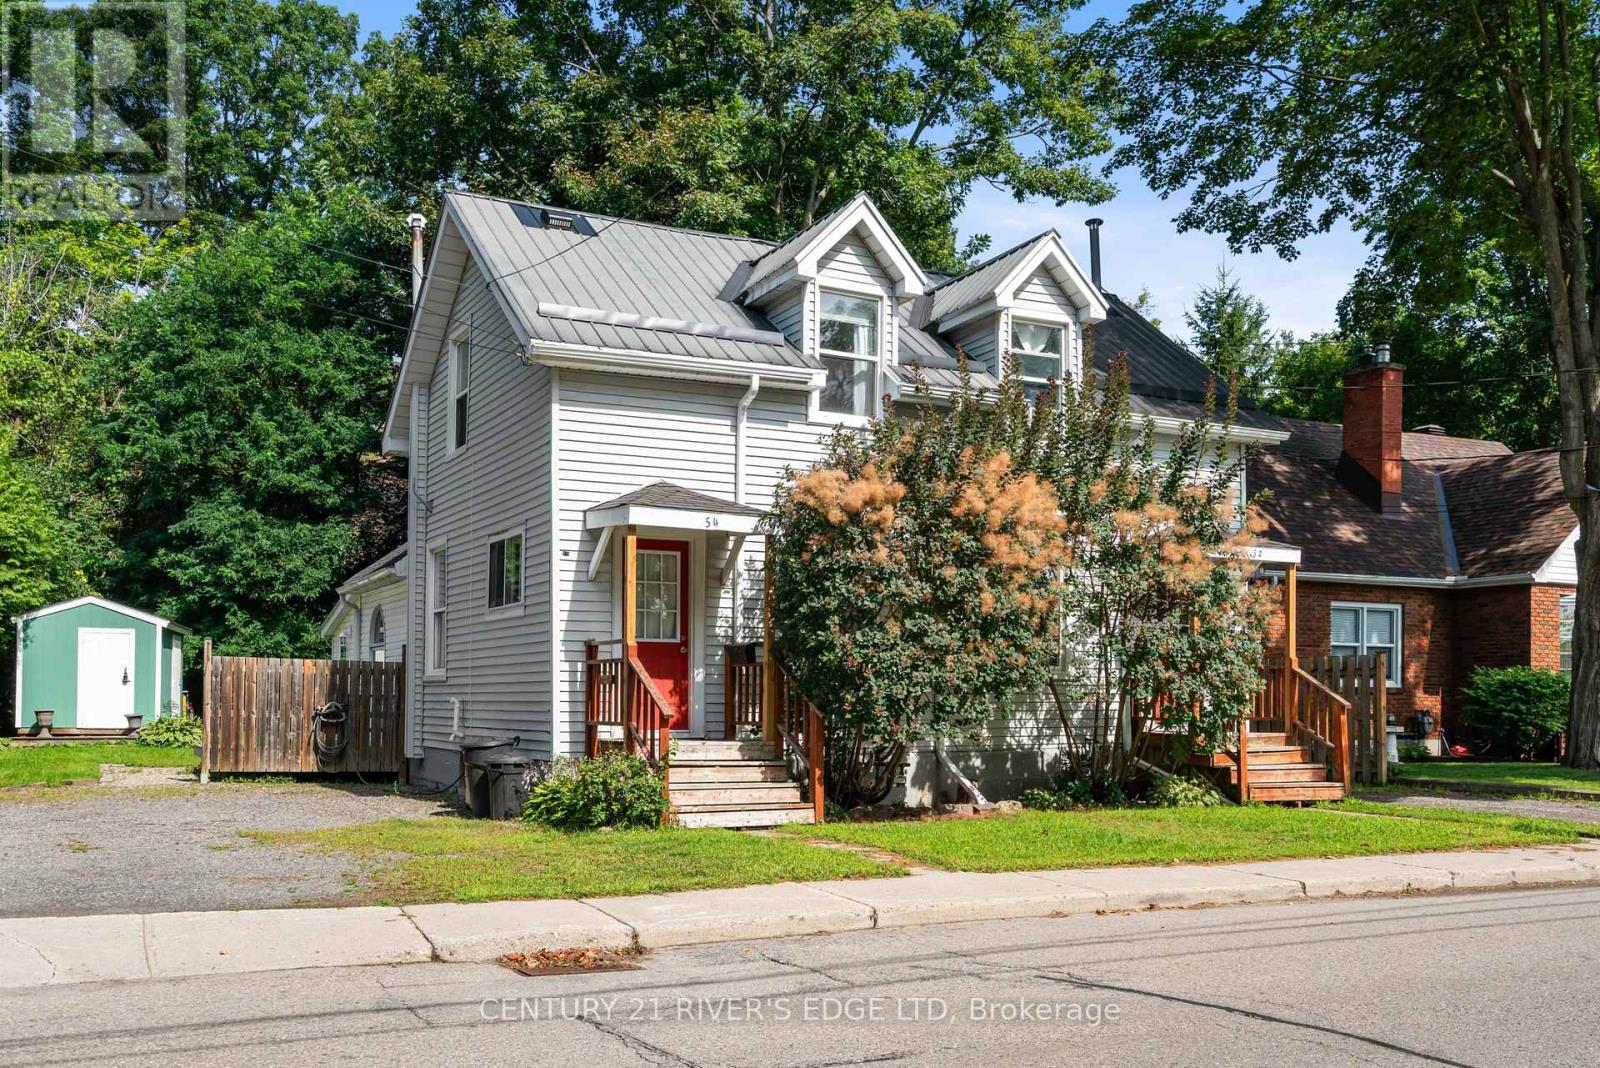
54 Hartley Street
Brockville, Brockville
1 month agoMLS® X13748166
CENTURY 21 RIVER'S EDGE LTD
206 Beley Street
Brockville, Brockville, Ontario K6V6Z8
For sale· Added
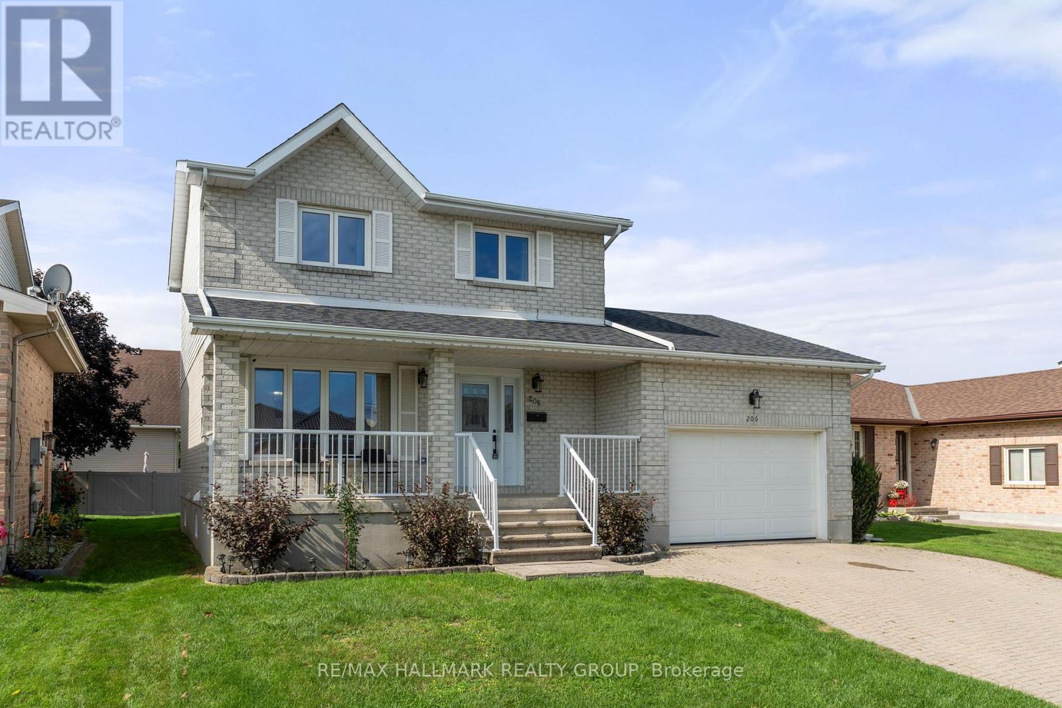
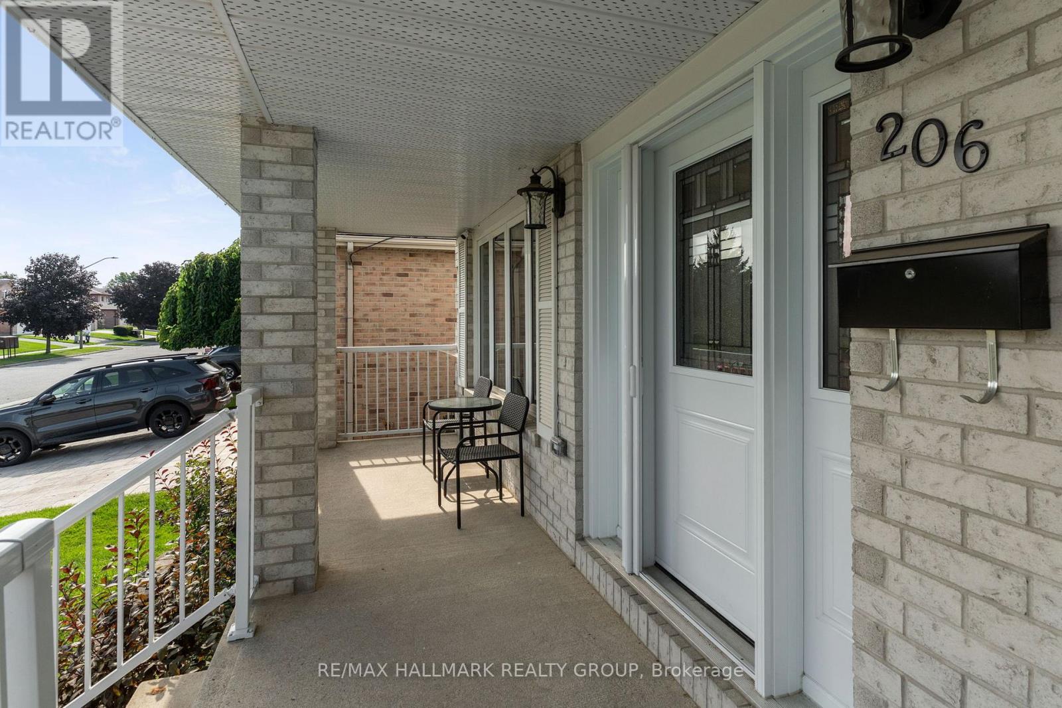
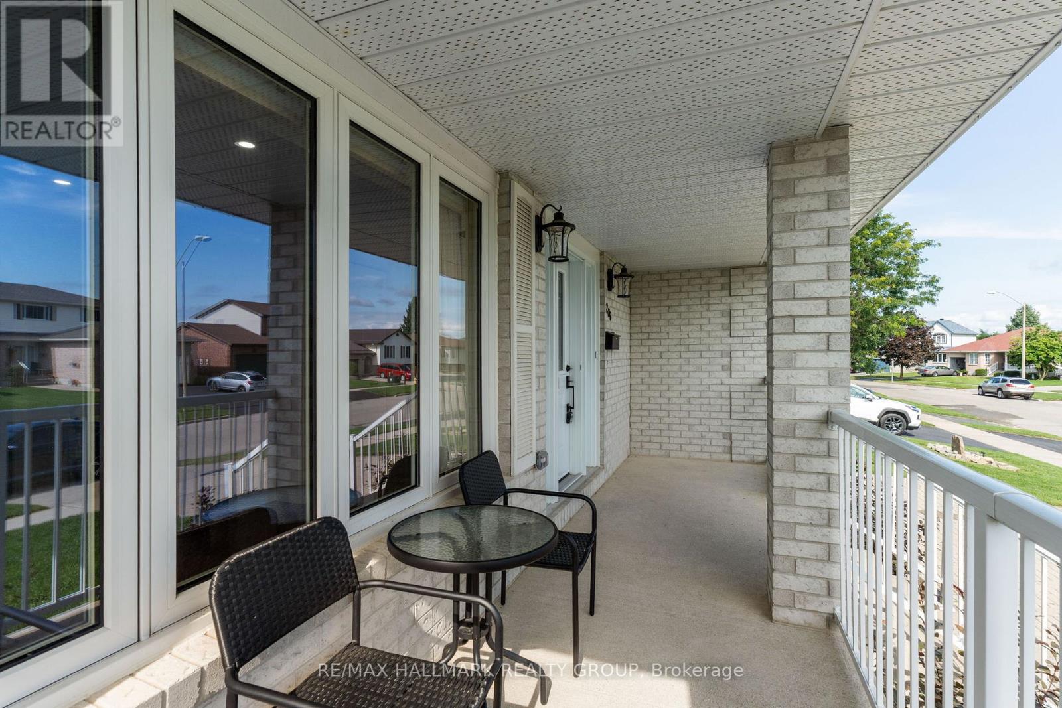
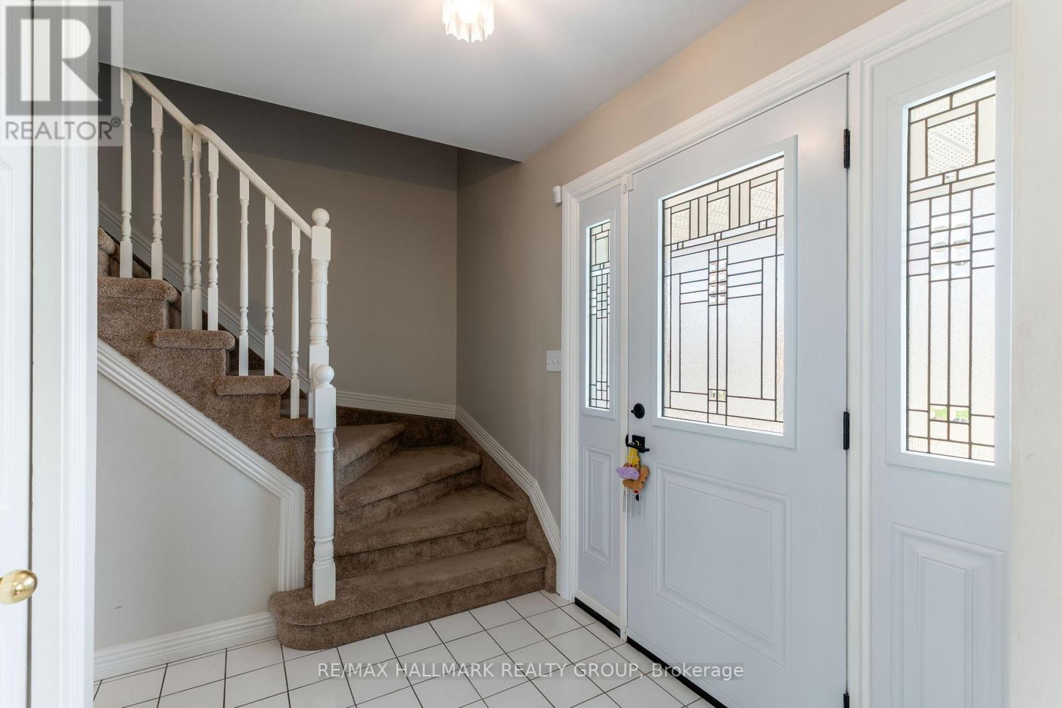
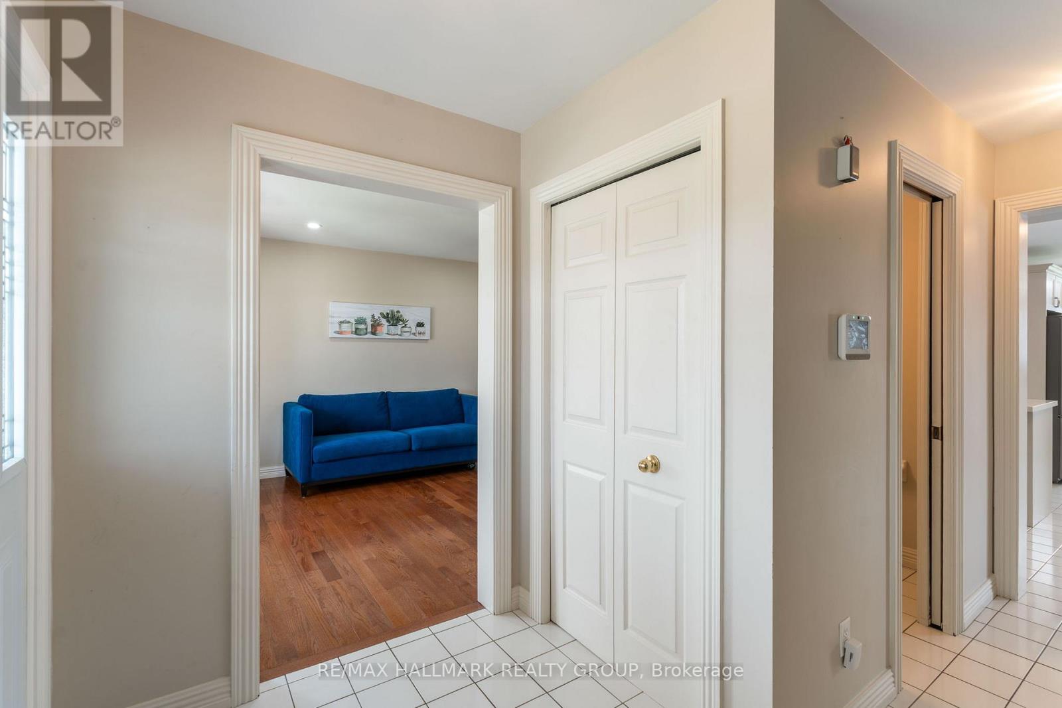
Your space prayers have been answered at 206 Beley Street! This two-storey home is tucked into Brockville's desirable north end, close to Mac Johnson Wildlife Area, schools, shopping, restaurants and everyday amenities. The exterior is easy on the eyes with a stone façade and welcoming covered front porch. Step inside to a bright living room with hardwood flooring, open to a spacious dining room with plenty of room for family dinners and entertaining. The kitchen offers ample cabinetry, generous counter space and an eat-at island, making it as functional as it is inviting. Just off the kitchen is a comfortable family room with a gas fireplace and patio doors leading to the rear deck and backyard. A powder room and convenient access to the double garage complete the main level. Upstairs, two well-sized bedrooms share a 4-piece bathroom, while the large primary suite offers its own private 3-piece ensuite. Need even more room? The finished basement delivers with a rec room, 3-piece bathroom, two additional bedrooms and a laundry area - giving you flexible space for guests, teens, a home office, gym or whatever your household needs. With multiple living areas, five bedrooms, three-and-a-half bathrooms and a fantastic north-end location, 206 Beley Street offers the kind of space that can grow with you.
Map data © OpenStreetMap contributors
No open houses are scheduled for this home.
Can't make it? Request a private viewing.
| Foyer | Main level | 2.24 x 1.74 m |
| Primary Bedroom | Second level | 4.49 x 3.4 m |
| Bathroom | Lower level | 2.41 x 1.19 m |
| Bedroom | Lower level | 3.81 x 3.69 m |
| Bedroom | Lower level | 3.64 x 2.81 m |
| Cold room | Lower level | 6.9 x 1.7 m |
| Recreational, Games room | Lower level | 6.68 x 6.11 m |
| Bathroom | Main level | 1.35 x 1.23 m |
| Utility room | Lower level | 4.97 x 3.47 m |
| Dining room | Main level | 3.7 x 3.05 m |
| Family room | Main level | 3.71 x 4.48 m |
| Kitchen | Main level | 5.84 x 3.78 m |
| Living room | Main level | 3.97 x 3.34 m |
| Bathroom | Second level | 2.41 x 1.73 m |
| Bathroom | Second level | 2.43 x 1.5 m |
| Bedroom | Second level | 4.46 x 2.66 m |
| Bedroom 2 | Second level | 3.33 x 2.35 m |