 For sale 50
$650,000
4 bed3 bath2,000–2,500 sq ft
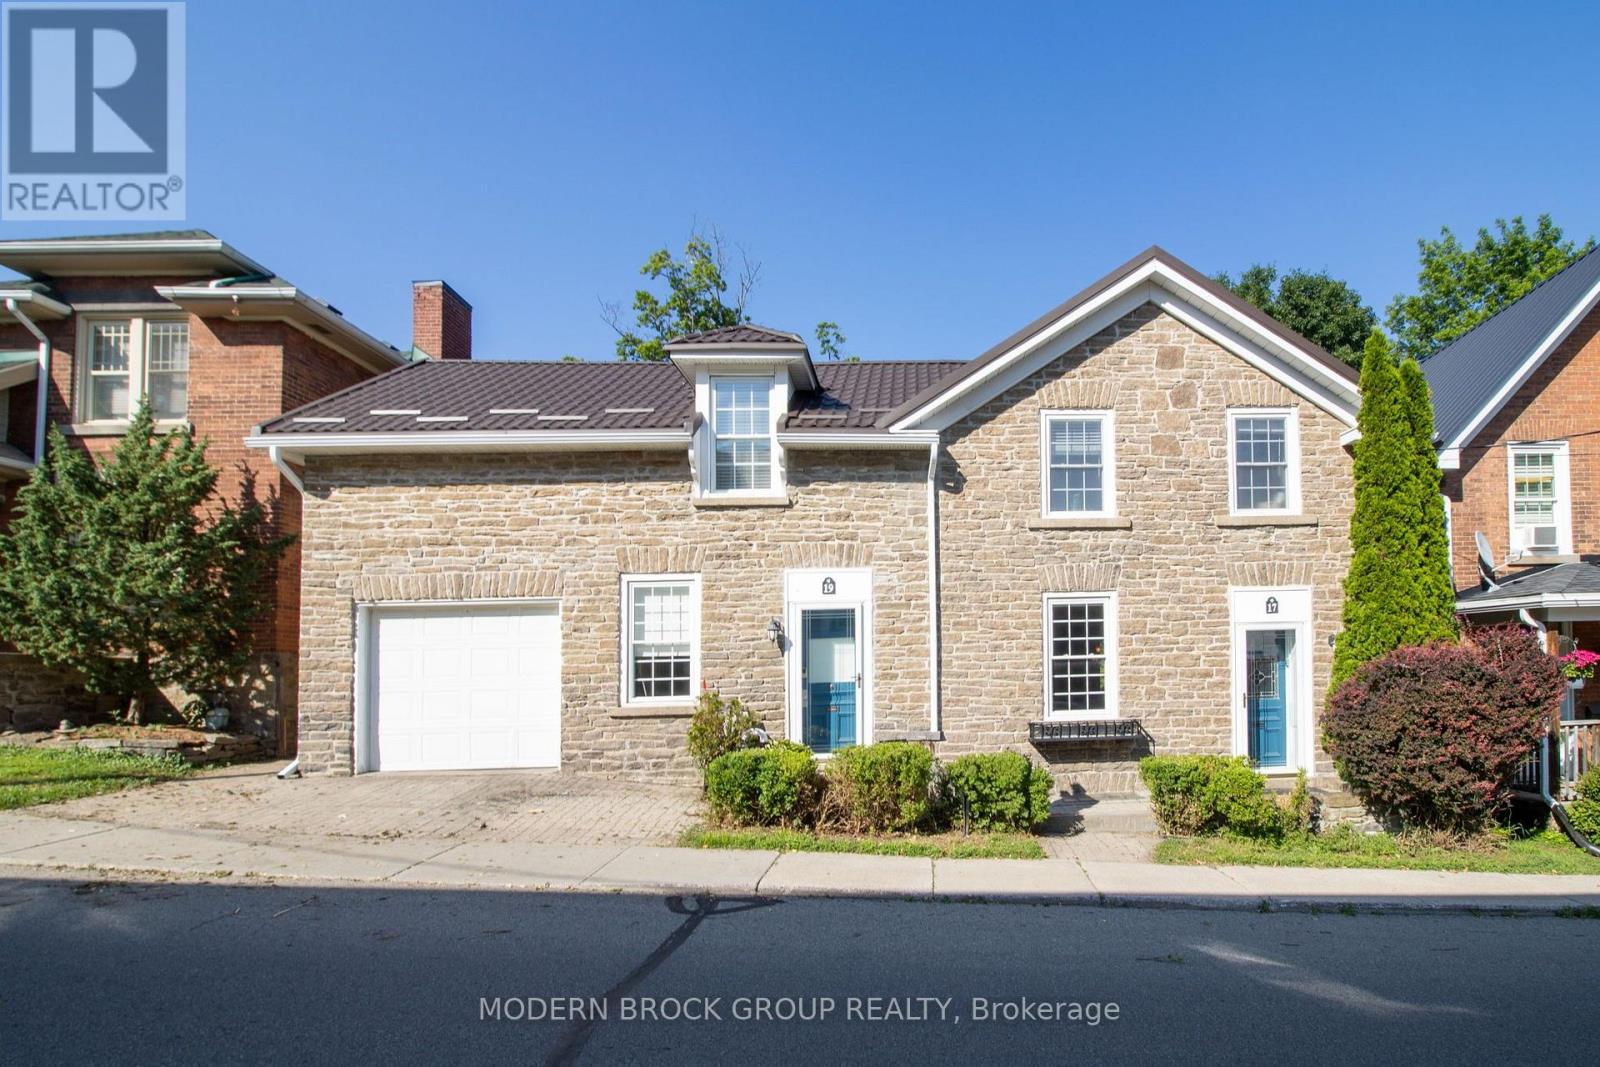
17/19 Ormond Street
Brockville, Brockville
3 months agoMLS® X13549398
MODERN BROCK GROUP REALTY
5 Rockcliffe Road
Brockville, Brockville, Ontario K6C5Z5
For sale· Added
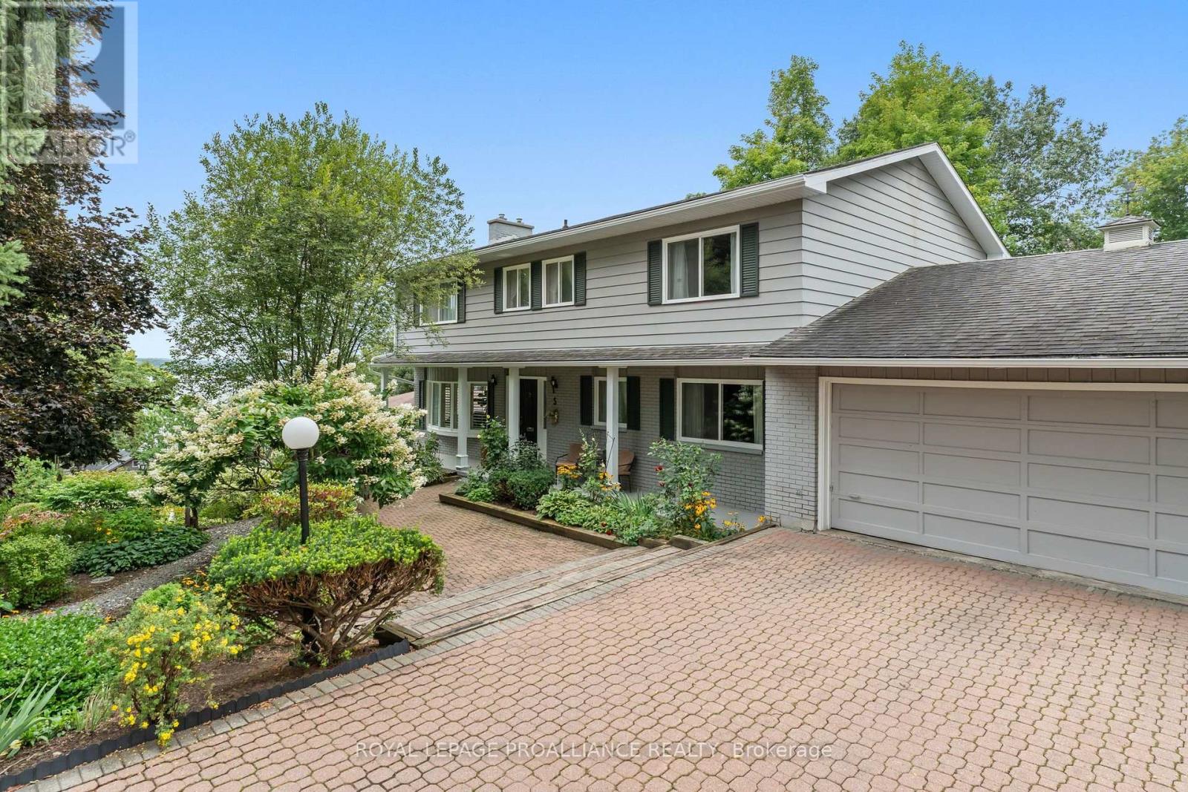
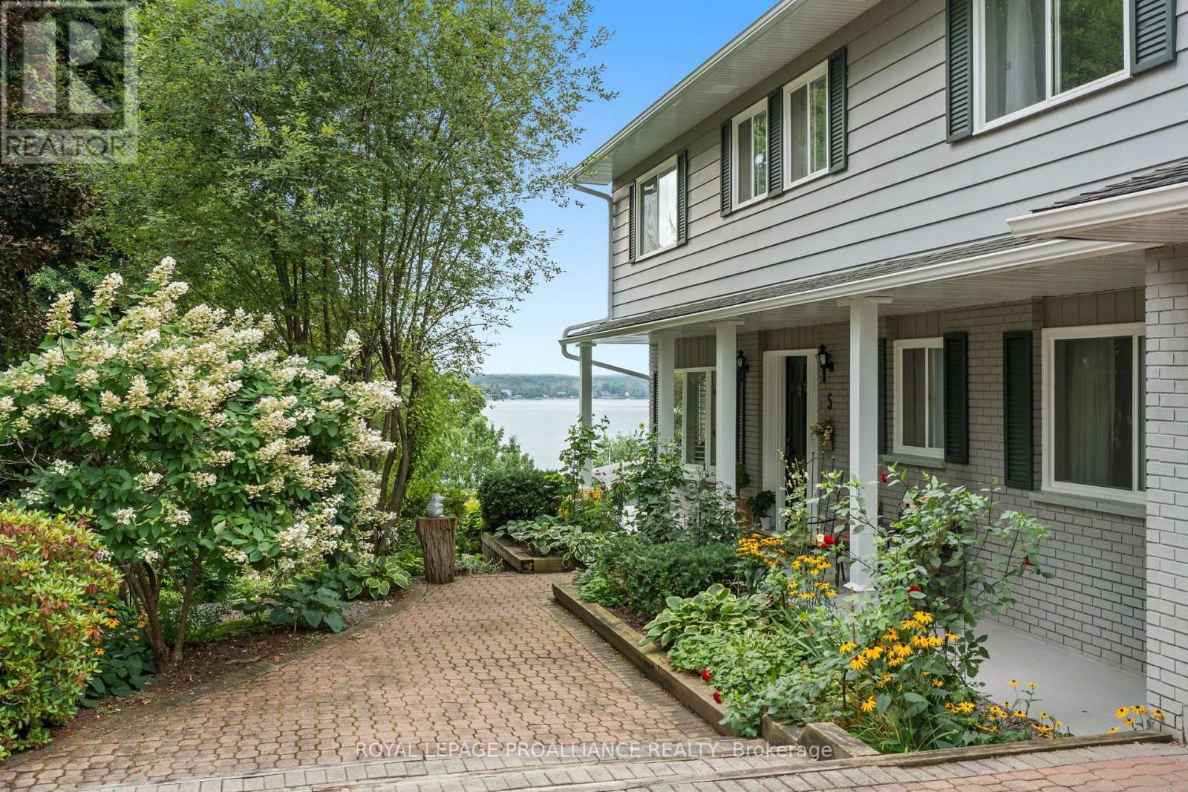
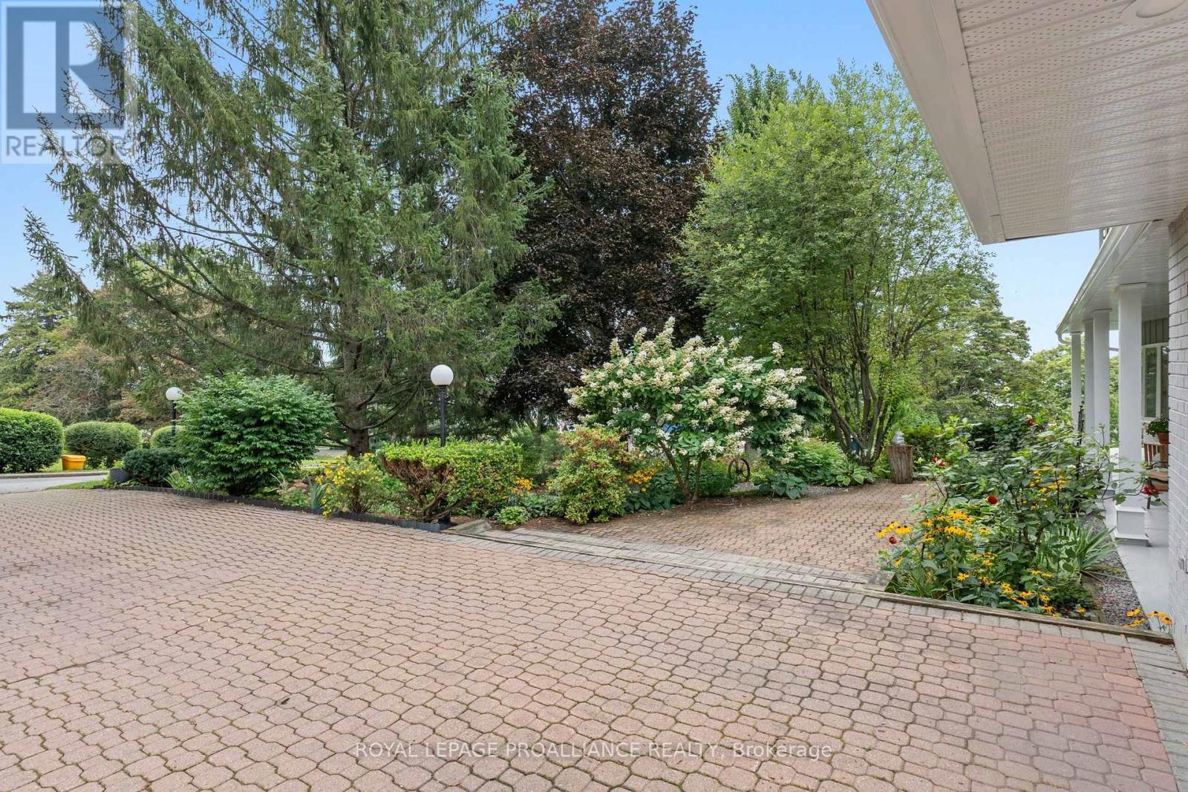
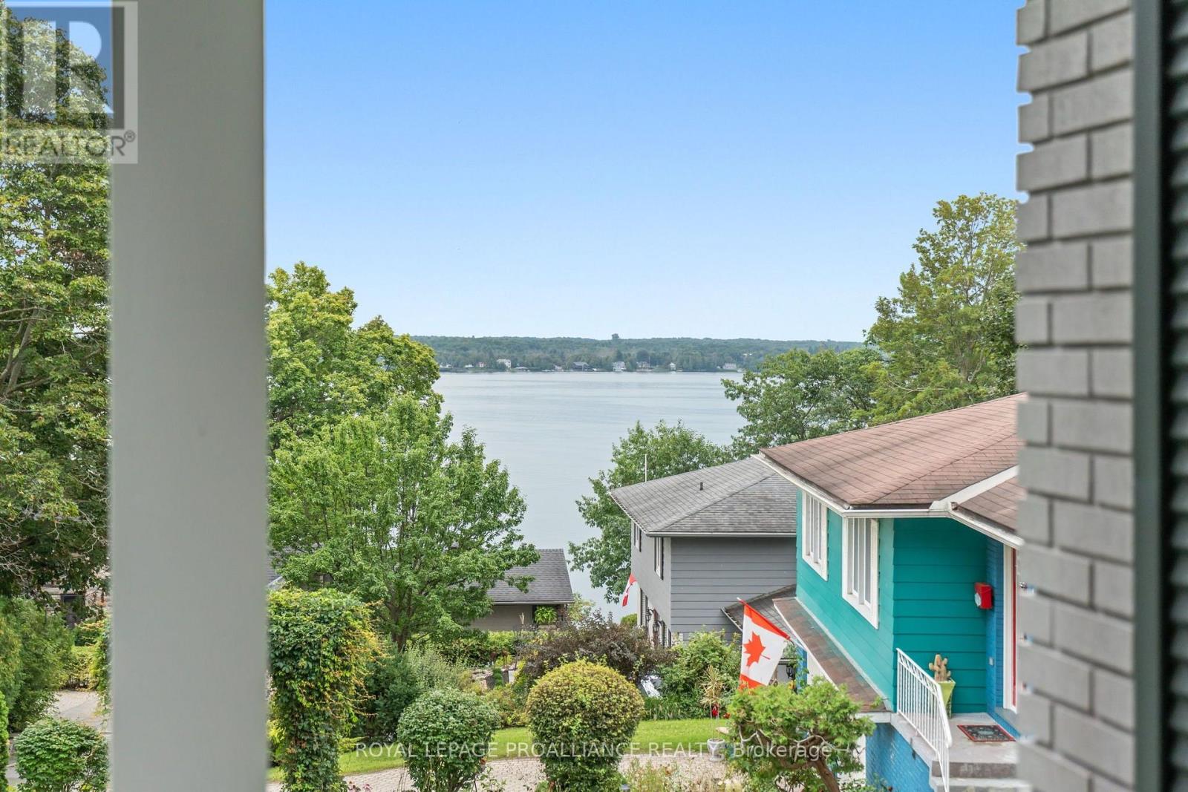
Location, location, location!!Beyond the stone wall and iron gate entrance, is an enchanting enclave of executive homes located on the grounds of the FULFORD mansion - a private, exclusive area with riverview from many rooms. Five bedrooms, plus a den & main floor family room, three baths, main floor laundry, hardwood floors, fireplace, natural forced air gas heating with central air, double wide interlock driveway to a double attached garage with direct access to mudroom. You're not just buying a home, you're buying a lifestyle!
Map data © OpenStreetMap contributors
No open houses are scheduled for this home.
Can't make it? Request a private viewing.
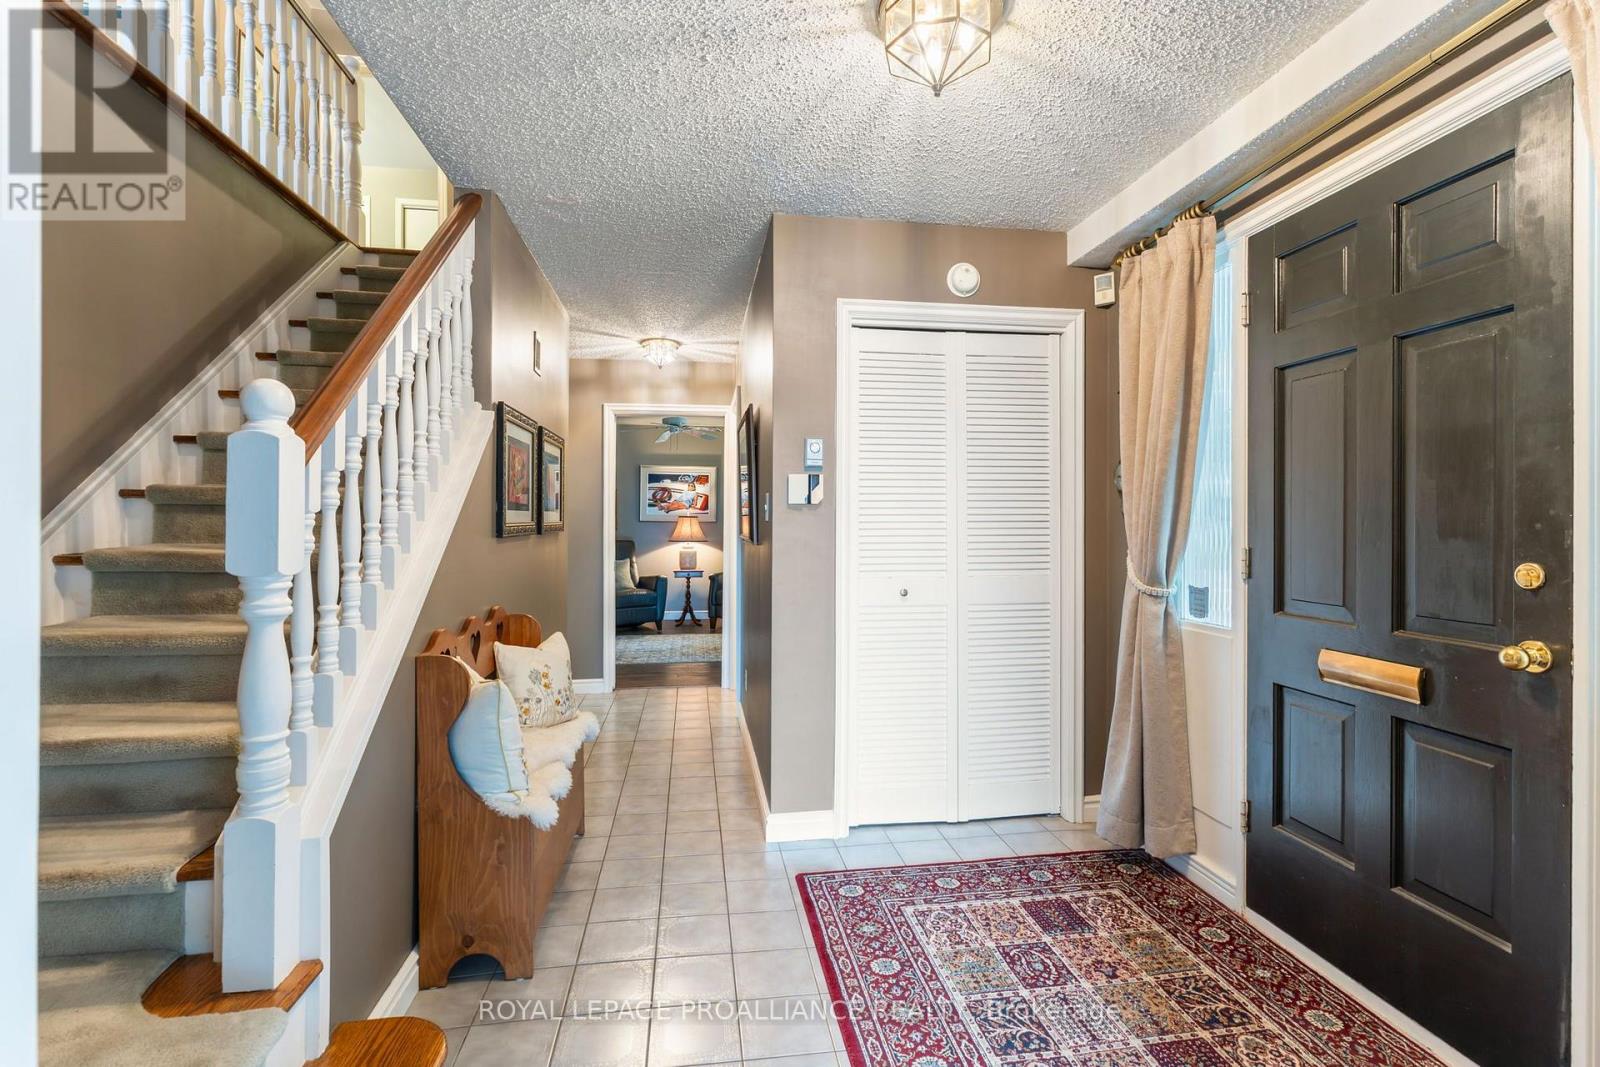
| Foyer | Main level | 2.44 x 2.36 m |
| Den | Second level | 4.34 x 4.06 m |
| Bedroom 3 | Second level | 4.37 x 3.23 m |
| Bedroom 4 | Second level | 4.12 x 3.07 m |
| Bedroom 5 | Second level | 6.2 x 2.44 m |
| Bedroom | Second level | 3.15 x 2.44 m |
| Bathroom | Second level | 3.15 x 2.52 m |
| Recreational, Games room | Lower level | 8.08 x 7.62 m |
| Workshop | Lower level | 7.67 x 4.78 m |
| Living room | Main level | 7.77 x 4.09 m |
| Kitchen | Main level | 4.14 x 3.43 m |
| Eating area | Main level | 3.45 x 2.18 m |
| Dining room | Main level | 4.14 x 3.91 m |
| Family room | Main level | 3.71 x 3.73 m |
| Laundry room | Main level | 2.29 x 5.46 m |
| Bathroom | Main level | 1.27 x 1.68 m |
| Primary Bedroom | Second level | 5.08 x 4.14 m |
| Bathroom | Second level | 3.18 x 1.5 m |