 For sale 40
$319,900
3 bed2 bath1,100–1,500 sq ft
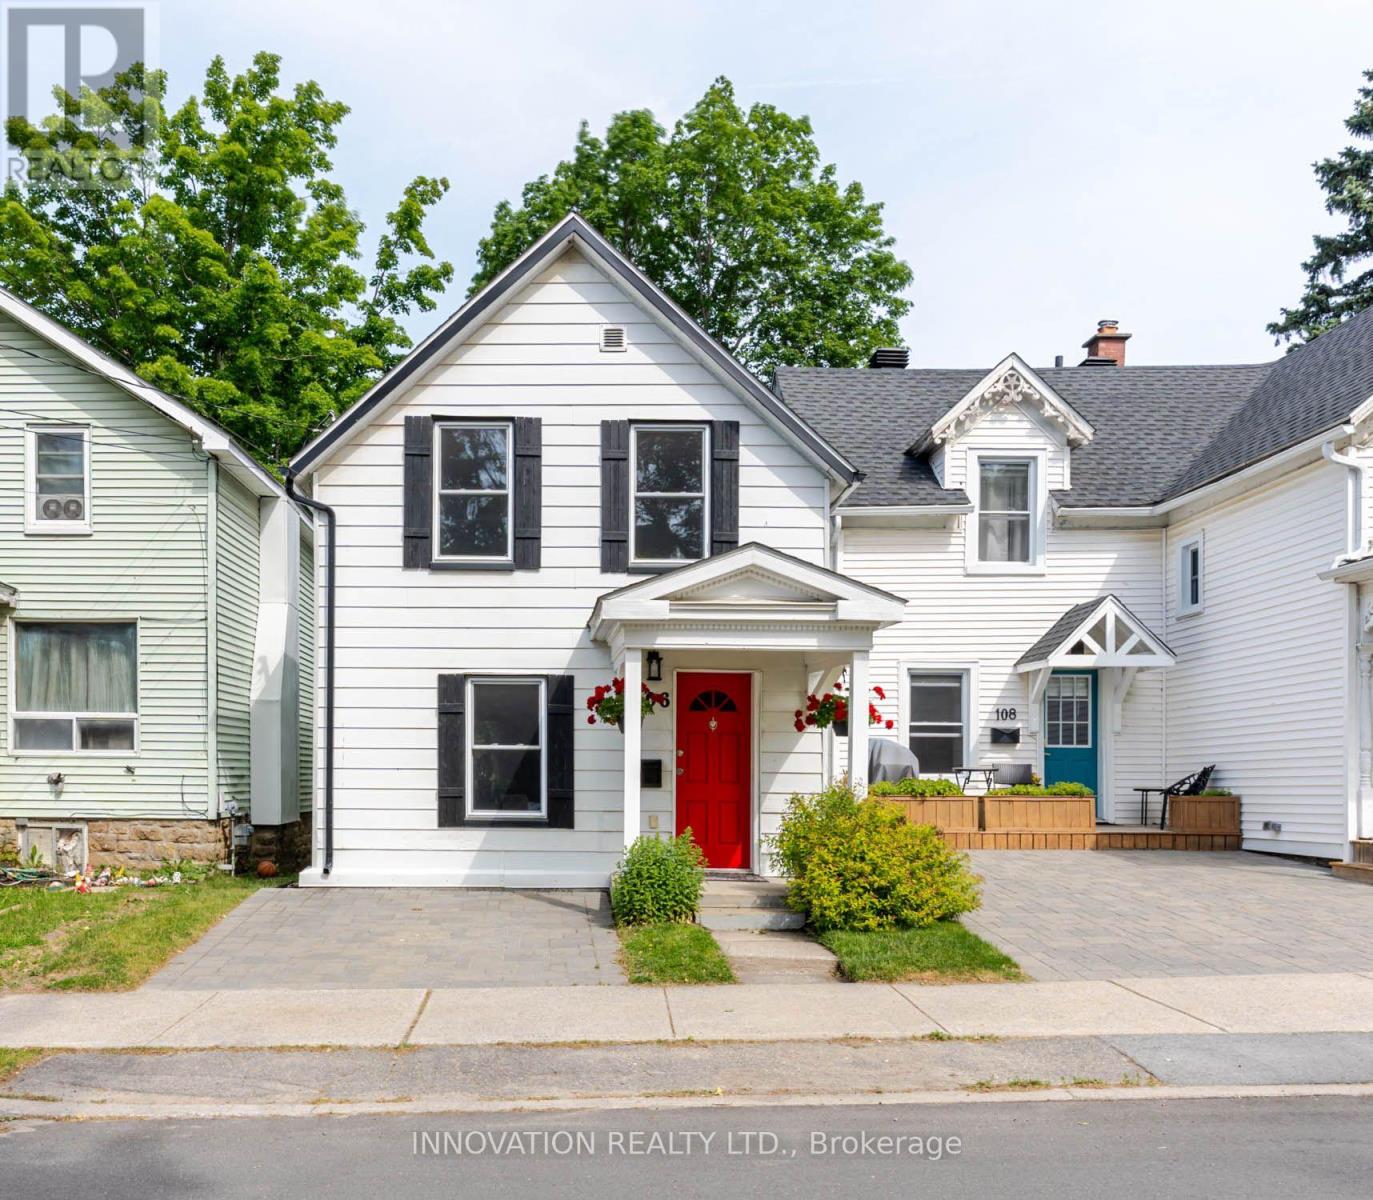
108 George Street
Brockville, Brockville
15 days agoMLS® X13835822
MODERN BROCK GROUP REALTY
71 Buell Street
Brockville, Brockville, Ontario K6V4Y4
For sale· Added
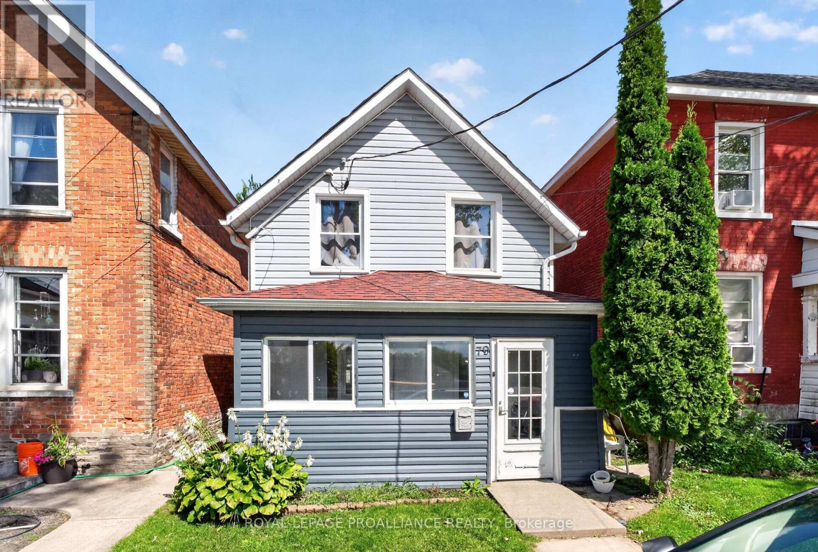
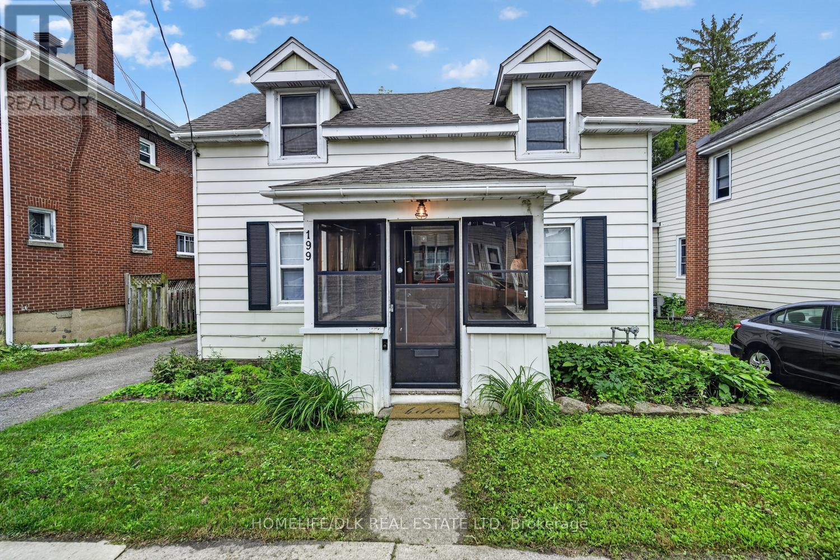
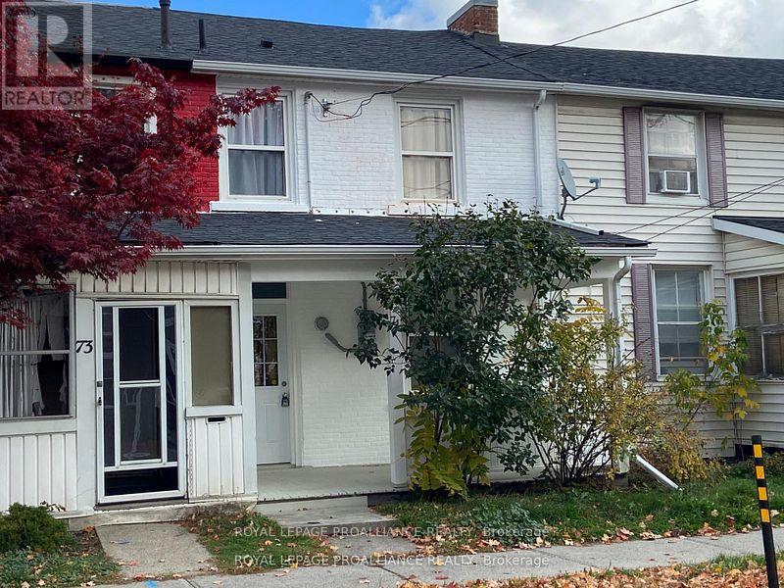
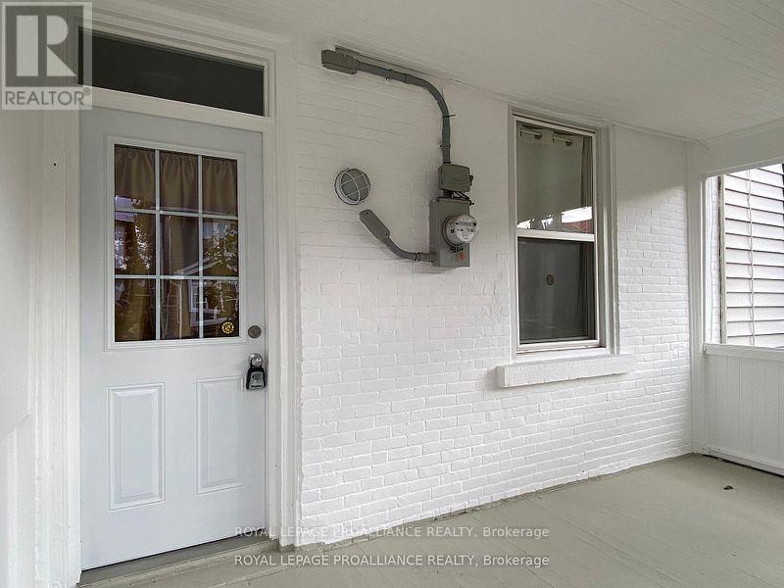
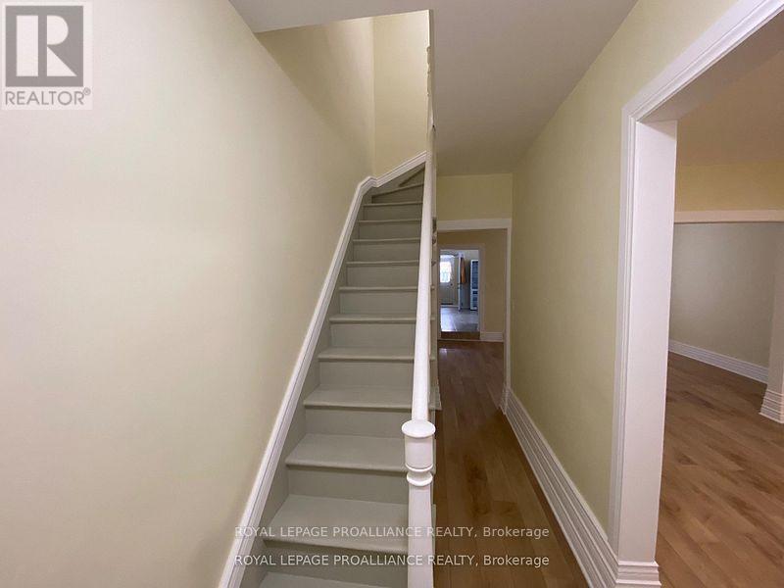
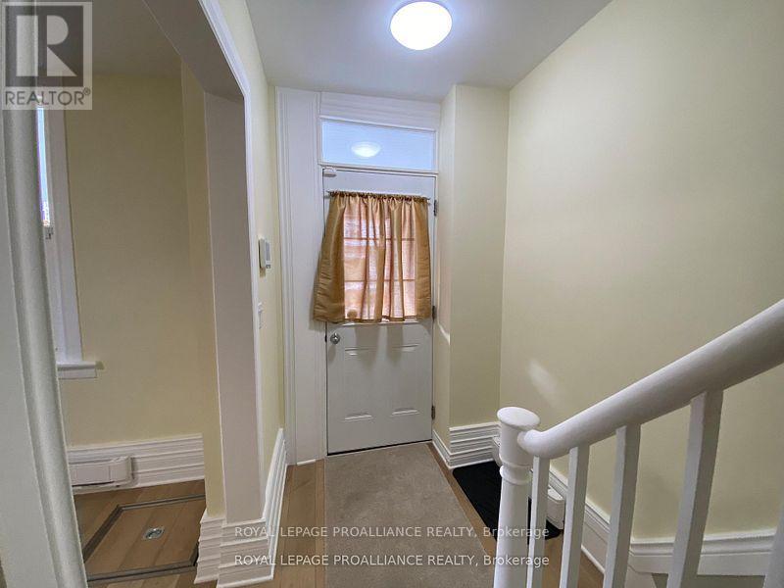
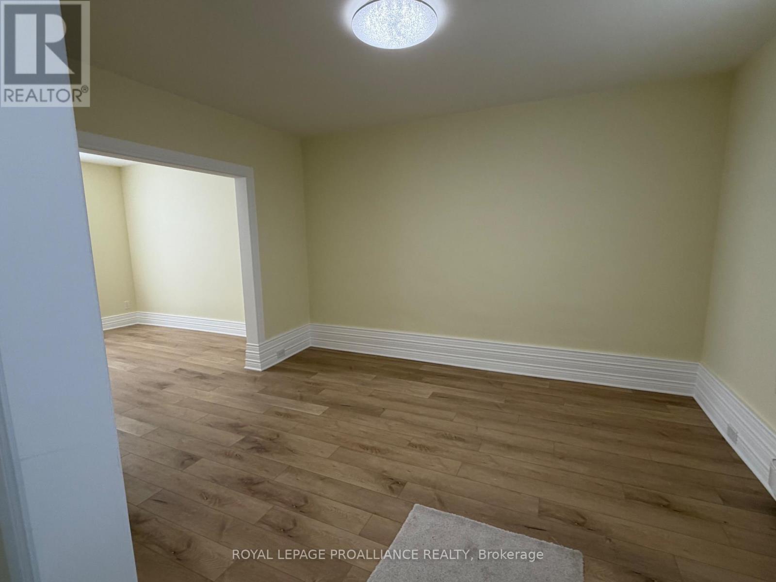
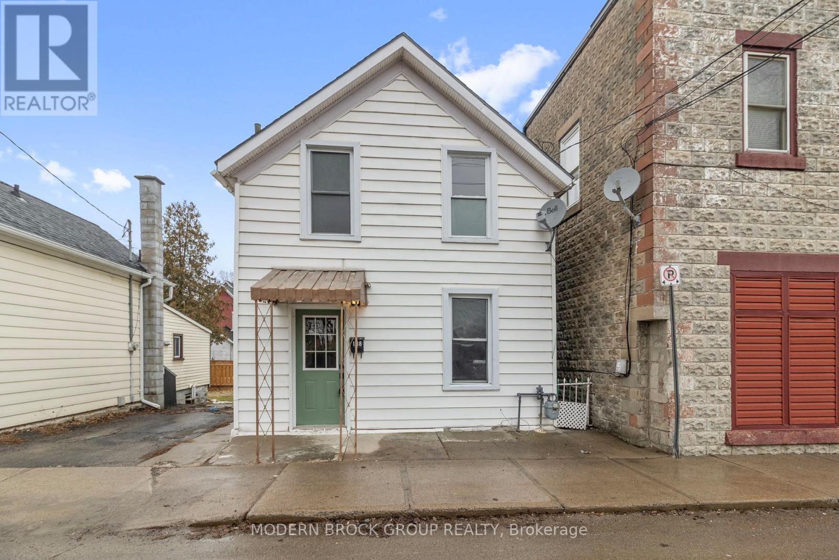
This 3 bedroom home with 4 piece bath has been fully renovated and is move in ready, carpet free and includes brand new refrigerator, electric range, rangehood/fan, dishwasher, stackable washer & dryer, there is a spacious dining room, living room and a rear mudroom with exit to the rear of property and fenced yard with 20' x 16' garage/workshop built in 2002. Windows are approximately 15 years old, roof shingles in front were in 2019 and rear roof shingles in 2024. Covered front porch and easy walking distance to many restaurants and stores. 2025 Property Tax was $2,108.79, electric heat and city water/sewer services make this an easy to maintain home.
Map data © OpenStreetMap contributors
No open houses are scheduled for this home.
Can't make it? Request a private viewing.
| Mud room | Ground level | 2.13 x 2.13 m |
| Living room | Ground level | 3.81 x 3.2 m |
| Kitchen | Ground level | 4.2 x 2.74 m |
| Bathroom | Second level | 2.43 x 1.67 m |
| Bedroom | Second level | 3.73 x 2.3 m |
| Bedroom 2 | Second level | 2.45 x 2.37 m |
| Bedroom 3 | Second level | 3 x 3 m |
| Dining room | Ground level | 3.27 x 3.12 m |