 For sale 50
$349,000
3 bed2 bath1,100–1,500 sq ft
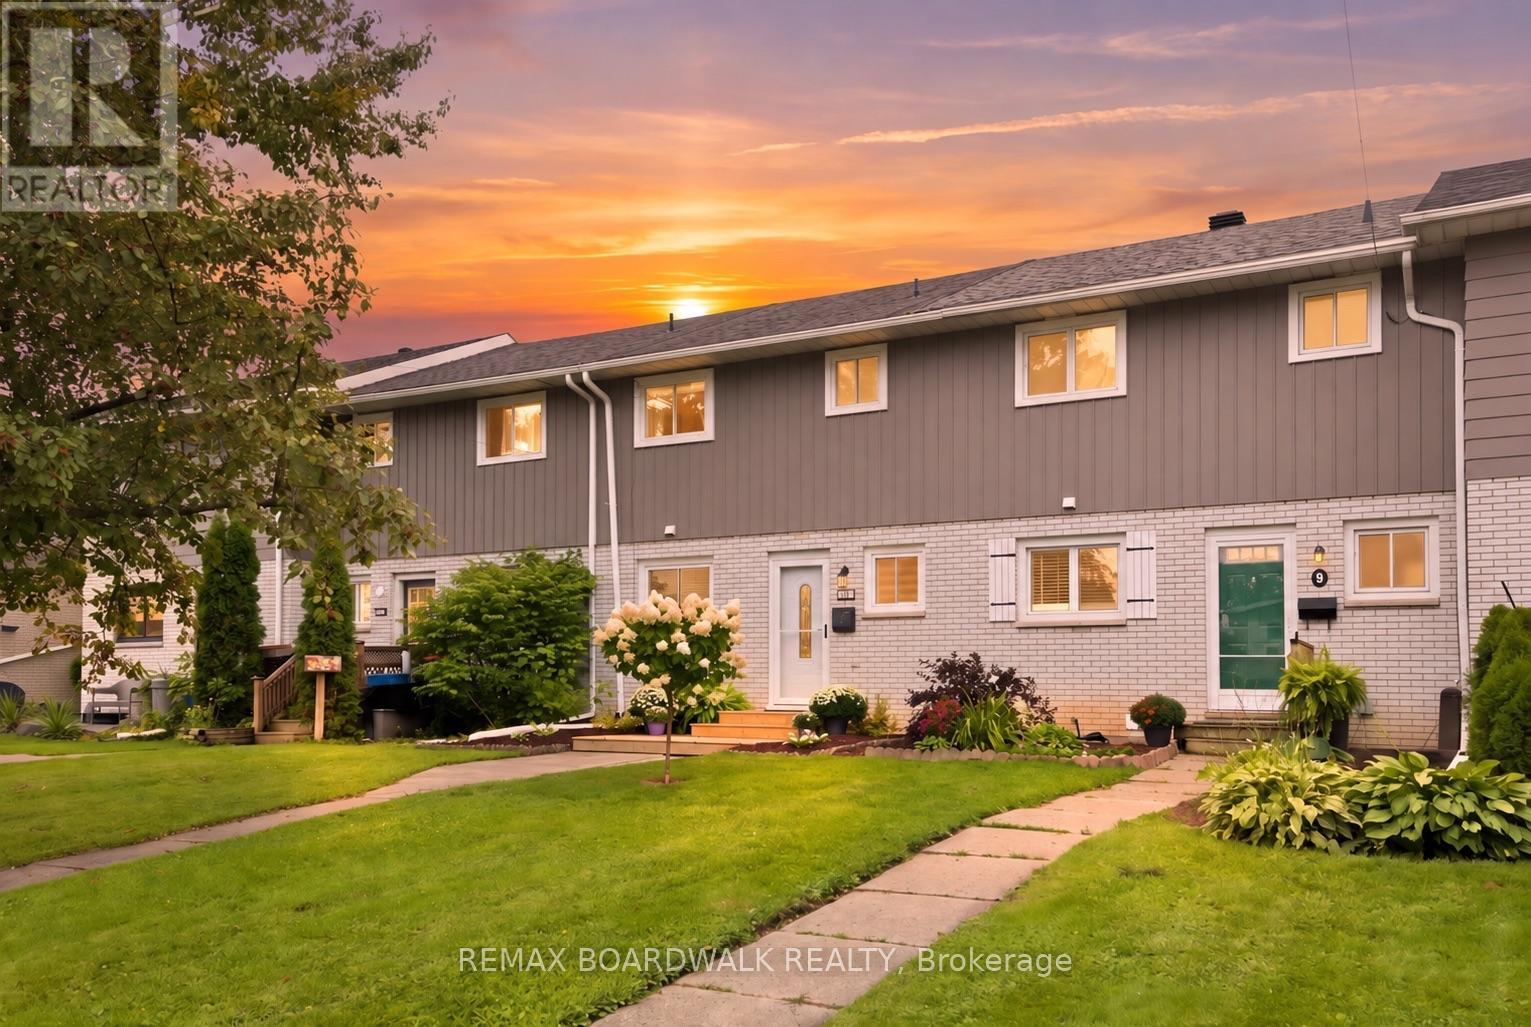
11 Maple Avenue
Brockville, Brockville
1 month agoMLS® X13747466
REMAX BOARDWALK REALTY
8 Elm Street
Brockville, Brockville, Ontario K6V5M6
For sale· Added
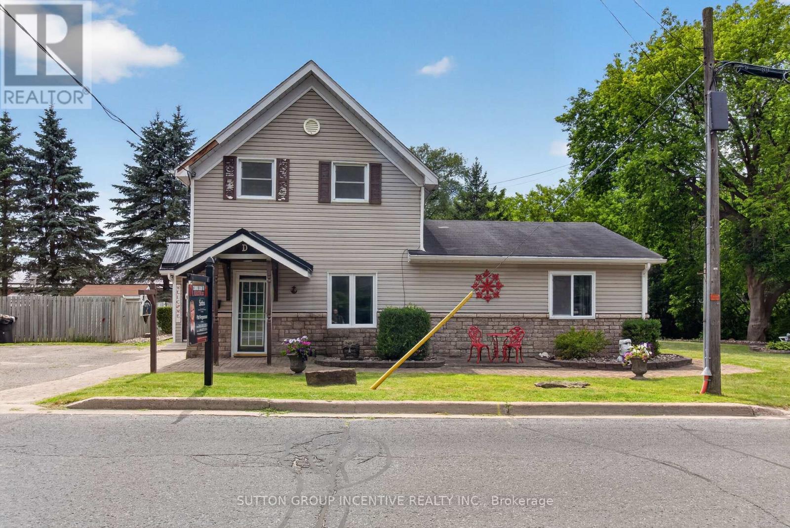
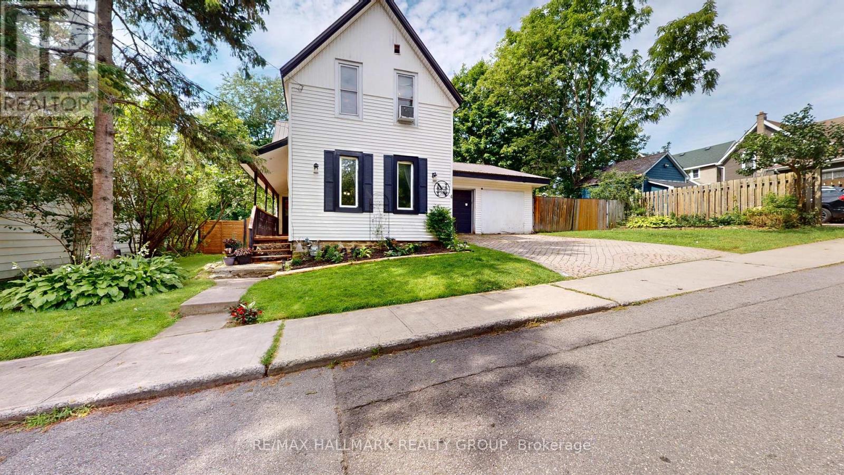
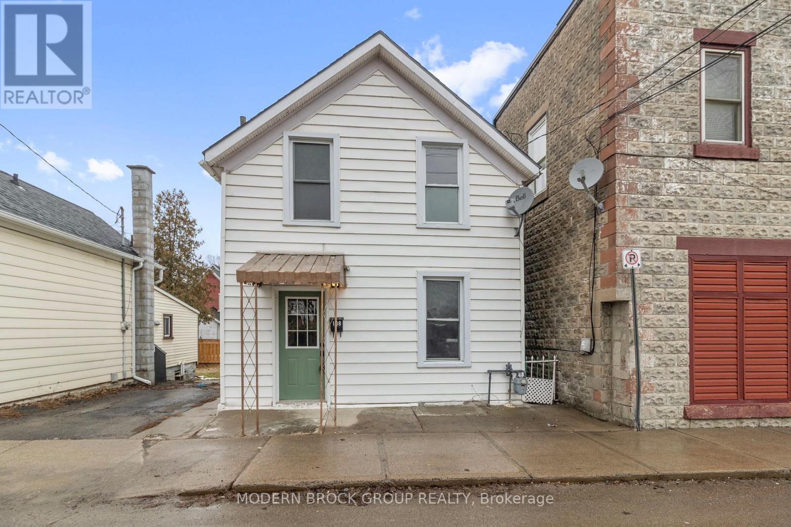
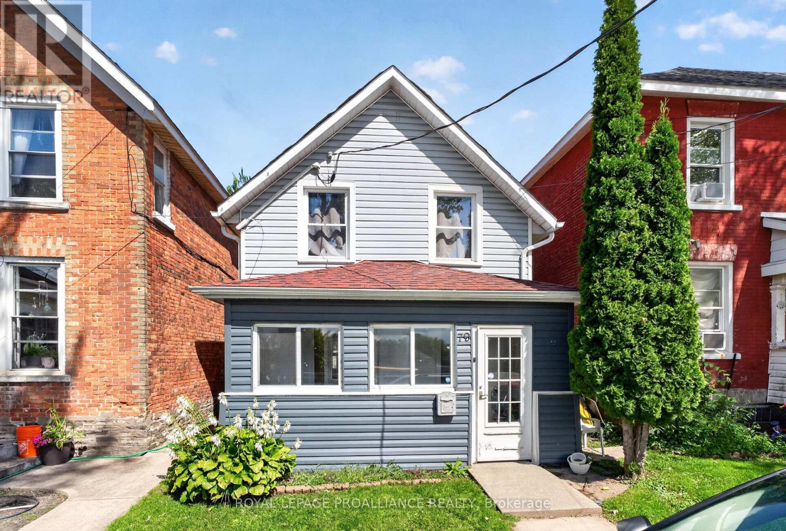
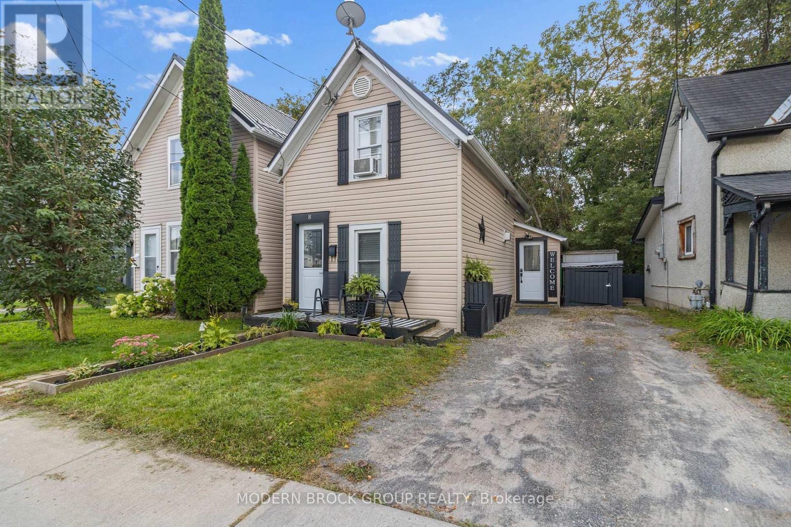
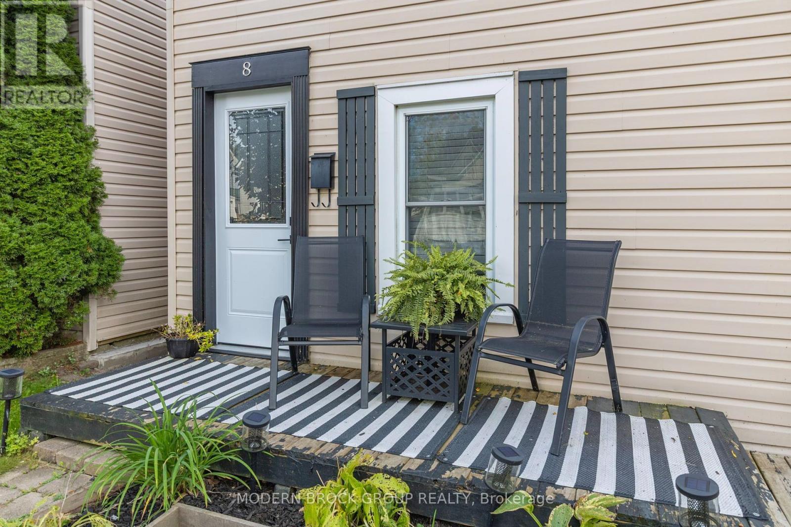
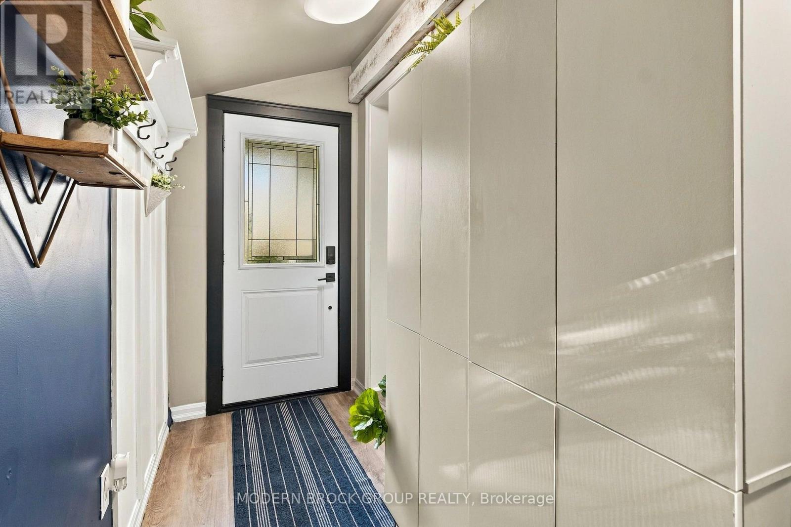
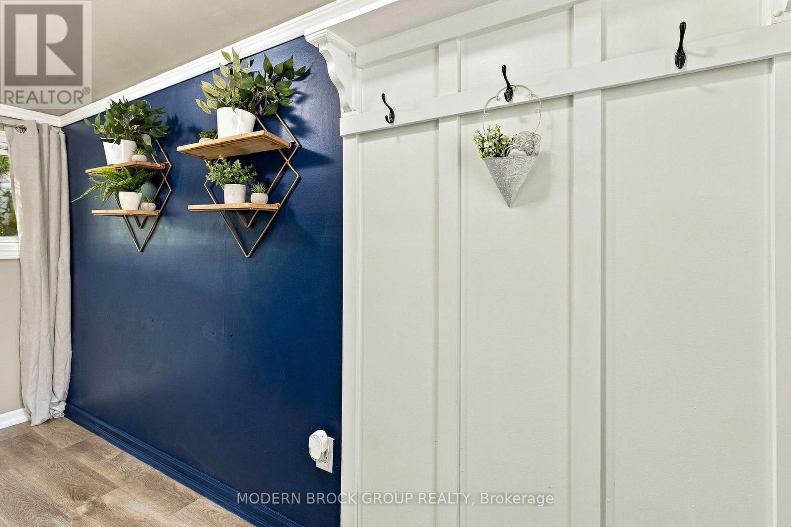
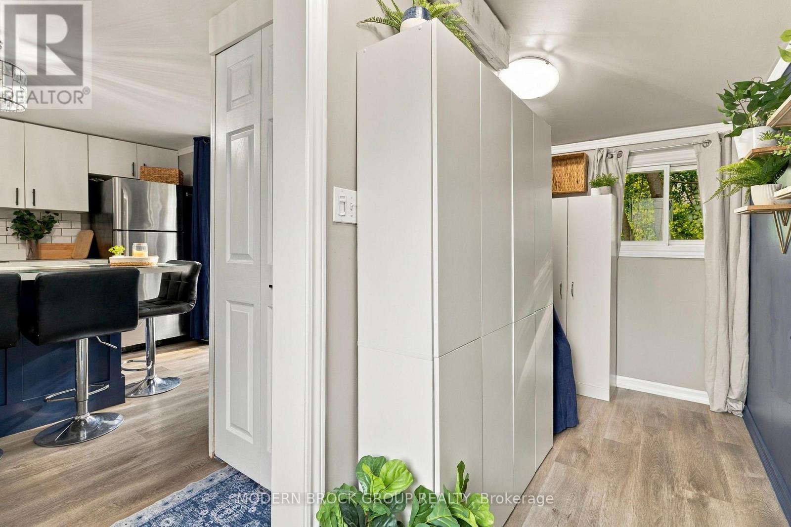
Welcome to 8 Elm Street! If you've been looking for an affordable way to get into the market without settling for a condo, this one is definitely worth a look.This charming 1-bedroom home packs a surprising amount of living space into a smart and functional layout. The main floor is open and comfortable, with a practical kitchen, living area and mudroom, while upstairs you'll find the bedroom, full bathroom and a fantastic loft space. At over 17 feet long, the loft gives you some real flexibility - home office, den, dressing room, workout space or simply a great spot to relax.Outside, you've got a welcoming front porch, driveway parking and a manageable yard without spending every weekend maintaining it.Whether you're buying your first home, looking to downsize, or searching for an investment property, 8 Elm Street offers a lot of possibilities at an approachable price point.
Map data © OpenStreetMap contributors
No open houses are scheduled for this home.
Can't make it? Request a private viewing.
| Mud room | Main level | 3.83 x 1.31 m |
| Kitchen | Main level | 4.02 x 3.56 m |
| Living room | Main level | 5.5 x 4.02 m |
| Loft | Second level | 5.33 x 4.18 m |
| Bedroom | Second level | 3.4 x 2.69 m |
| Bathroom | Second level | 2.58 x 1.71 m |