 For sale 50
$799,900
3 bed2 bath700–1,100 sq ft
582 Woodview Road
Roseland, Burlington
5 months agoMLS® W13103770
ROYAL LEPAGE STATE REALTY
1012 North Shore Boulevard East
Burlington, Ontario L7T1X7
For sale· Added
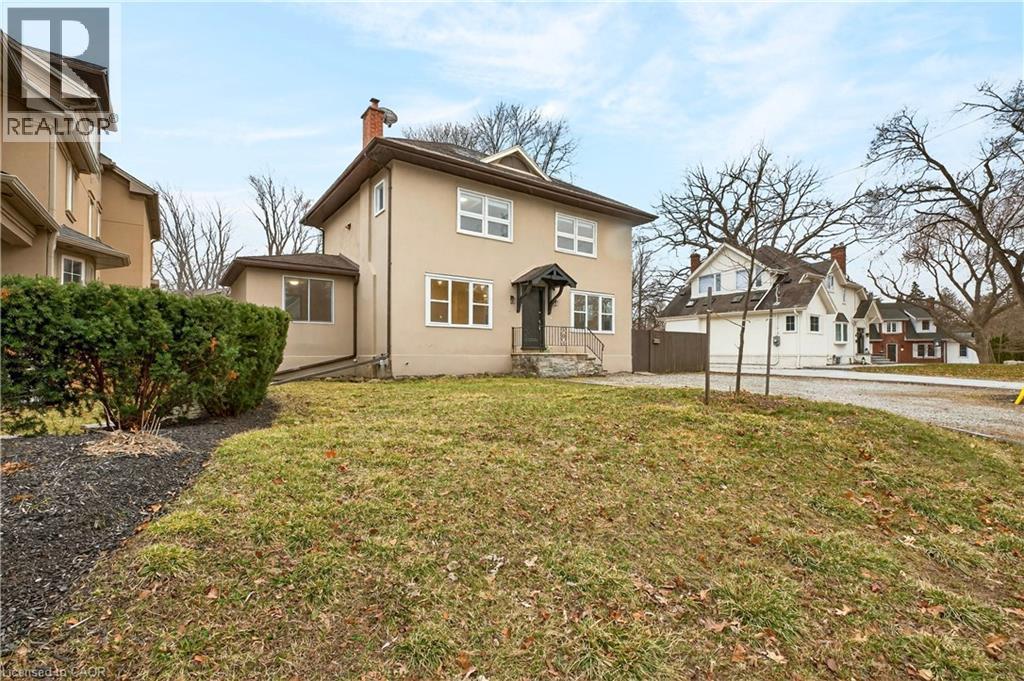
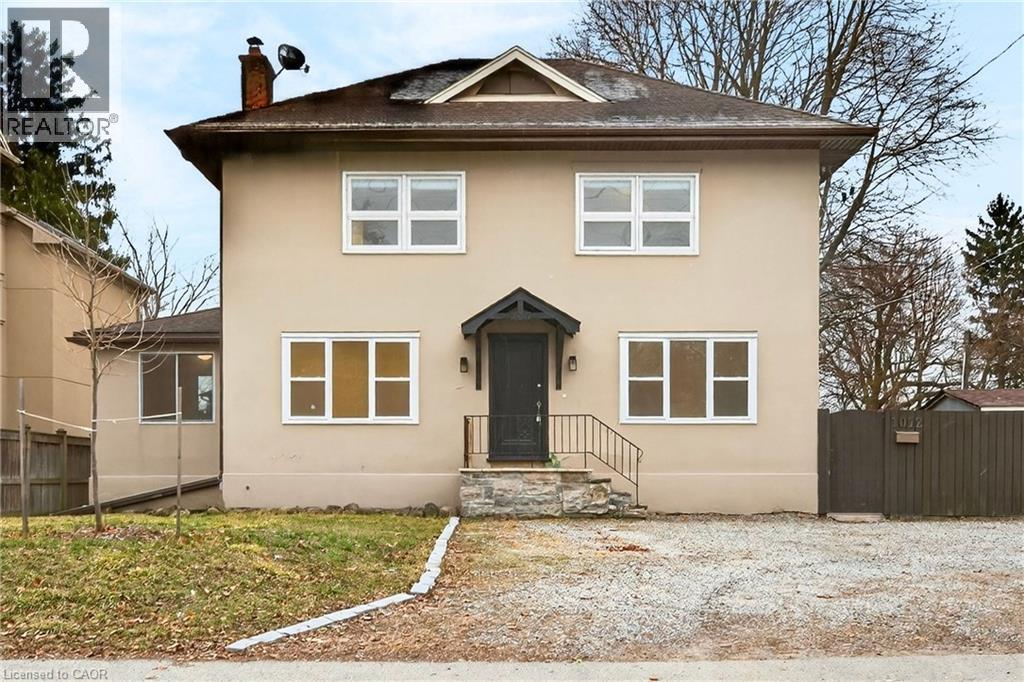
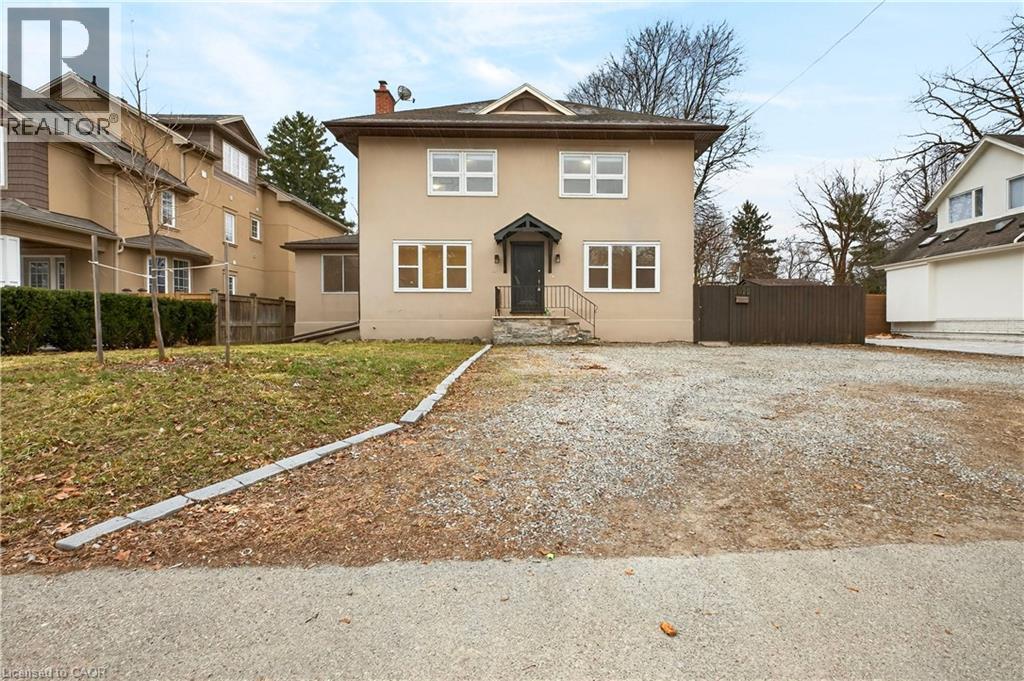
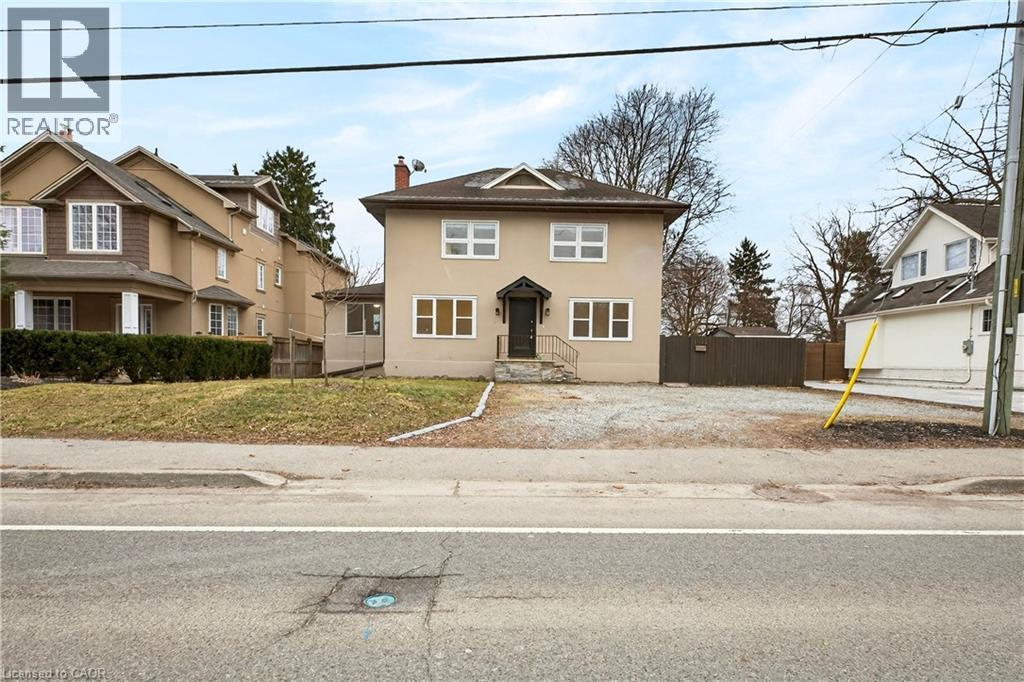
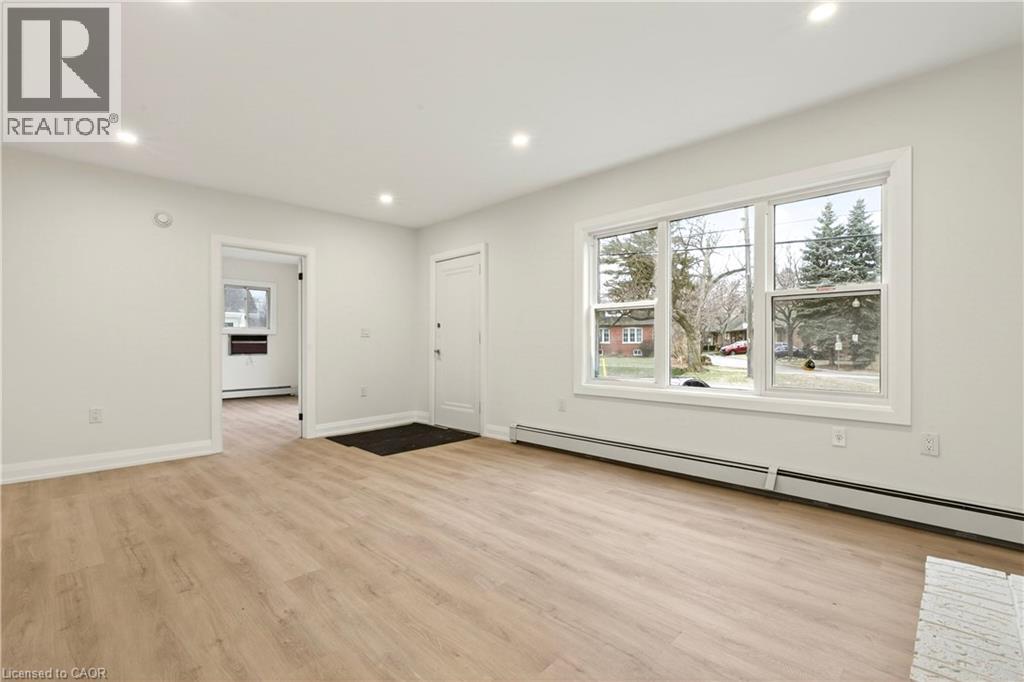
Exceptional investment opportunity or ideal setup for multi-generational living on a massive lot in a prime North Shore Boulevard location. This versatile duplex features two self-contained units, making it perfect for investors or extended family living. The fully renovated ground-floor unit (2026) offers 3 spacious bedrooms and 1 bathroom with modern finishes throughout. The second-floor unit features 2 bedrooms and 1 bathroom, providing great potential for additional rental income or comfortable living space. A rare opportunity to own a property with incredible flexibility in one of Burlington’s most desirable areas, just minutes from Spencer Smith Park, Joseph Brant Hospital, downtown Burlington restaurants and shops, scenic walking and biking trails, and quick access to the QEW. Come see the amazing potential this property has to offer, before it’s too late!
Map data © OpenStreetMap contributors
No open houses are scheduled for this home.
Can't make it? Request a private viewing.
| 4pc Bathroom | Second level | — |
| Bedroom | Second level | 11'2'' x 13'1'' |
| Bedroom | Second level | 13'5'' x 13'7'' |
| Kitchen | Second level | 6'1'' x 8'2'' |
| Living room | Second level | 11'2'' x 16'2'' |
| 3pc Bathroom | Main level | — |
| Bedroom | Main level | 10'4'' x 8'1'' |
| Bedroom | Main level | 14'6'' x 10'7'' |
| Bedroom | Main level | 12'4'' x 13'4'' |
| Kitchen | Main level | 11'7'' x 13'5'' |
| Living room | Main level | 15'0'' x 19'10'' |