
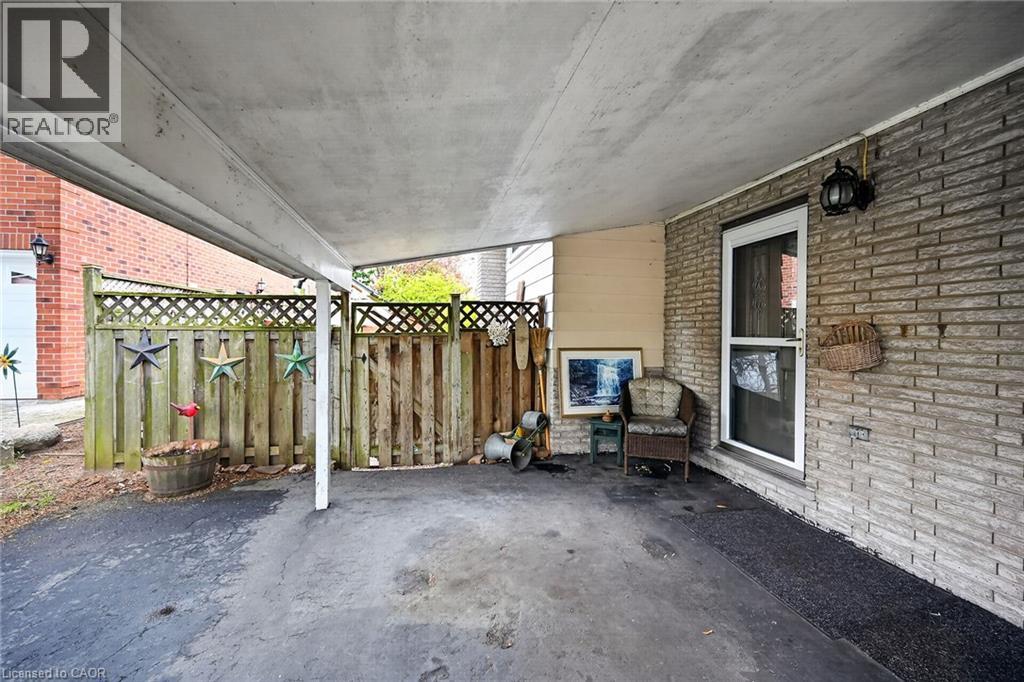
 For sale 50
$619,900
2 bed2 bath1,405 sq ft
1201 North Shore Boulevard #204
Burlington
27 days agoMLS® 40863630
Royal LePage Burloak Real Estate Services
582 Woodview Road
Burlington, Ontario L7N3A1
For sale· Added
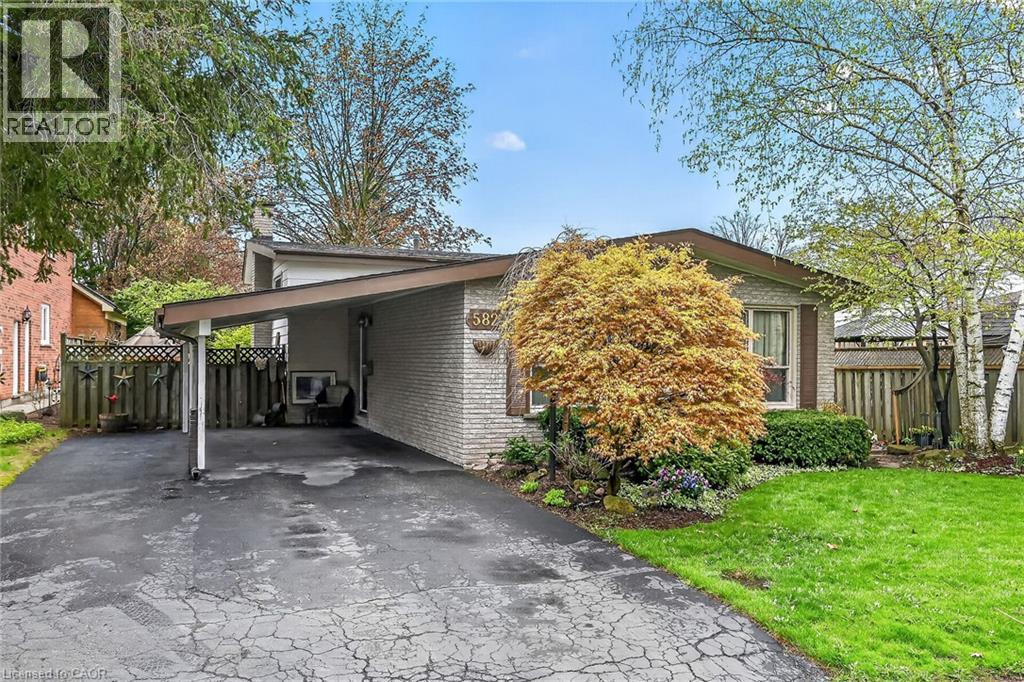
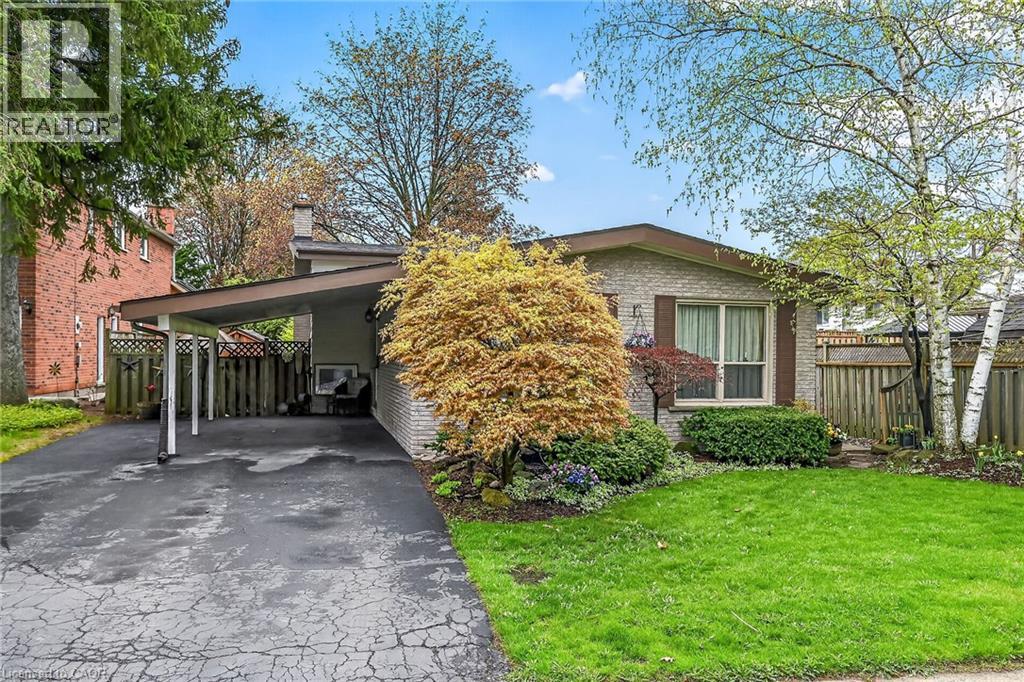
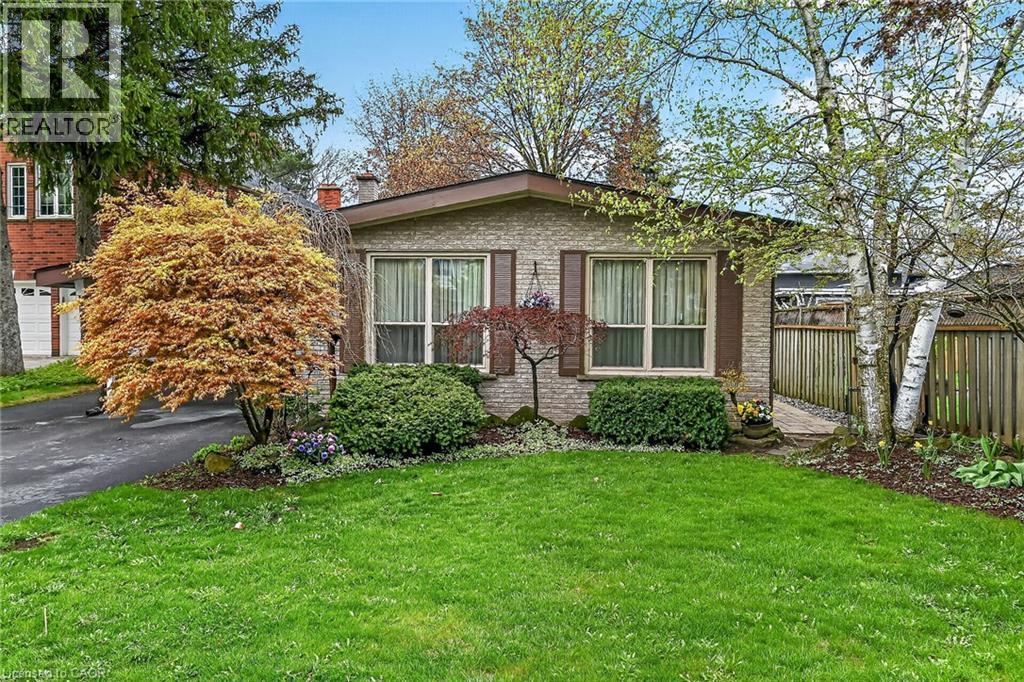
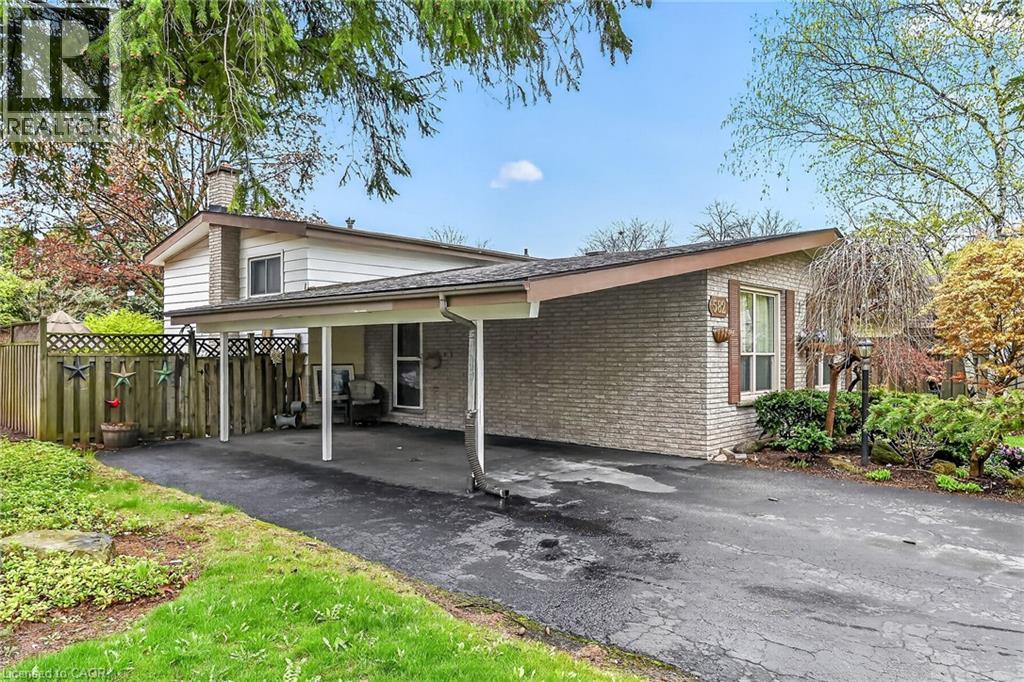
Attention first-time buyers, young families, and downsizers! This 3-level backsplit in Burlington’s popular Roseland neighbourhood offers a fantastic opportunity to get into a well-established, family-friendly area with Makwendam Public school and Sweetgrass Park across the street. Featuring 3 bedrooms and a functional layout, this home is ideal for those looking to add their own personal touch and build equity. The main floor and bedroom level features hardwood flooring. The cozy family room has large windows and a gas fireplace. With a little TLC, the potential here is undeniable. Conveniently located for commuters with quick access to the QEW and Hwy 403, and just minutes to all amenities along Fairview Street including shopping, dining, and everyday essentials. Don’t miss your chance to make this home your own!
Map data © OpenStreetMap contributors
No open houses are scheduled for this home.
Can't make it? Request a private viewing.
| Dining room | Main level | 9'8'' x 9'6'' |
| Living room | Main level | 10'11'' x 23'10'' |
| Kitchen | Main level | 9'5'' x 13'11'' |
| Bedroom | Second level | 8'10'' x 9'3'' |
| Bedroom | Second level | 10'11'' x 8'10'' |
| Primary Bedroom | Second level | 12'4'' x 9'11'' |
| 4pc Bathroom | Second level | — |
| Recreation room | Lower level | 11'10'' x 19'2'' |
| Laundry room | Lower level | 12'10'' x 11'0'' |
| 2pc Bathroom | Lower level | — |
| Foyer | Main level | 10'11'' x 4'0'' |




