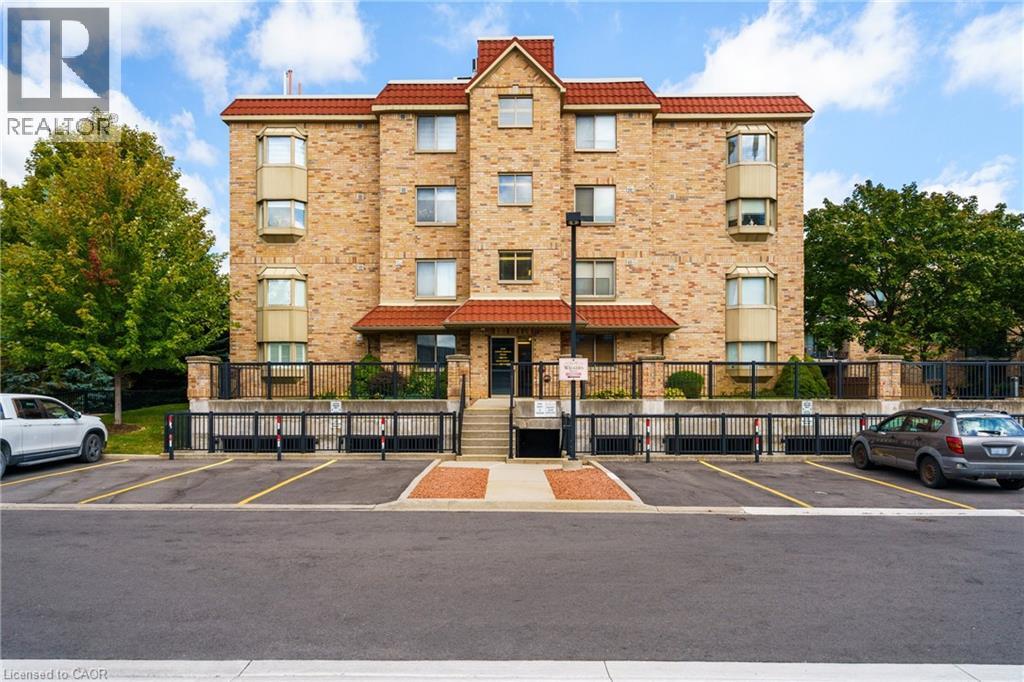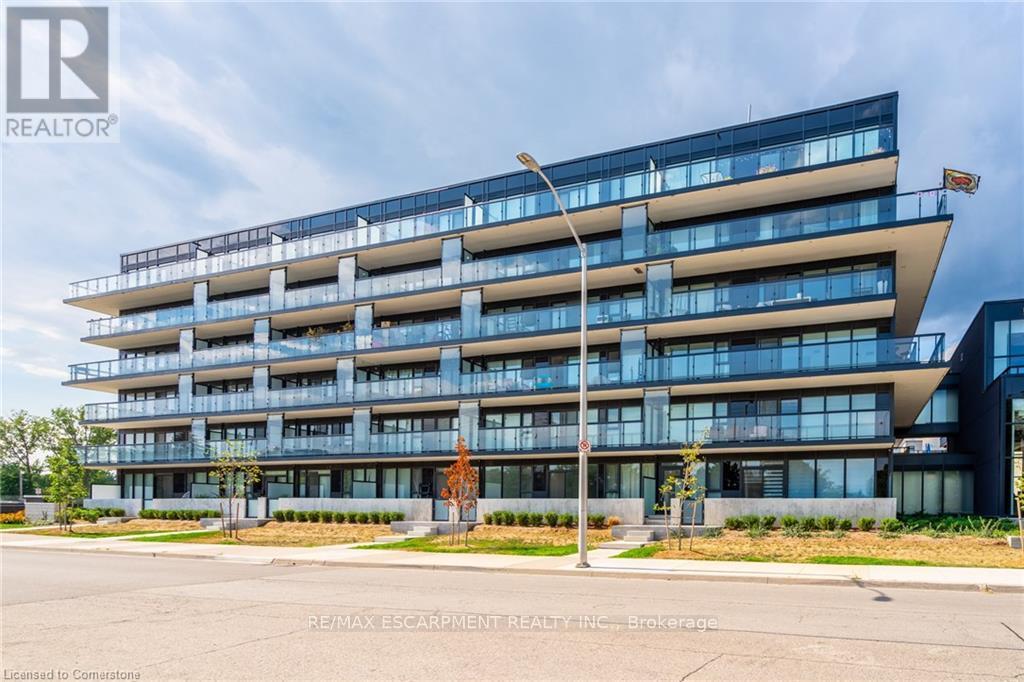
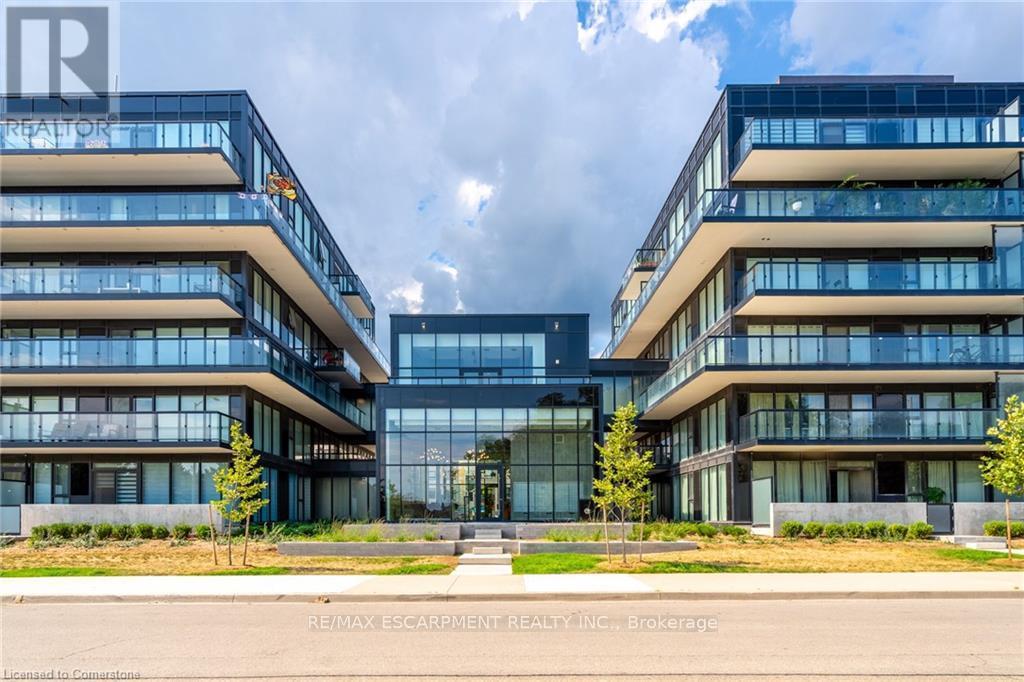
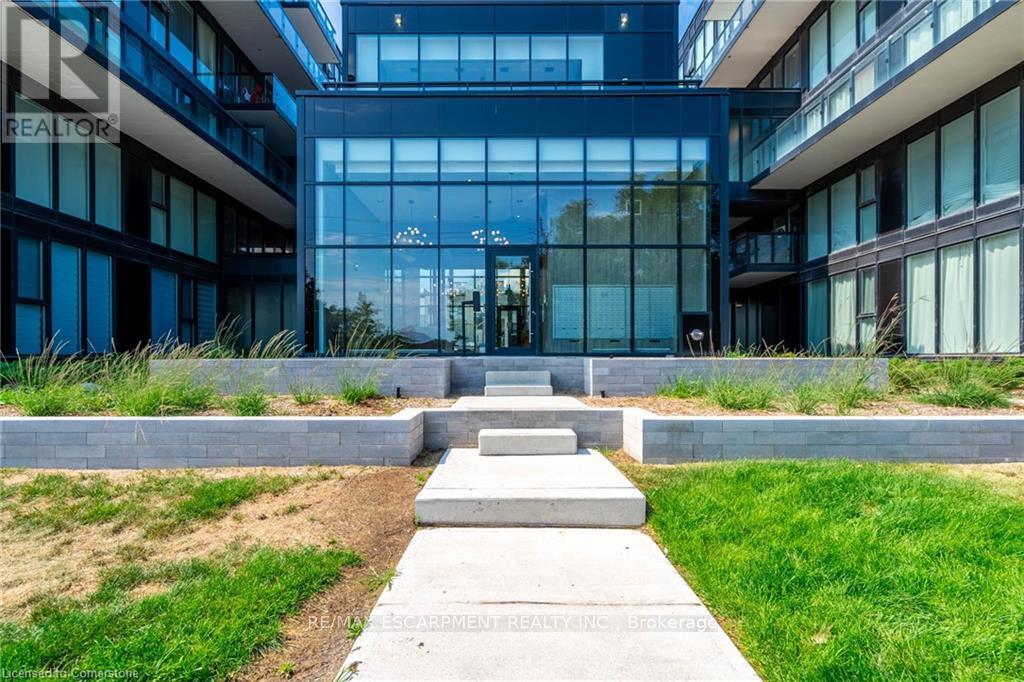
 For sale 50
$339,000
1 bed1 bath700–799 sq ft
100 Burloak Drive #1406
Appleby, Burlington
2 months agoMLS® W13639652
ROYAL LEPAGE REALTY PLUS OAKVILLE
1117 Cooke Boulevard #A305
LaSalle, Burlington, Ontario L7T0C6
For sale· Added
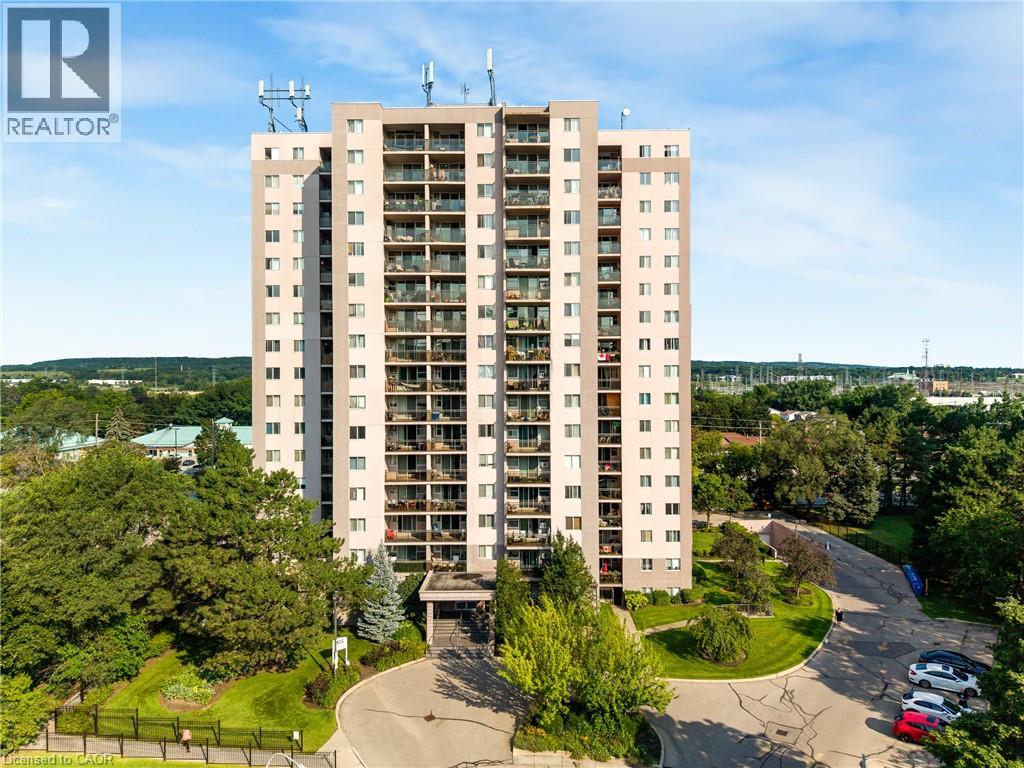
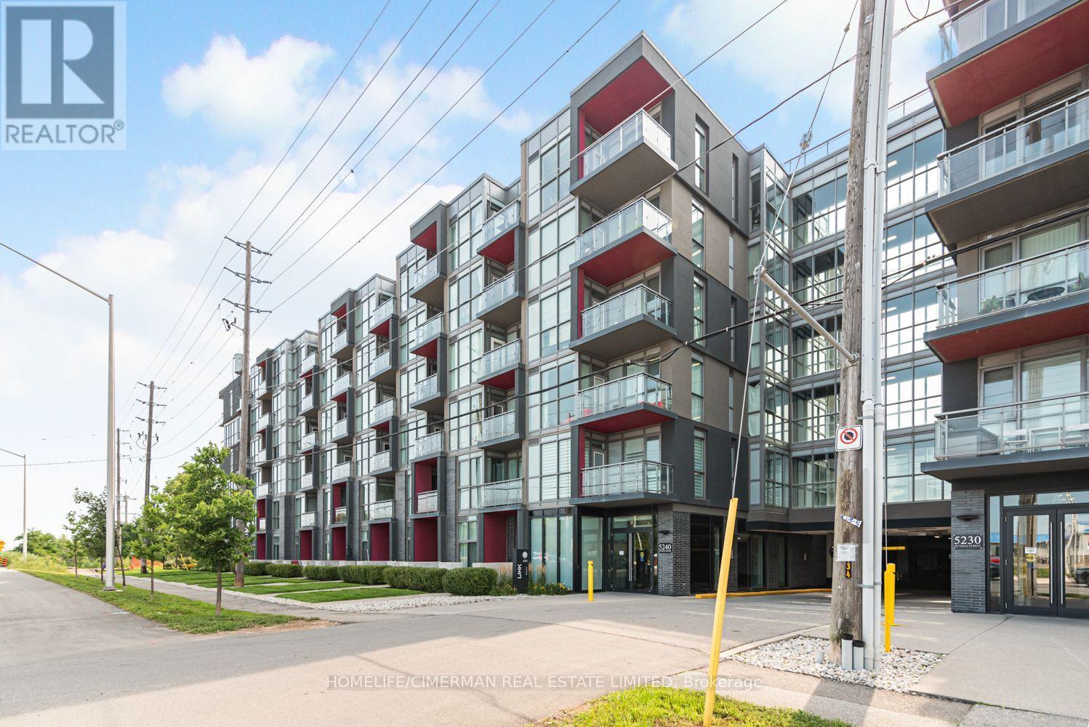
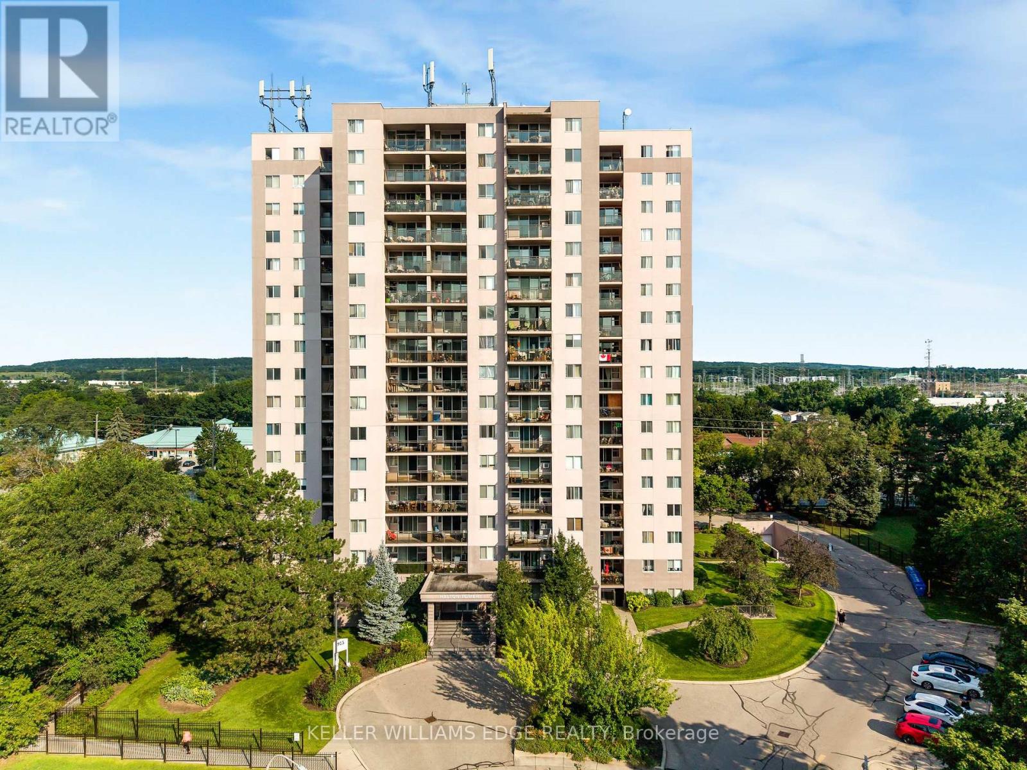
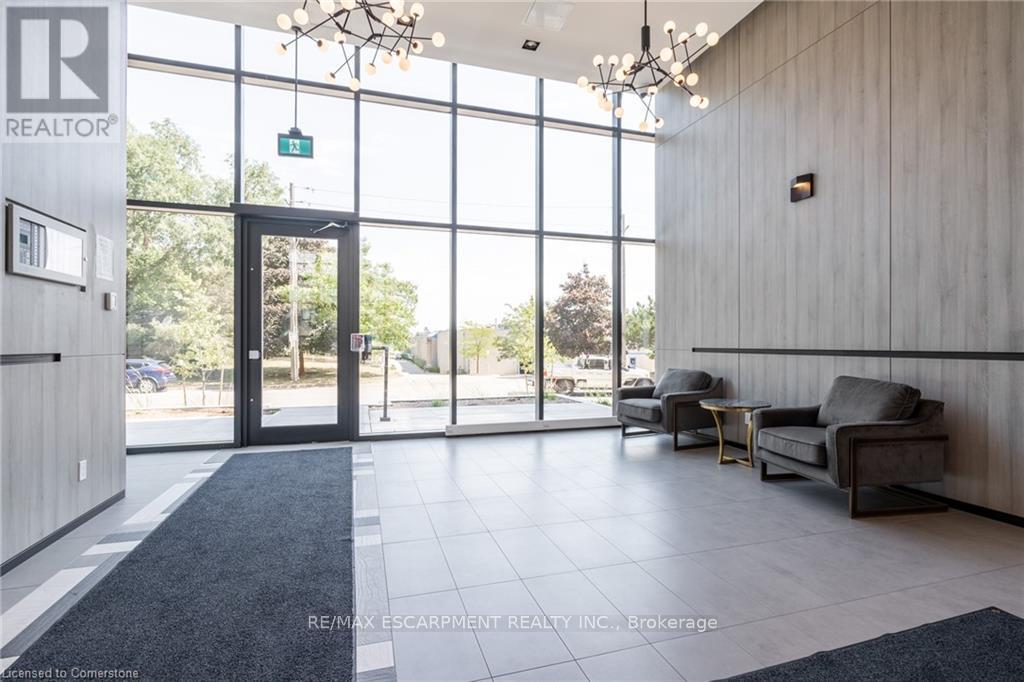
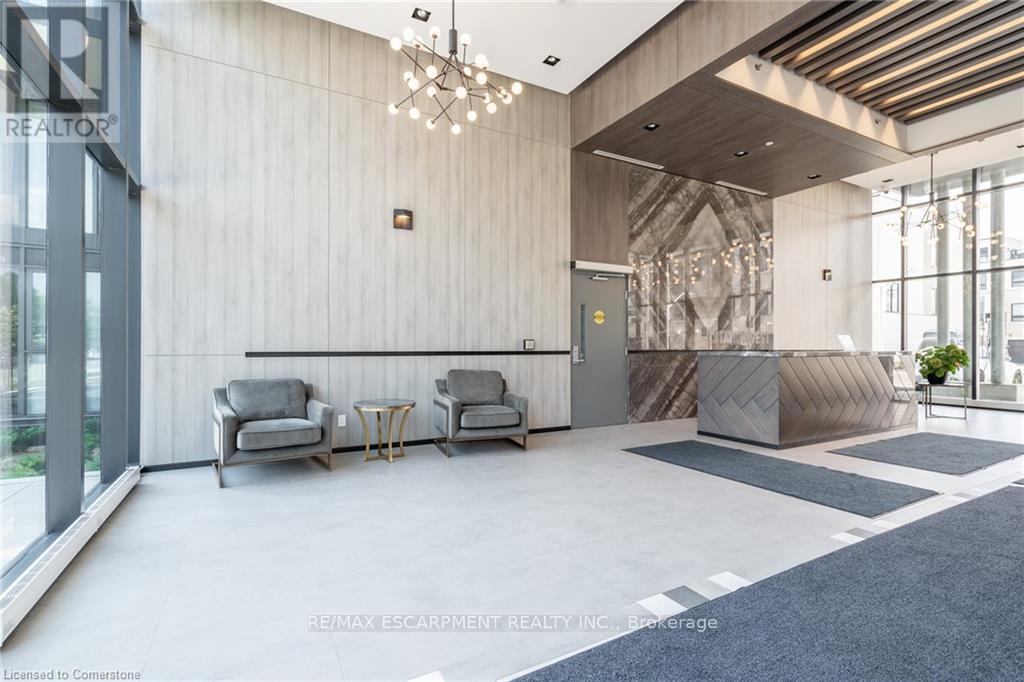
This bright and inviting one-bedroom one-bathroom condo, located in the sought-after "The West" building, offers stunning west-facing sunset views from its charming balcony. Inside, the unit has been thoughtfully upgraded with laminate flooring throughout, and the bathroom features a sleek glass shower. Enjoy full access to top-notch amenities, including a gym, party room, and a roof terrace. Perfectly situated, this condo is within walking distance to Aldershot GO Station, with quick access to highways and public transit, making commuting a breeze. The property is also conveniently close to a variety of amenities, parks, Lake Ontario, and scenic running and cycling trails. Additionally, the condo comes with one underground parking spot and a storage locker for added convenience. RSA.
Map data © OpenStreetMap contributors
No open houses are scheduled for this home.
Can't make it? Request a private viewing.
| Sep 16, 2026 | $329,900 | ▼ $10,000 |
| Sep 9, 2026 | $339,900 | First recorded price |
Price changes since Sep 9, 2026.
| Living room | Main level | 3.17 x 4.06 m |
| Kitchen | Main level | 2.95 x 3.35 m |
| Bedroom | Main level | 4.01 x 2.67 m |
| Laundry room | Main level | 0 x 0 m |