 For sale 50
$339,000
1 bed1 bath700–799 sq ft
100 Burloak Drive #1406
Appleby, Burlington
2 months agoMLS® W13639652
ROYAL LEPAGE REALTY PLUS OAKVILLE
2050 Upper Middle Road #173
Burlington, Ontario L7P3R9
For sale· Added
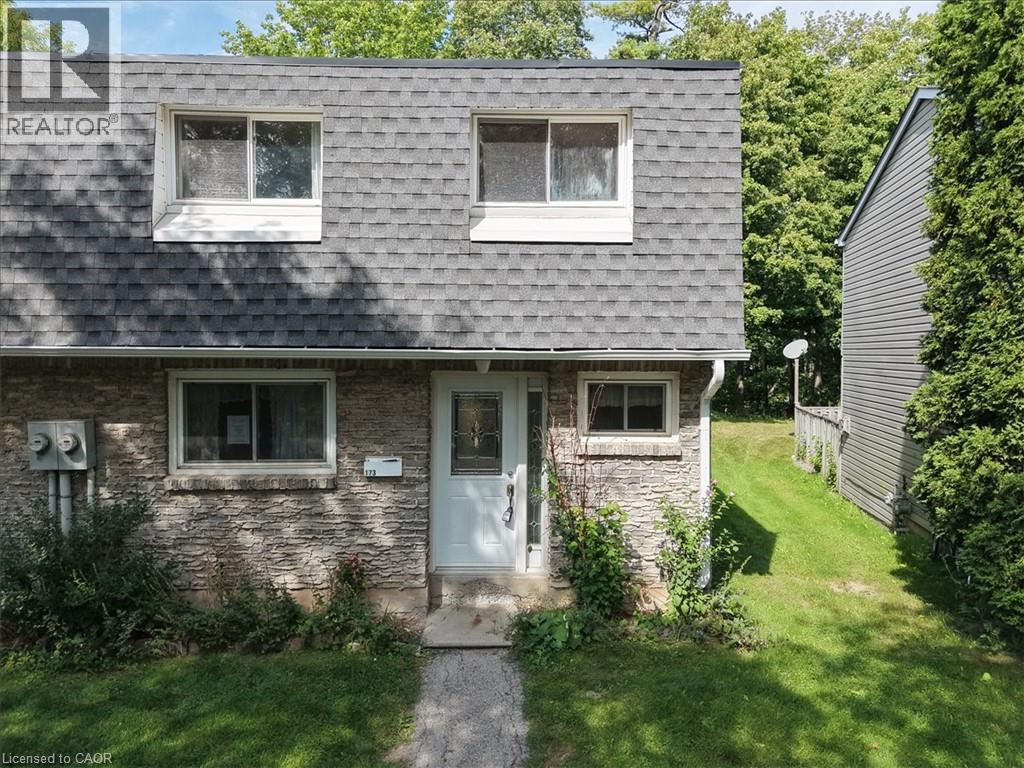
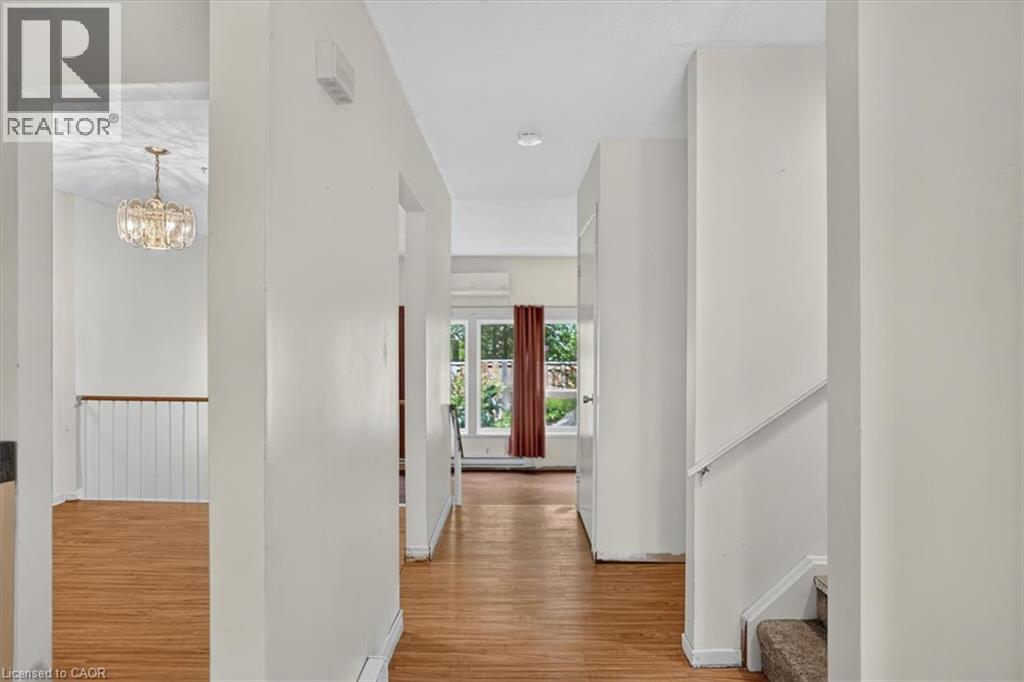
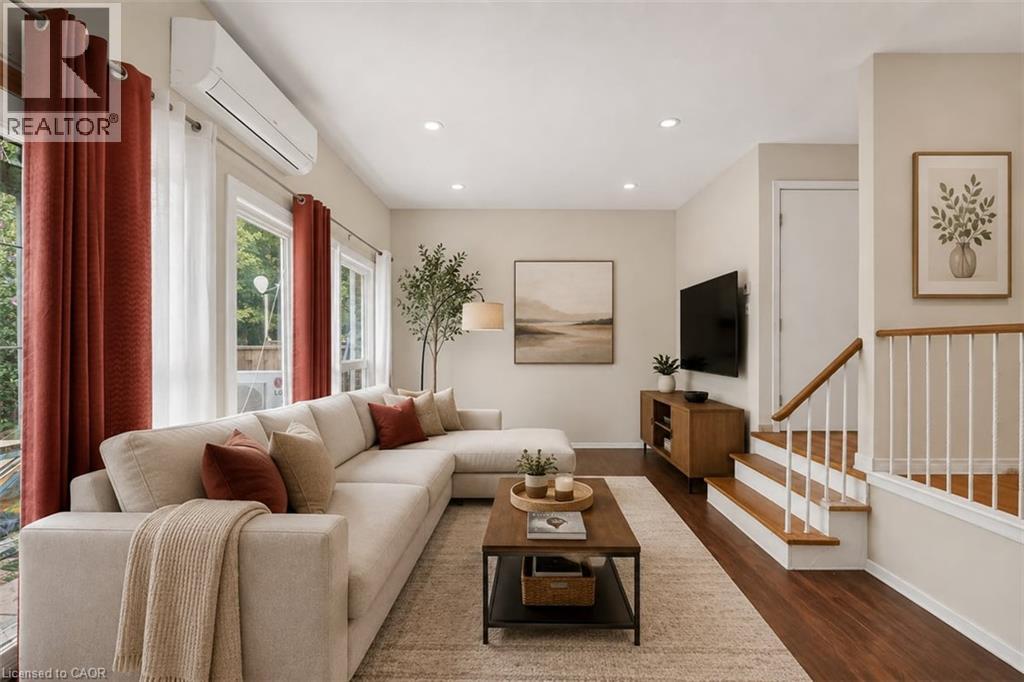
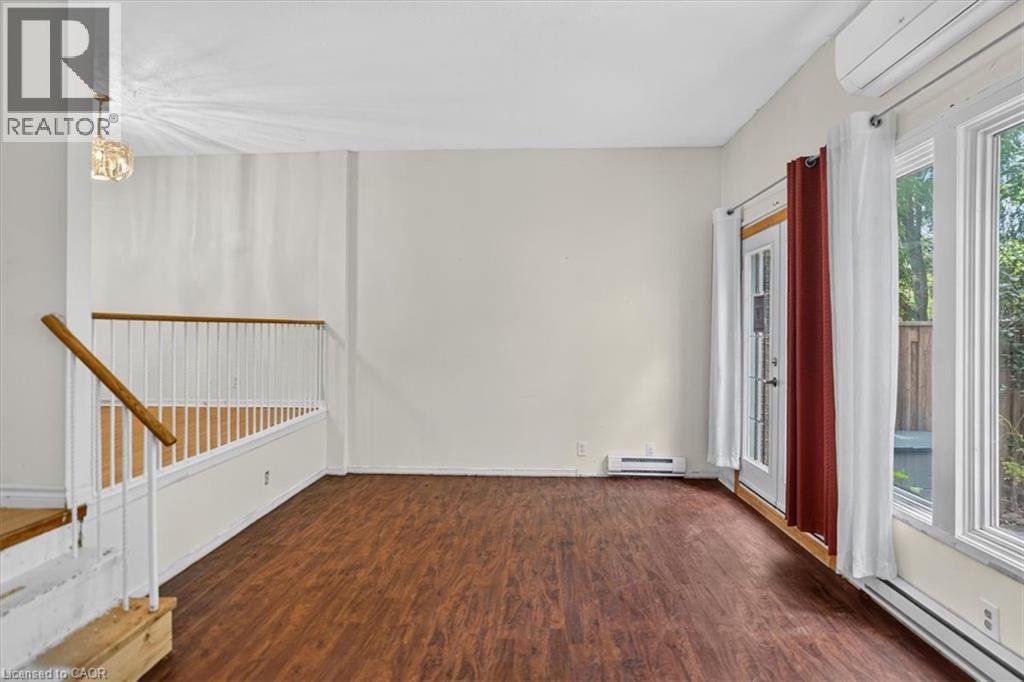
Welcome to Unit 173 — a charming end-unit townhome tucked into a quiet, tree-lined Burlington complex. With 3 bedrooms, 1.5 baths and approx. 1,256 sq ft of living space, this home offers room to grow and a layout that lives comfortably. Two ductless heat pumps keep the living room and primary bedroom comfortable in every season, while the backyard patio — backing onto trees for extra privacy — is the perfect spot to unwind. Downstairs, the unfinished basement is a blank canvas with laundry and plenty of storage already in place. Underground parking, a friendly community feel, and walking distance to Cavendish Park and Paul A. Fisher Public School round out the appeal. Bring your ideas and make this one your own!
Map data © OpenStreetMap contributors
No open houses are scheduled for this home.
Can't make it? Request a private viewing.
| Sep 25, 2026 | $399,900 | ▼ $25,000 |
| Sep 19, 2026 | $424,900 | First recorded price |
Price changes since Sep 19, 2026.
| 4pc Bathroom | Second level | 8'7'' x 8'9'' |
| Bedroom | Second level | 9'2'' x 10'1'' |
| Bedroom | Second level | 14'8'' x 8'10'' |
| Primary Bedroom | Second level | 11'11'' x 15'3'' |
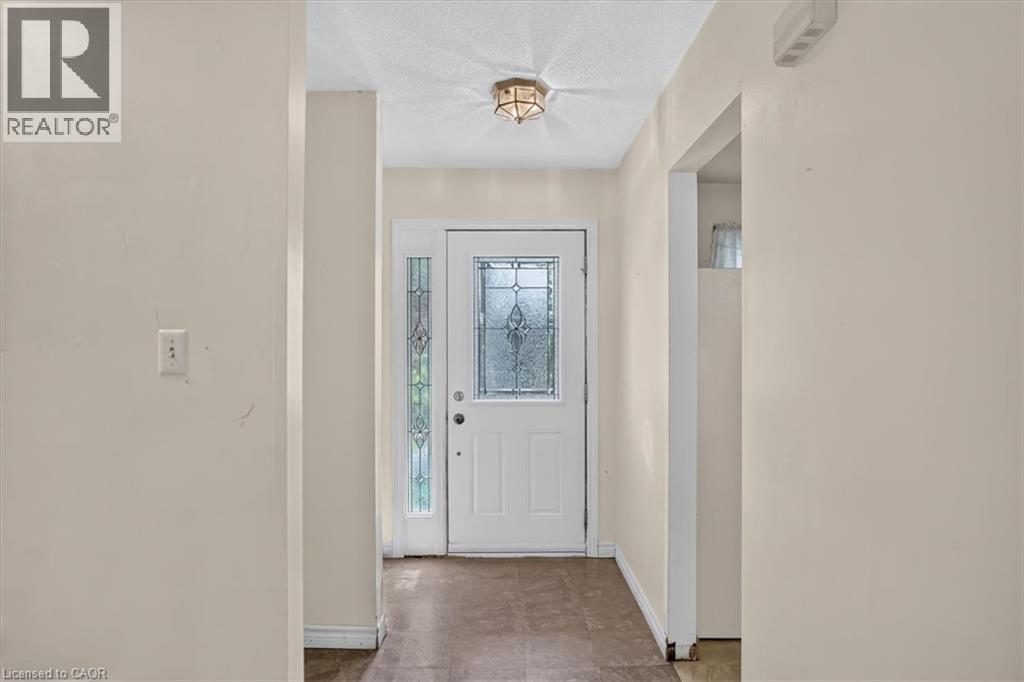
| Foyer | Main level | 18'4'' x 6'0'' |
| 2pc Bathroom | Main level | 6'2'' x 7'4'' |
| Living room | Main level | 11'11'' x 19'3'' |
| Dining room | Main level | 8'10'' x 10'1'' |
| Kitchen | Main level | 8'10'' x 10'1'' |
| Recreation room | Basement | 11'11'' x 19'2'' |
| Laundry room | Basement | 18'0'' x 19'3'' |