
 For sale 50
$524,900
1 bed2 bath1,060 sq ft
700 Dynes Road #1005
Burlington
4 months agoMLS® 40834849
RE/MAX Escarpment Realty Inc.
1121 Cooke Boulevard #73
Burlington, Ontario L7T0C3
For sale· Added
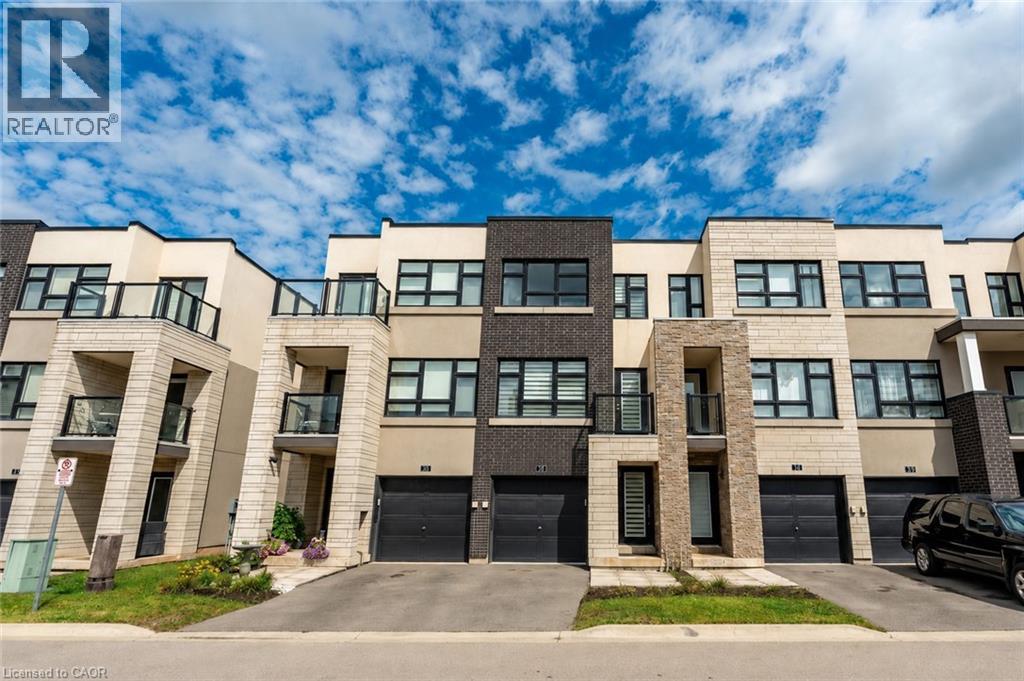
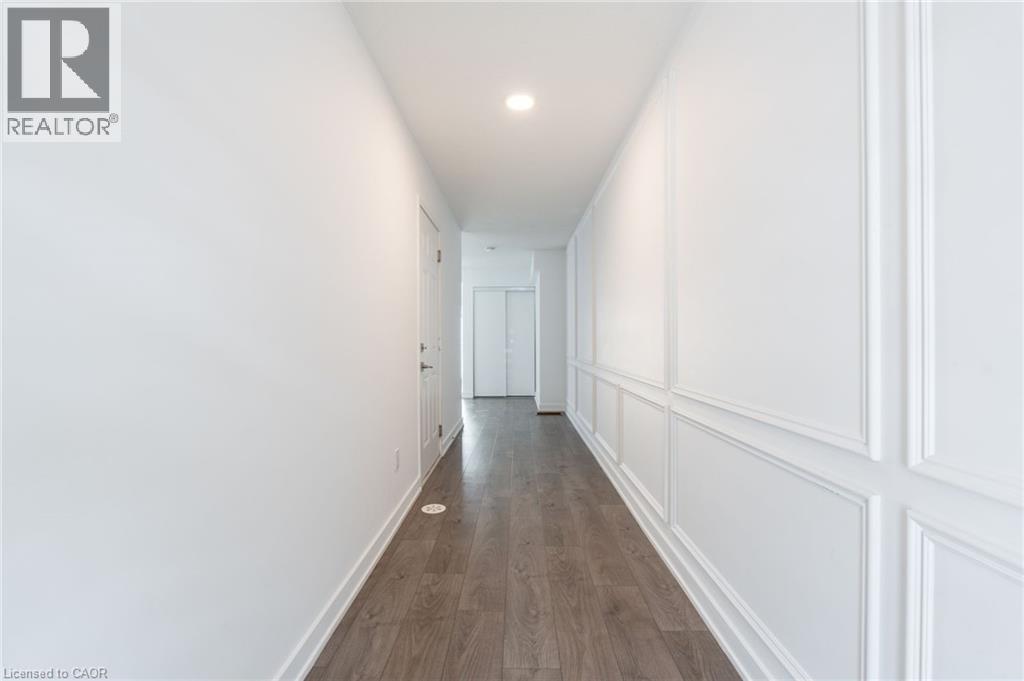
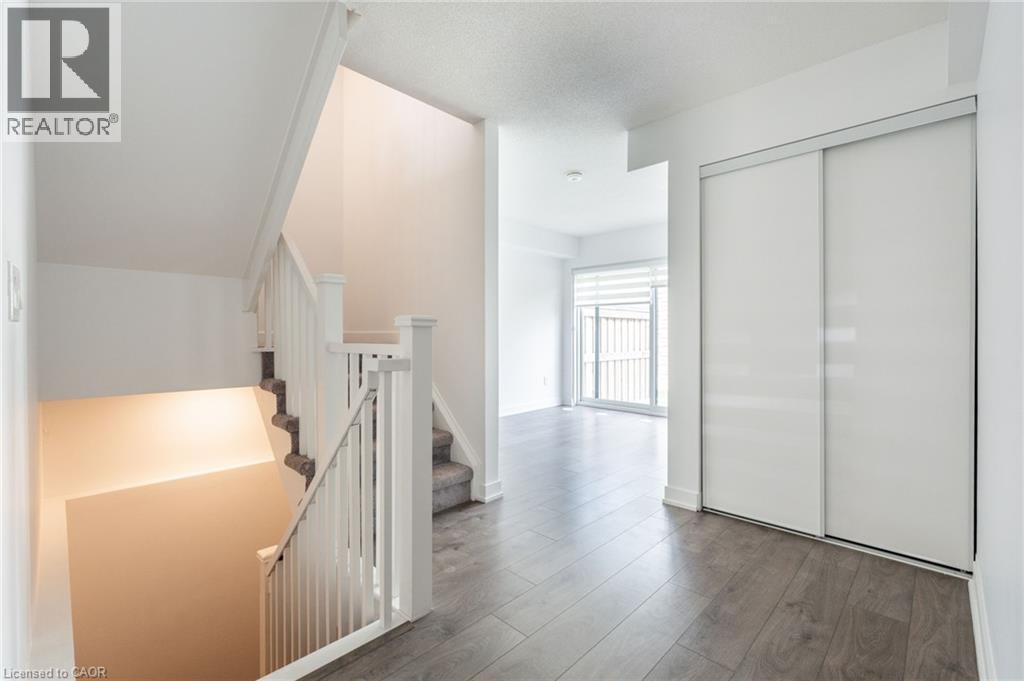
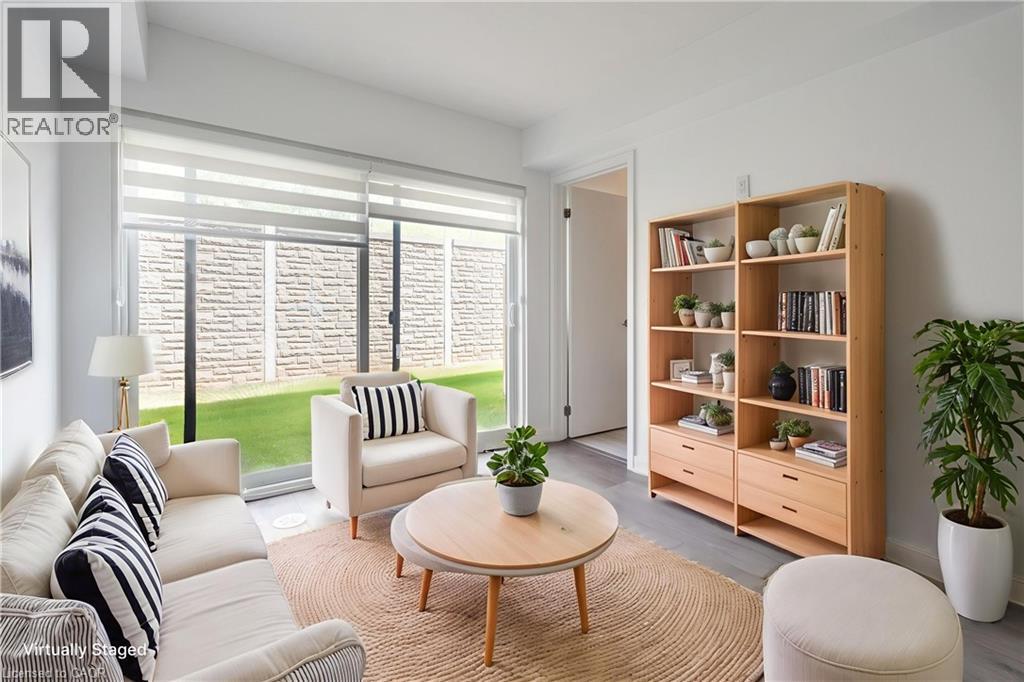
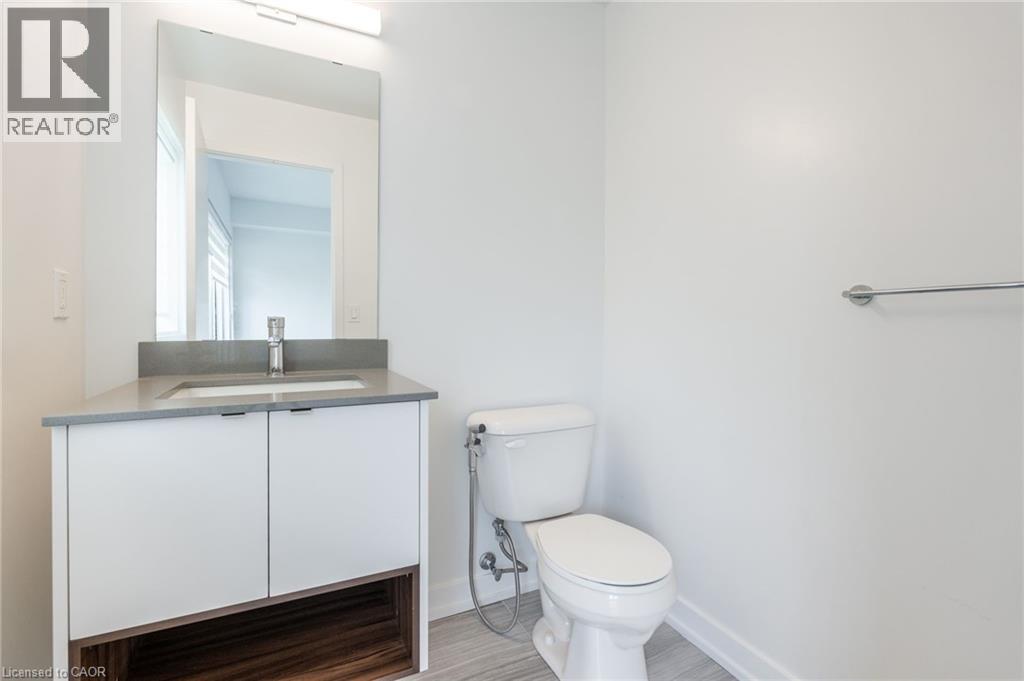
Beautiful and bright 2 bedroom, 2.5 bathroom condo townhome offering 3 storeys of living space plus a basement, located in Burlington’s sought-after Aldershot neighbourhood! This great home features a single garage, a charming backyard, low-maintenance living, and convenient visitor parking for guests. The ground level includes a spacious family room with a walk-out to the backyard, a stylish 2-piece bathroom, and inside entry from the garage. On the main level, you’ll find the large living room filled with natural light, with balcony access and elegant wainscoting, which also provides space to set up a dining area. The eat-in kitchen is thoughtfully designed with abundant cabinetry and counter space, a tasteful backsplash, and a peninsula. The breakfast area, complete with a Juliette balcony, overlooks greenery. Upstairs, the third level hosts two generously sized bedrooms, each with its own stunning 4-piece ensuite. The primary bedroom includes a walk-in closet, while a convenient laundry area is also located on this level. The basement is a bonus and provides plenty of storage space. Enjoy being just a short drive from LaSalle Park and Marina, golf courses, Lake Ontario’s waterfront, all amenities, great restaurants, Mapleview Shopping Centre, downtown Burlington, Hamilton and Waterdown, with easy access to the QEW, highways 403, 407 and 6, as well as Aldershot GO Station and public transit. Your next home awaits! Property is being sold under Power of Sale. Sold as is, where is.
Map data © OpenStreetMap contributors
No open houses are scheduled for this home.
Can't make it? Request a private viewing.
| Utility room | Basement | 37'2'' x 14'8'' |
| 4pc Bathroom | Third level | 10'9'' x 4'11'' |
| Bedroom | Third level | 10'9'' x 9'4'' |
| 4pc Ensuite bath | Third level | 10'8'' x 5'0'' |
| Primary Bedroom | Third level | 13'8'' x 10'1'' |
| Kitchen | Main level | 10'9'' x 7'7'' |
| Dining room | Main level | 12'7'' x 7'5'' |
| Living room | Main level | 24'11'' x 15'1'' |
| 2pc Bathroom | Lower level | 5'8'' x 5'0'' |
| Family room | Lower level | 10'9'' x 9'3'' |
| Foyer | Lower level | 19'11'' x 4'8'' |




