
 For sale 50
$524,900
1 bed2 bath1,060 sq ft
700 Dynes Road #1005
Burlington
4 months agoMLS® 40834849
RE/MAX Escarpment Realty Inc.
1201 North Shore Boulevard East #208
Burlington, Ontario L7S1Z5
For sale· Added
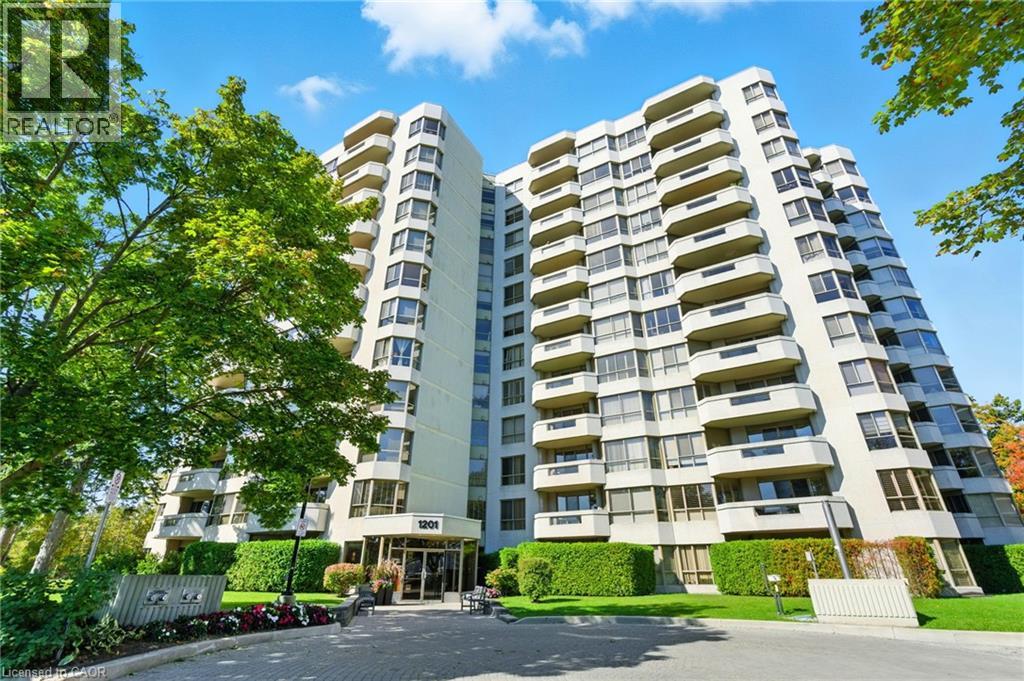
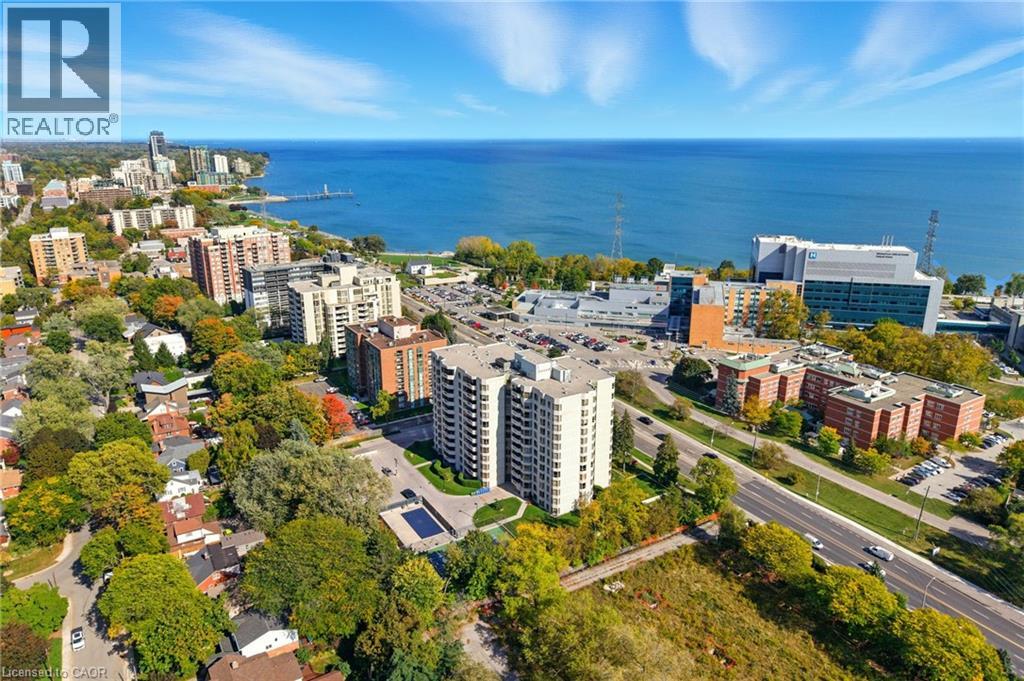
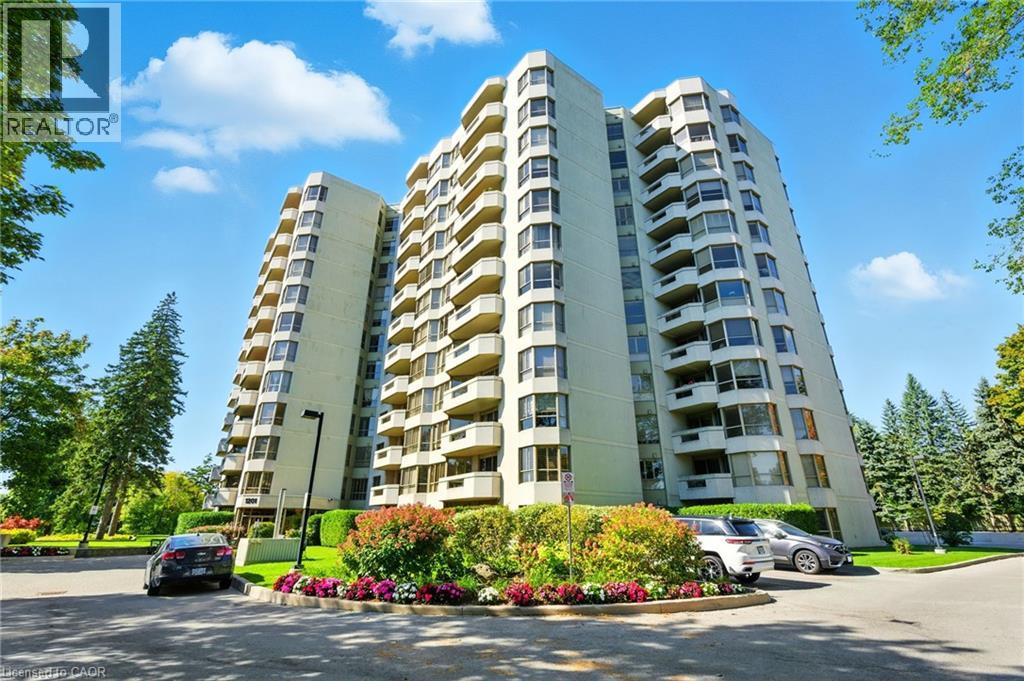
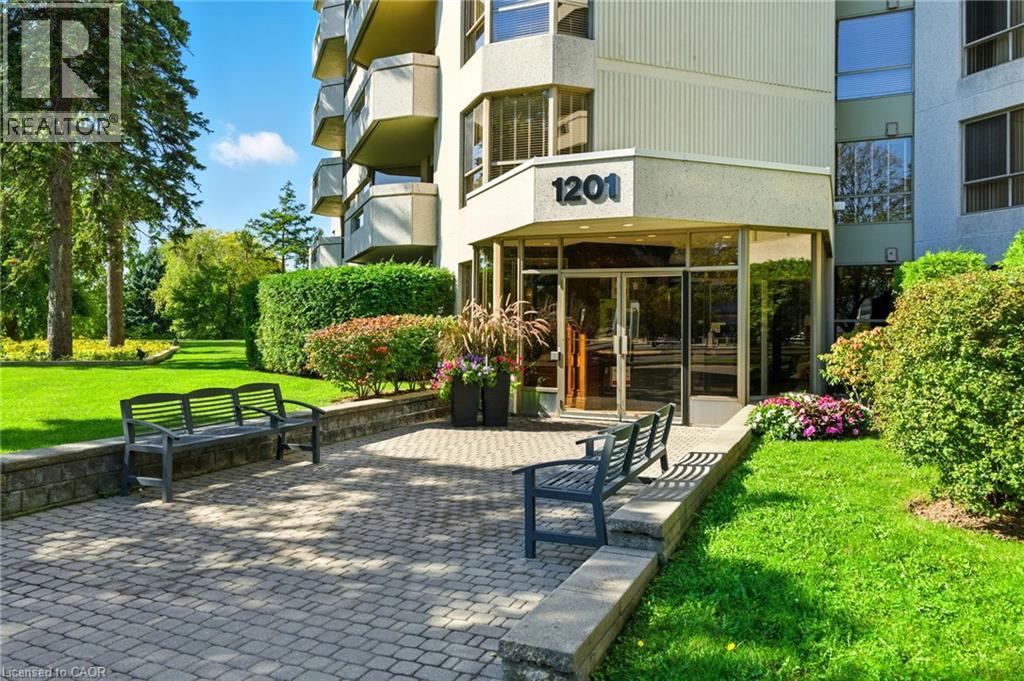
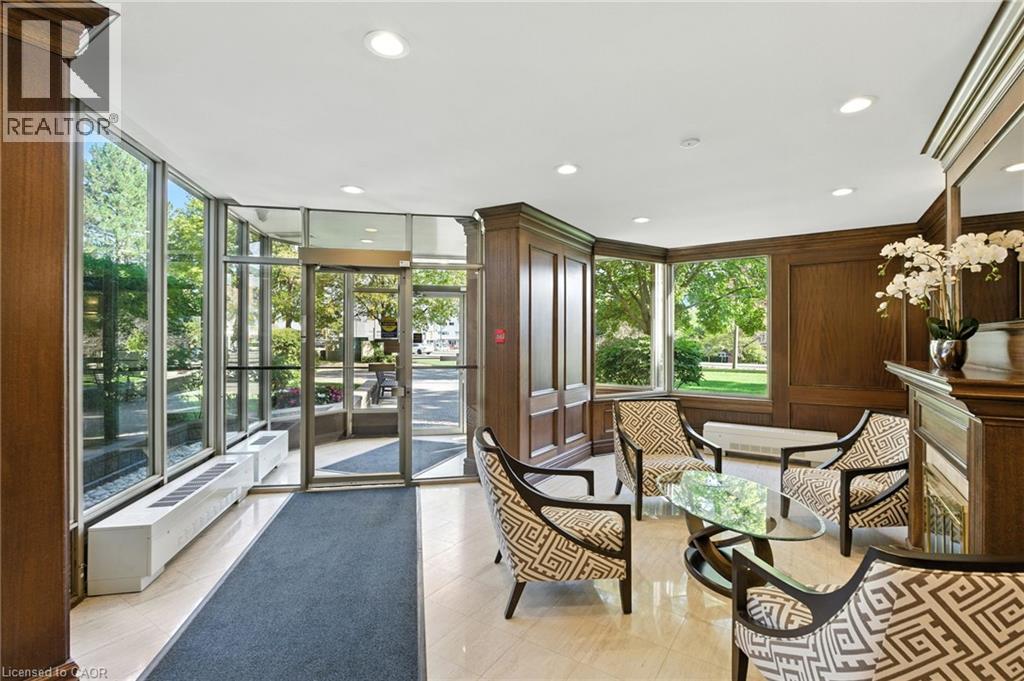
Live the Lakeside Lifestyle Near Spencer Smith Park! Located just steps from Burlington’s beautiful Spencer Smith Park, this spacious 2-bedroom, 2-bathroom plus den, condo offers the perfect blend of comfort and convenience. Enjoy in-suite laundry and a central vacuum system for easy living. The building’s amenities are second to none — relax by the inground saltwater pool, stay active on the tennis court, or work out in the fully equipped gym with brand-new fitness machines. You’ll also appreciate underground parking, keeping your car protected year-round, plus an on-site car wash for added convenience. Experience maintenance-free living in one of Burlington’s most desirable locations — walk to the waterfront, shops, and restaurants right from your front door!
Map data © OpenStreetMap contributors
No open houses are scheduled for this home.
Can't make it? Request a private viewing.
| 4pc Ensuite bath | Main level | — |
| Laundry room | Main level | 5'6'' x 6'1'' |
| Den | Main level | 8'11'' x 11'6'' |
| Bedroom | Main level | 11'2'' x 17'0'' |
| Primary Bedroom | Main level | 11'3'' x 15'3'' |
| 3pc Bathroom | Main level | — |
| Kitchen | Main level | 11'5'' x 16'1'' |
| Living room/Dining room | Main level | 13'7'' x 27'8'' |
| Foyer | Main level | 4'7'' x 5'5'' |




