 For sale 50
$649,900
3 bed2 bath1,934 sq ft
1580 Kerns Road #1
Burlington
10 days agoMLS® 40867745
Realty World Legacy
1247 Nottingham Avenue
Mountainside, Burlington, Ontario L7P2R5
For sale· Added
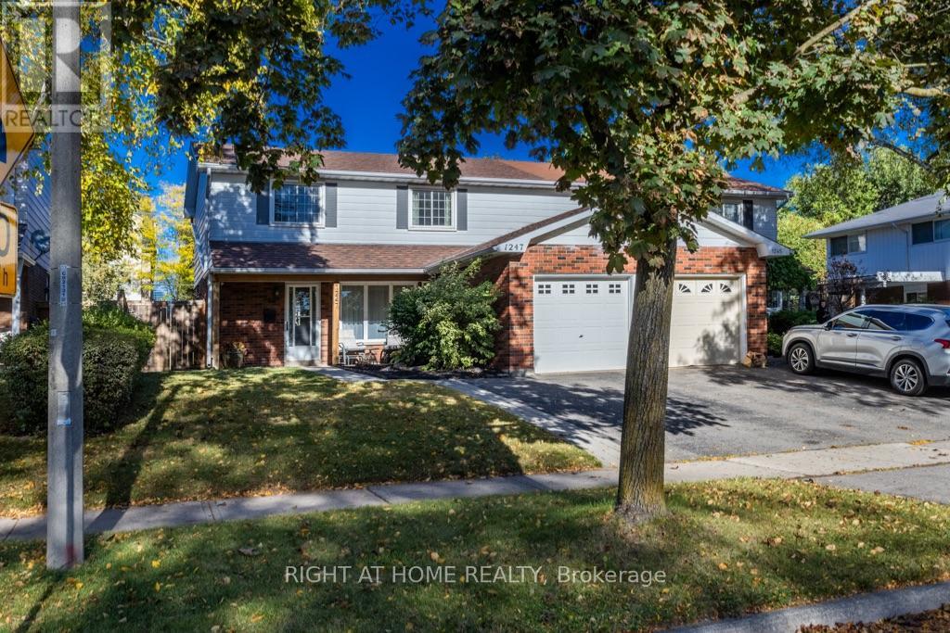
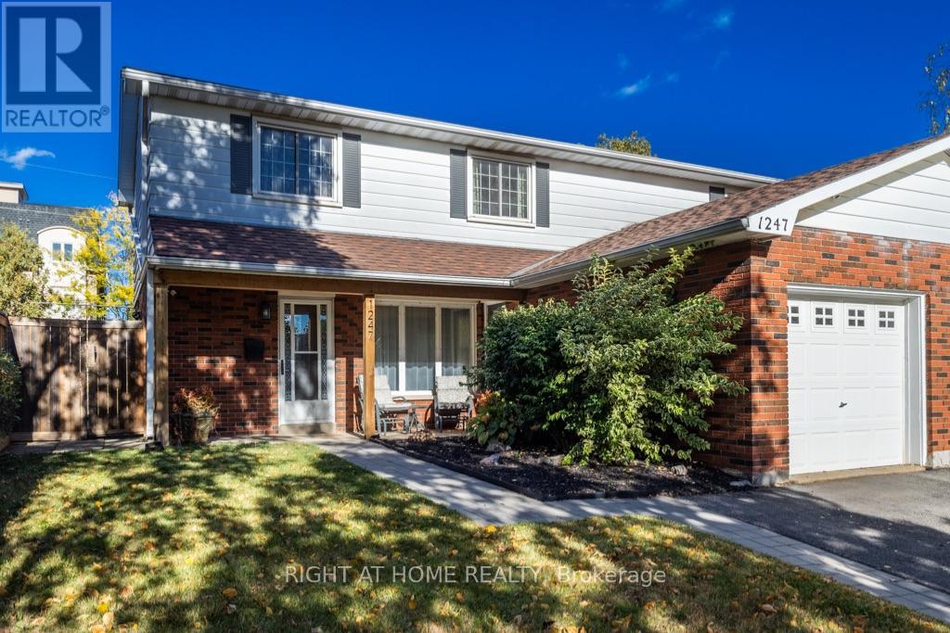
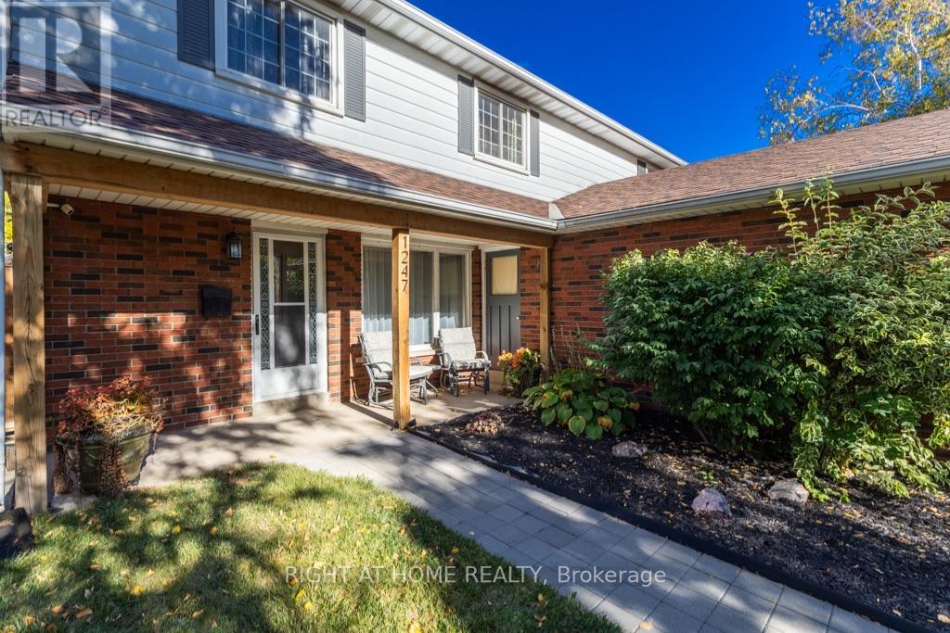
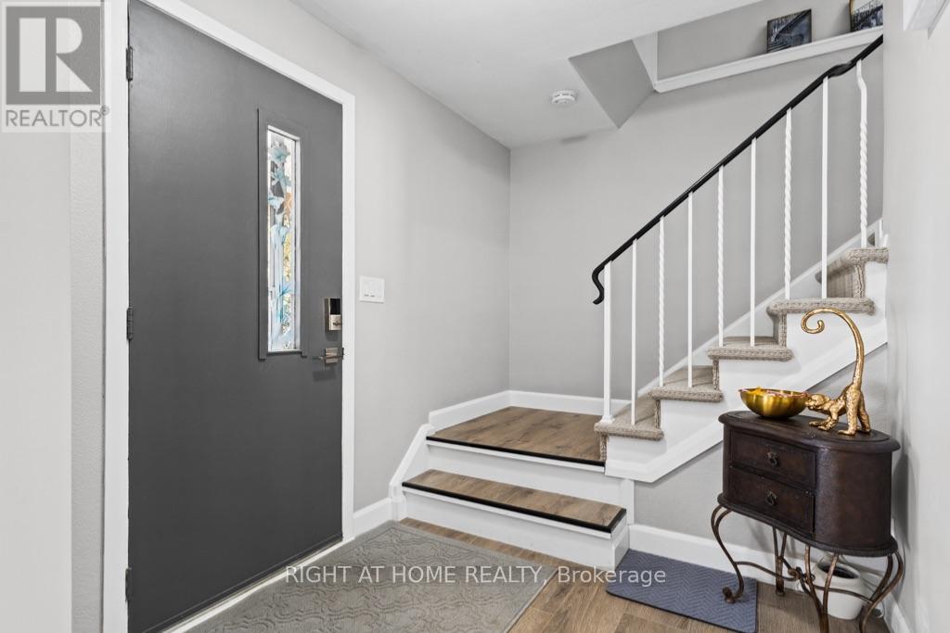
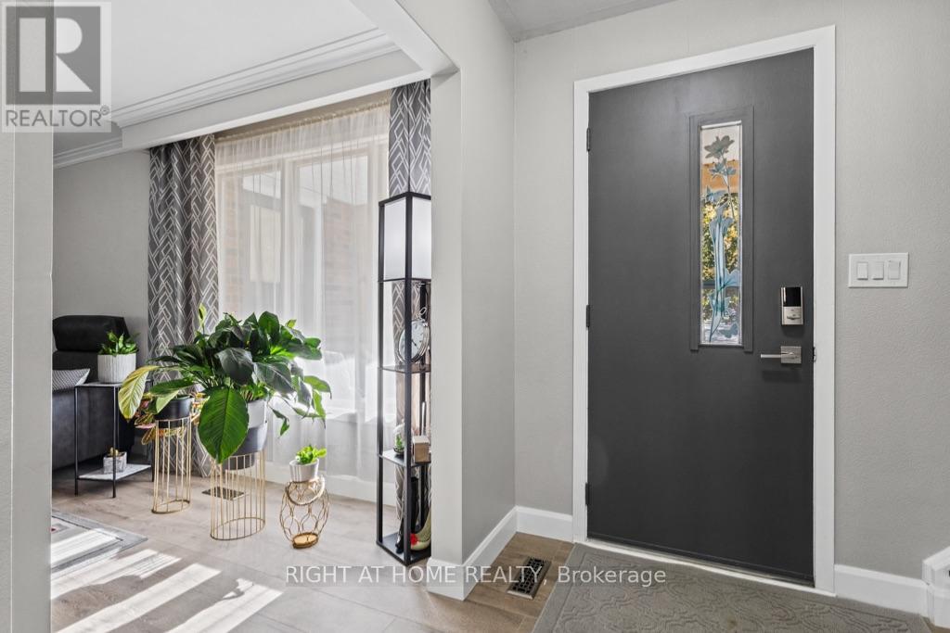
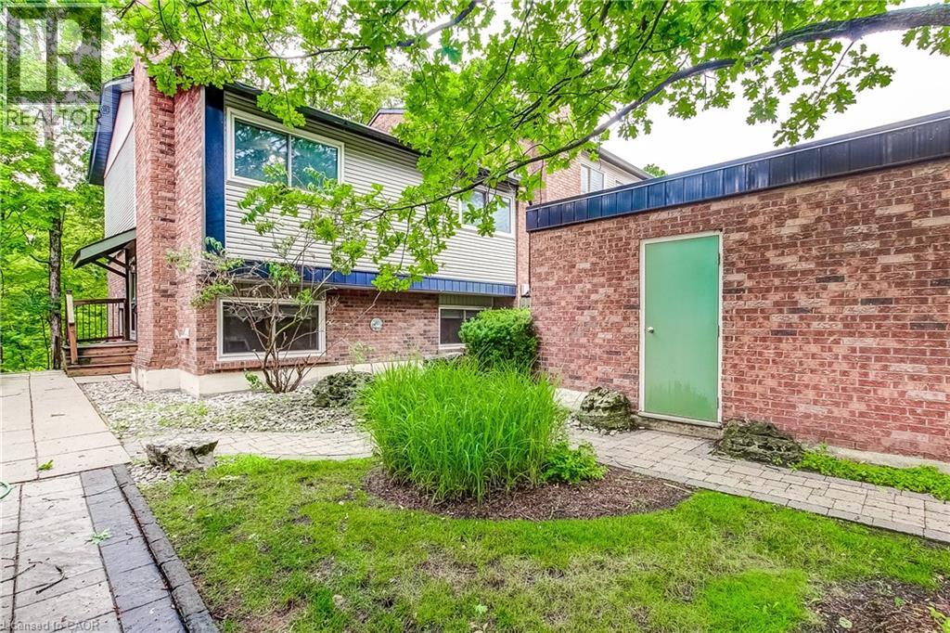
Welcome to Mountainside! This move-in-ready 4-bedroom, 1.5-bathroom home is nestled in the friendly, family-oriented community of Mountainside. Offering a great combination of comfort, functionality and updates, this home is perfect for growing families, first-time buyers or anyone looking for a well-maintained home in a desirable Burlington neighbourhood.Step inside to a clean and fresh interior featuring updated flooring throughout and a bright, refreshed kitchen complete with a stylish quartz countertop. The updated bathrooms add to the home's modern appeal, while four well-appointed bedrooms provide plenty of space for family, guests or a home office.Enjoy the convenience of an attached garage, along with a private, fully fenced backyard - an ideal space for children, pets, gardening or summer entertaining. A backyard storage shed provides additional room for tools, bikes and seasonal equipment.Located in sought-after Mountainside, close to schools, parks, shopping, restaurants, transit and major highways. A wonderful opportunity to move in, unpack and enjoy!
Map data © OpenStreetMap contributors
Eastern time. Can't make it? Request a private viewing.
| Kitchen | Main level | 4.29 x 2.77 m |
| Living room | Main level | 5.48 x 3.32 m |
| Dining room | Main level | 2.77 x 2.89 m |
| Bathroom | Main level | 1.03 x 1.61 m |
| Bathroom | Second level | 2.1 x 1.55 m |
| Primary Bedroom | Second level | 4.17 x 3.01 m |
| Bedroom 2 | Second level | 2.71 x 3.65 m |
| Bedroom 3 | Second level | 2.83 x 2.62 m |
| Bedroom 4 | Second level | 2.92 x 2.77 m |
| Recreational, Games room | Basement | 6.09 x 3.65 m |