

 For sale 50
$524,900
1 bed2 bath1,060 sq ft
700 Dynes Road #1005
Burlington
4 months agoMLS® 40834849
RE/MAX Escarpment Realty Inc.
3021 Glencrest Road #18
Roseland, Burlington, Ontario L7N3K1
For sale· Added
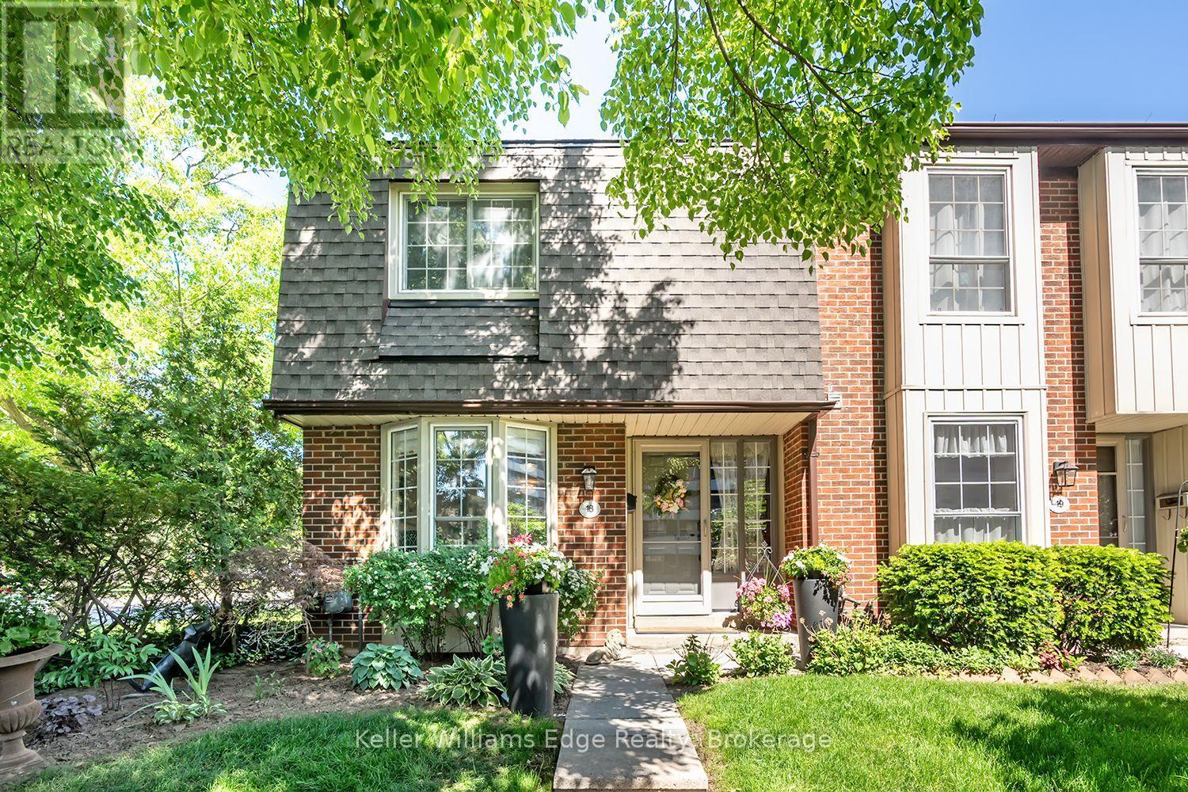
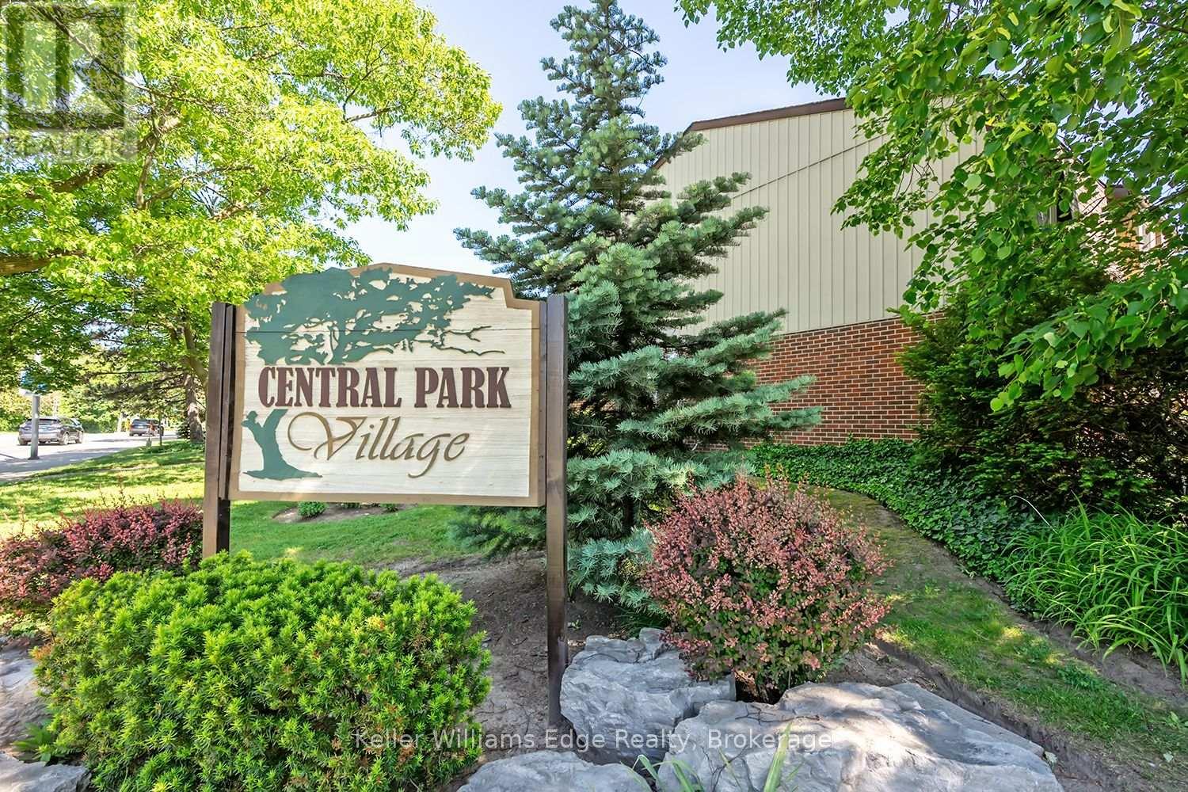
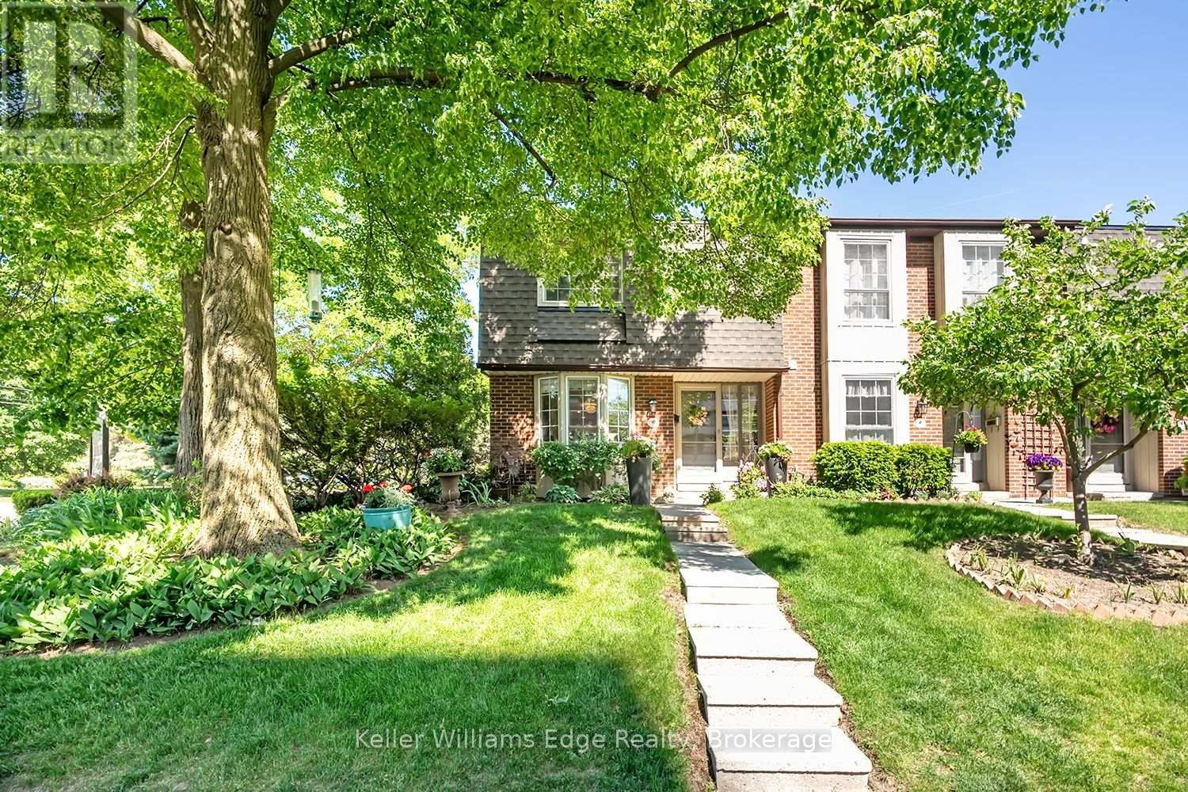
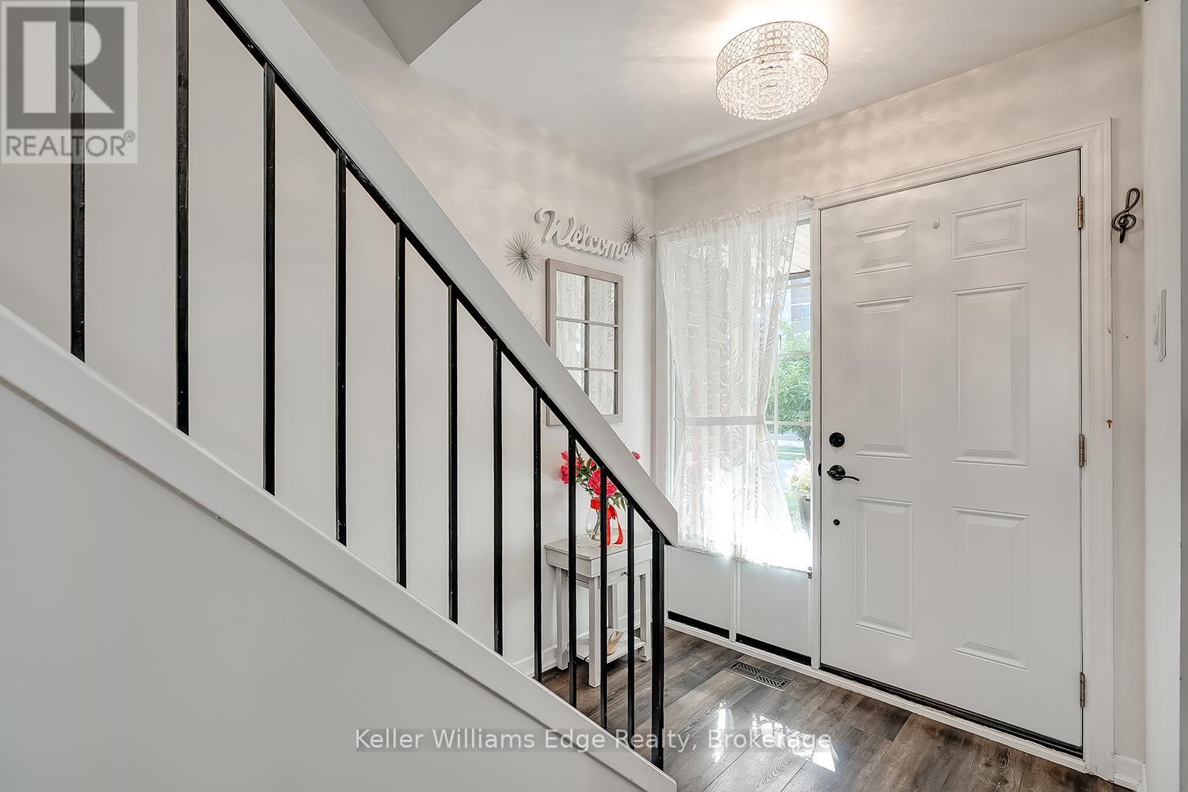
Welcome to one of Burlington's best-kept secrets. Nestled in a quiet, beautifully landscaped community, this exceptional neighbourhood offers a lifestyle that's becoming increasingly hard to find. Stroll along scenic walking trails through mature trees and beautifully maintained gardens to some of Burlington's favourite restaurants, cafes, parks, shopping, grocery stores, and everyday conveniences. The waterfront and Spencer Smith Park are also just minutes away, making it easy to enjoy the very best of Burlington while coming home to a peaceful, welcoming neighbourhood. Lovingly maintained and extensively updated by the current owners, this beautiful condo townhouse offers generous living space, quality finishes, and a bright, welcoming layout designed for comfortable everyday living. The spacious main level features inviting principal rooms and a beautifully renovated kitchen with abundant workspace. Upstairs are three generous bedrooms, including a spacious primary retreat, while the finished lower level offers a large family room, excellent storage, and direct private access to your underground parking. One of the home's most appreciated features is the private underground parking with direct access into the home. Walk straight from your lower level to your vehicle, protected from rain, snow, ice, and summer heat. It's a convenience you'll appreciate every single day, regardless of the season. Enjoy your private backyard for morning coffee or summer entertaining, along with the benefits of a well-managed community featuring beautifully maintained gardens, an inground pool, visitor parking, and exterior maintenance that allows you to spend more time enjoying life and less time on upkeep. This is more than a beautifully updated home-it's an opportunity to enjoy one of Burlington's most peaceful, walkable, and welcoming communities.
Map data © OpenStreetMap contributors
No open houses are scheduled for this home.
Can't make it? Request a private viewing.
| Living room | Main level | 3.2 x 5.08 m |
| Recreational, Games room | Basement | 5.16 x 8.28 m |
| Bathroom | Basement | 0.94 x 2.18 m |
| Dining room | Main level | 2.46 x 2.64 m |
| Eating area | Main level | 2.16 x 2.57 m |
| Kitchen | Main level | 3 x 2.46 m |
| Bathroom | Main level | 0.94 x 2.18 m |
| Foyer | Main level | 2.74 x 7.16 m |
| Bedroom | Second level | 2.51 x 4.75 m |
| Bedroom 2 | Second level | 2.62 x 3.45 m |
| Bathroom | Second level | 2.51 x 1.47 m |
| Primary Bedroom | Second level | 4.19 x 3.86 m |




