
 For sale 50
$419,900
2 bed2 bath1,131 sq ft
700 Dynes Road #904
Burlington
2 months agoMLS® 40852337
Keller Williams Complete Realty
1270 Maple Crossing Boulevard #704
Brant, Burlington, Ontario L7S2J3
For sale· Added
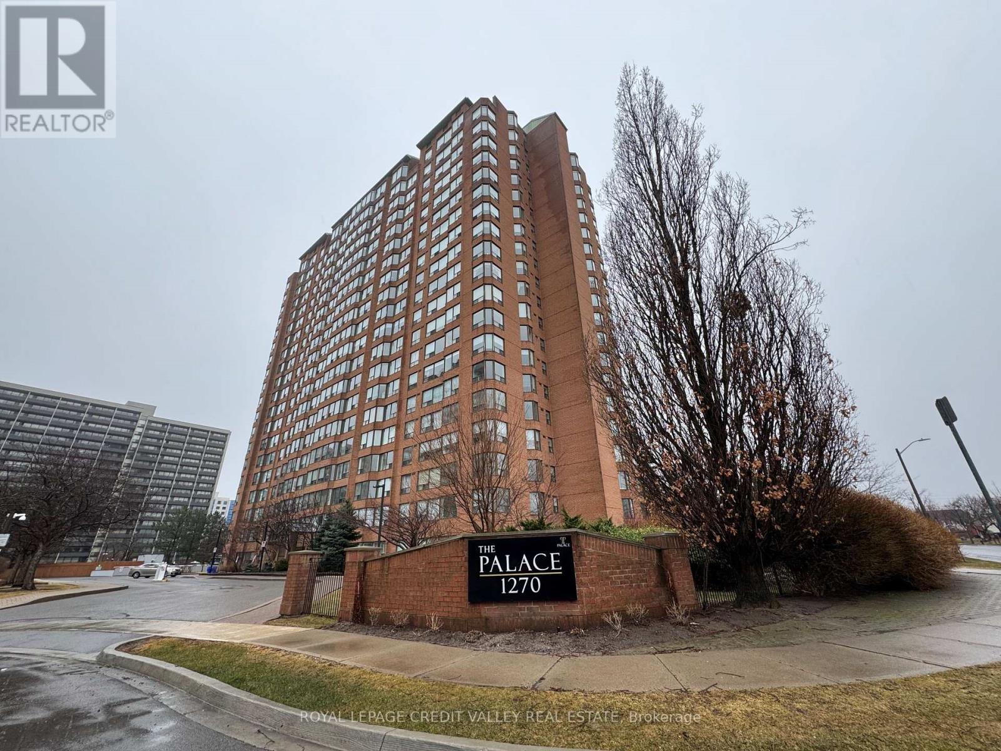
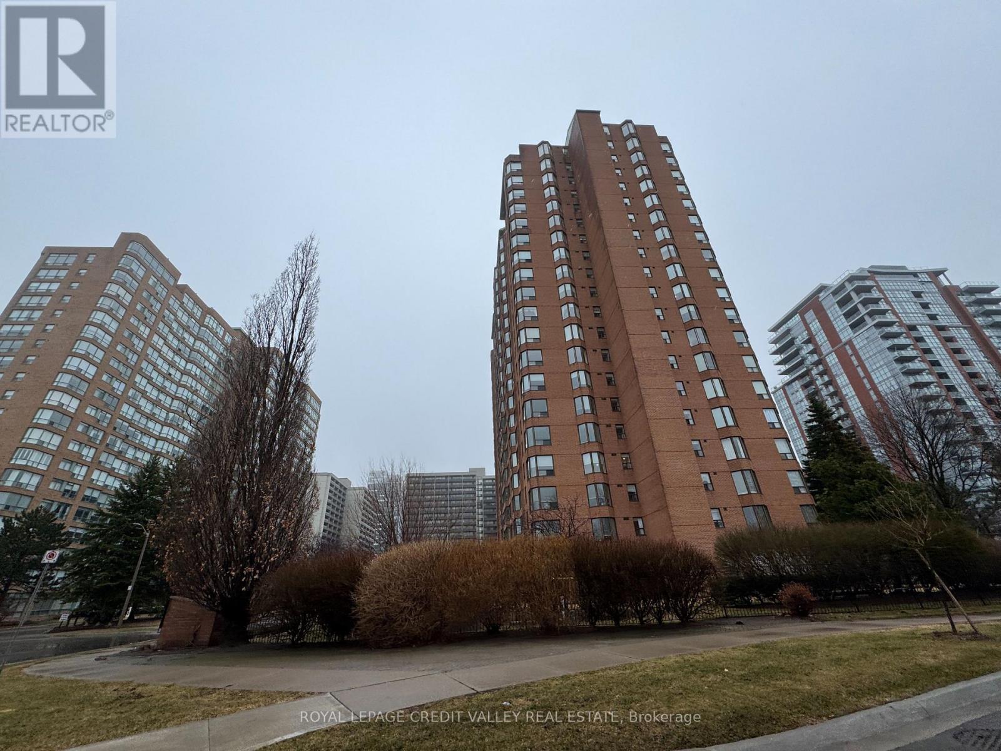
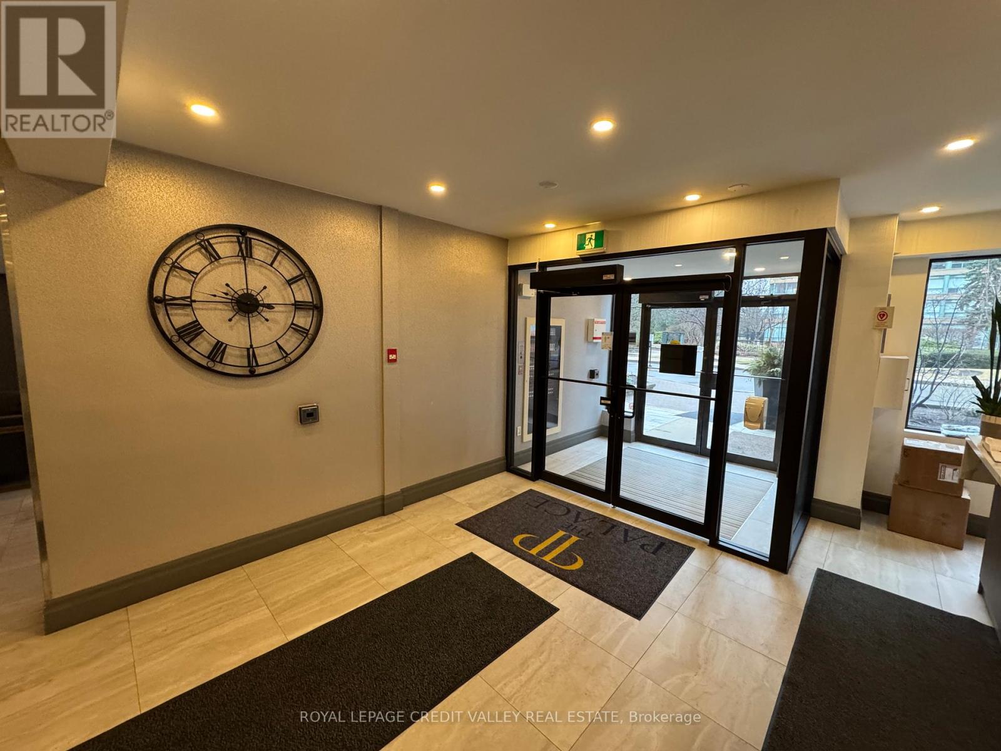
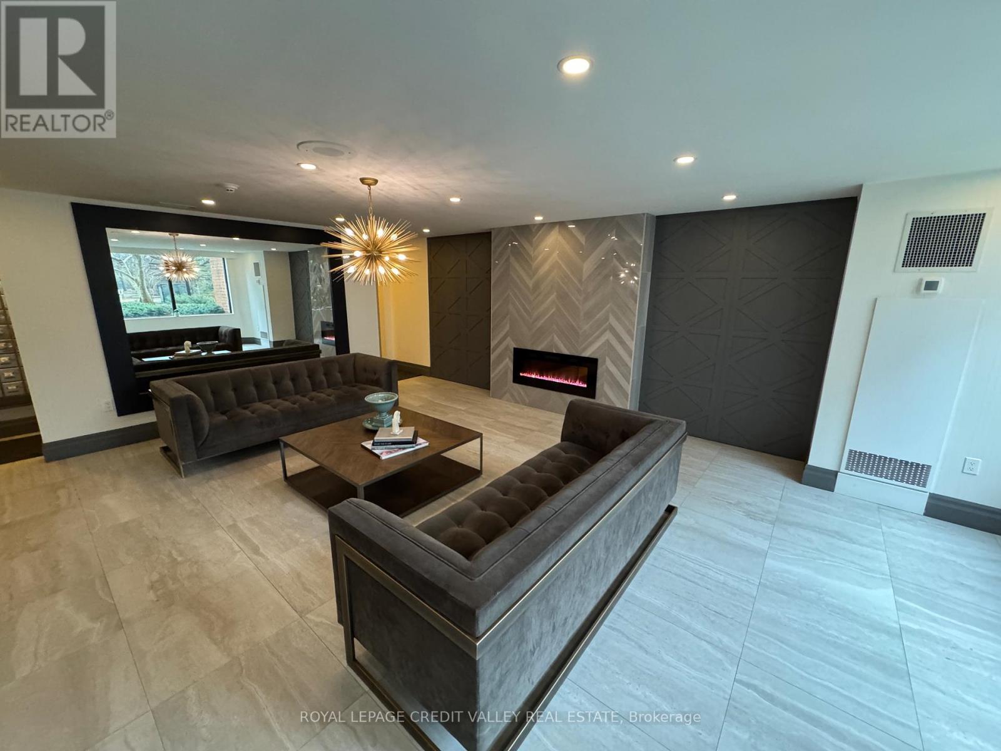
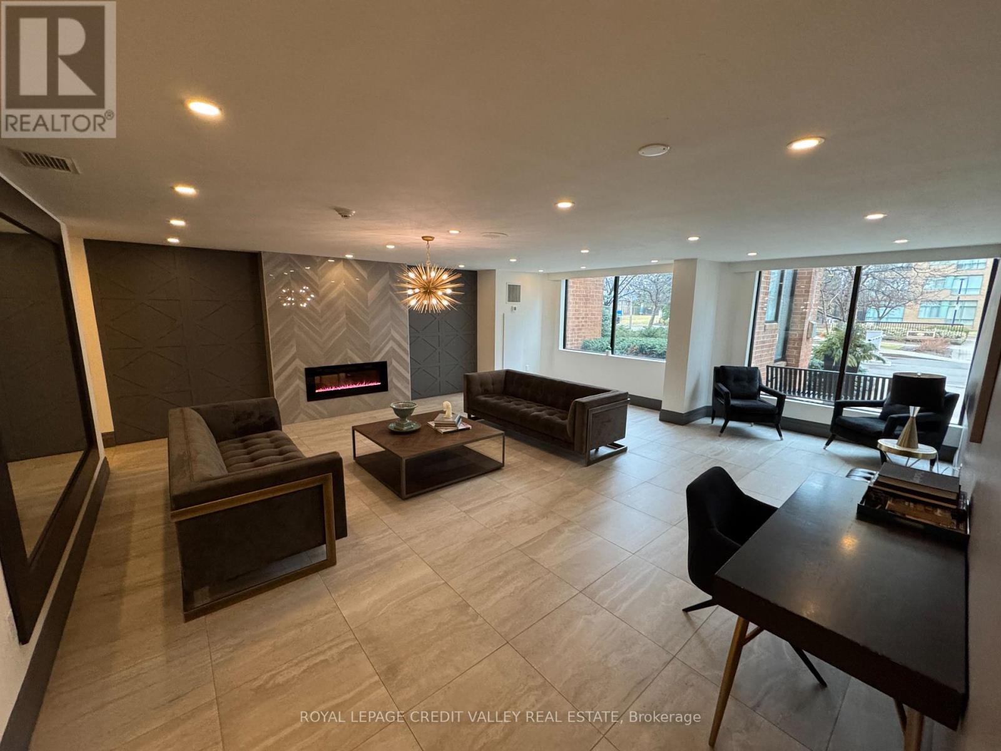
Spacious, Bright And Sun Filled 2 Bedroom Plus Den In Sought After Burlington Waterfront Area. Walk To Downtown, Shops, Restaurants, Spencer Smith Park & Beach. 5 Min Drive To The Go Station. Superb Value - ALL INCLUSIVE Condo Fee Includes: 24-Hr Security, Heat, Hydro, Pool, Weight Room, Party Room, BBQ Area, Cabana & Lounges, Gym, Tennis + Squash Courts, Car Wash, EV Station, Guest Suite, Concept And Upgraded Throughout. Large Living/Dining Room. Unit Has Ensuite Laundry, Underground Parking And Locker! Fabulous Bay And Escarpment Views. Move In Condition. Well Cared For And Quiet Building Plus 5 Min Walk To The Lake! Elf's, Window Coverings, Washer, Dryer, Stove, Dishwasher, Fridge
Map data © OpenStreetMap contributors
No open houses are scheduled for this home.
Can't make it? Request a private viewing.
| Other | Main level | 6.68 x 3.3 m |
| Kitchen | Main level | 2.9 x 2.57 m |
| Primary Bedroom | Main level | 4.88 x 3.12 m |
| Bedroom | Main level | 3.73 x 2.64 m |
| Den | Main level | 2.64 x 1.75 m |
| Bathroom | Main level | 0 x 0 m |
| Bathroom | Main level | 0 x 0 m |




