
 For sale 50
$748,888
1 bed2 bath700–799 sq ft
2060 Lakeshore Road #406
Brant, Burlington
3 months agoMLS® W13513288
RE/MAX ESCARPMENT REALTY INC.
1284 Morgan Court
Palmer, Burlington, Ontario L7M1X2
For sale· Added
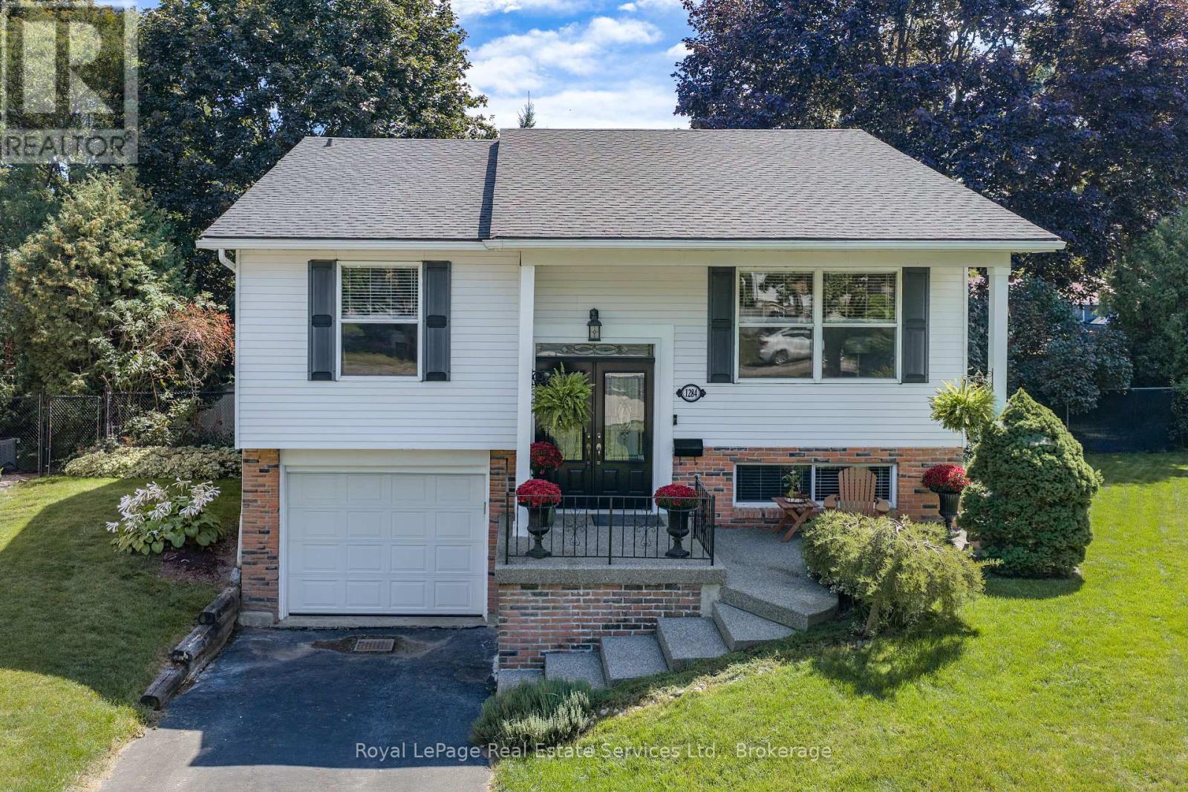
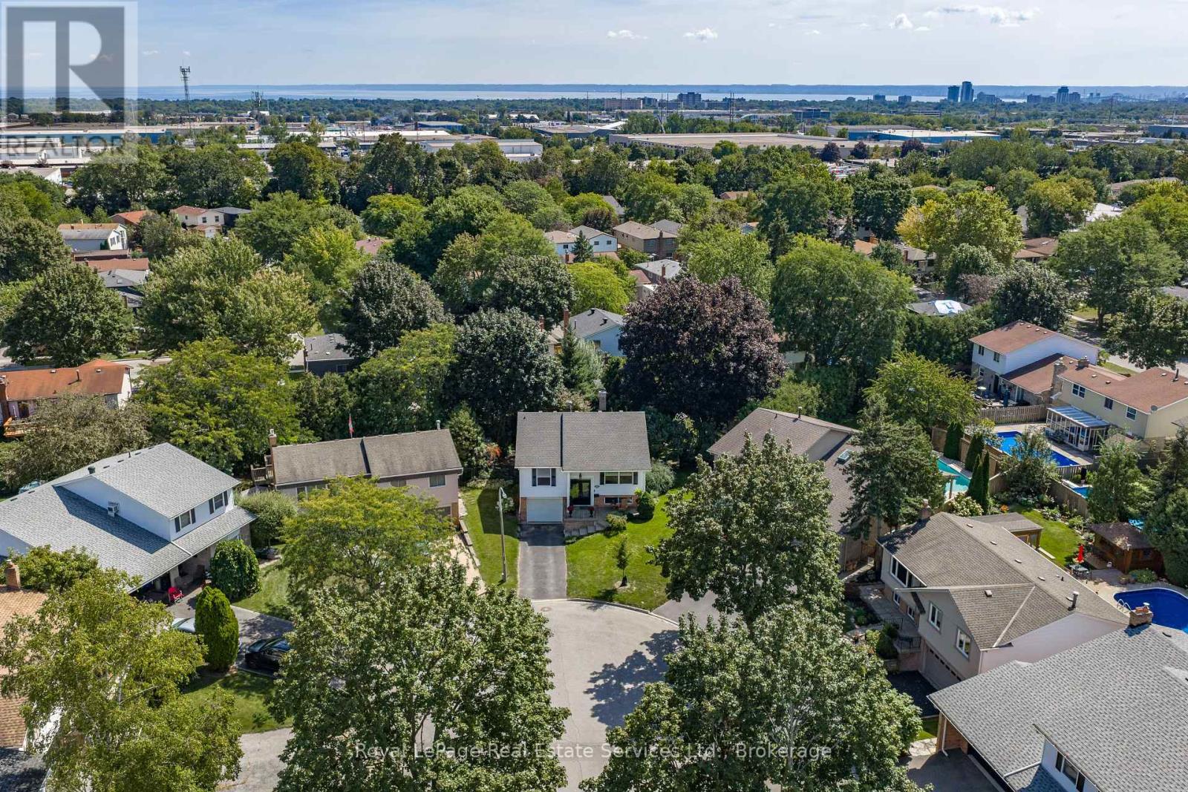
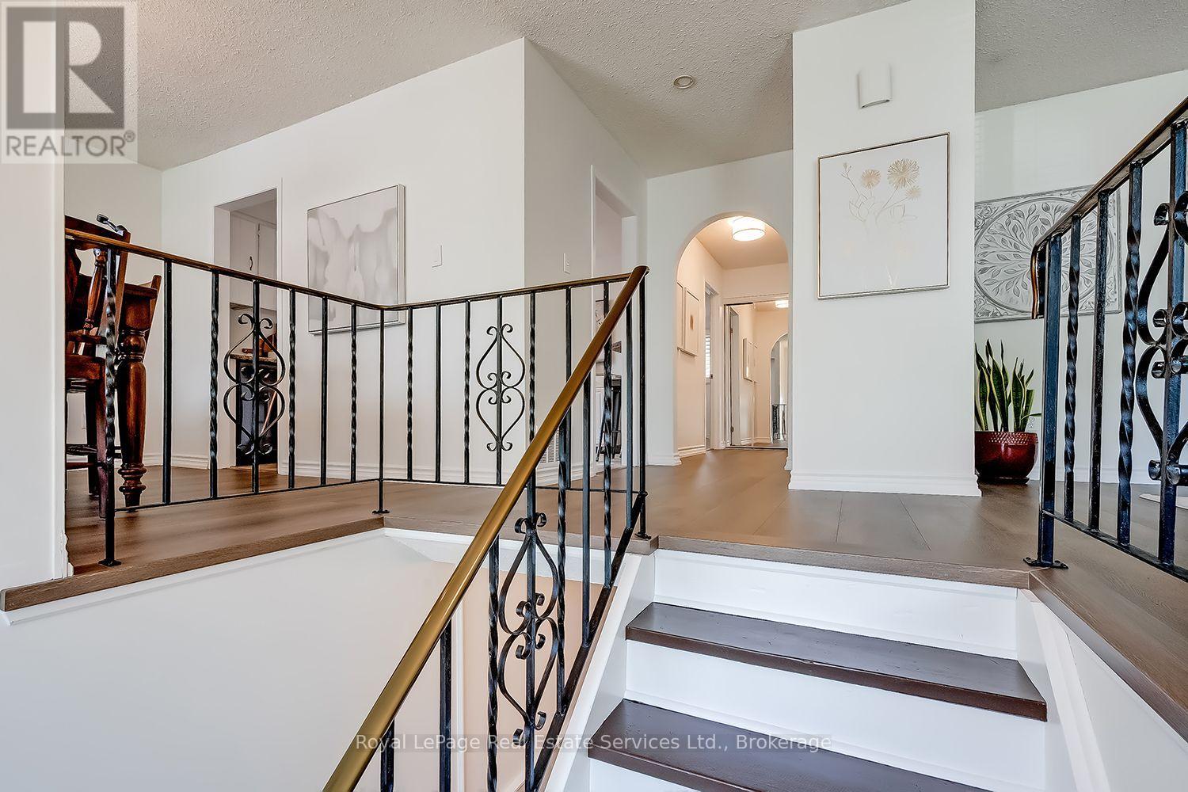
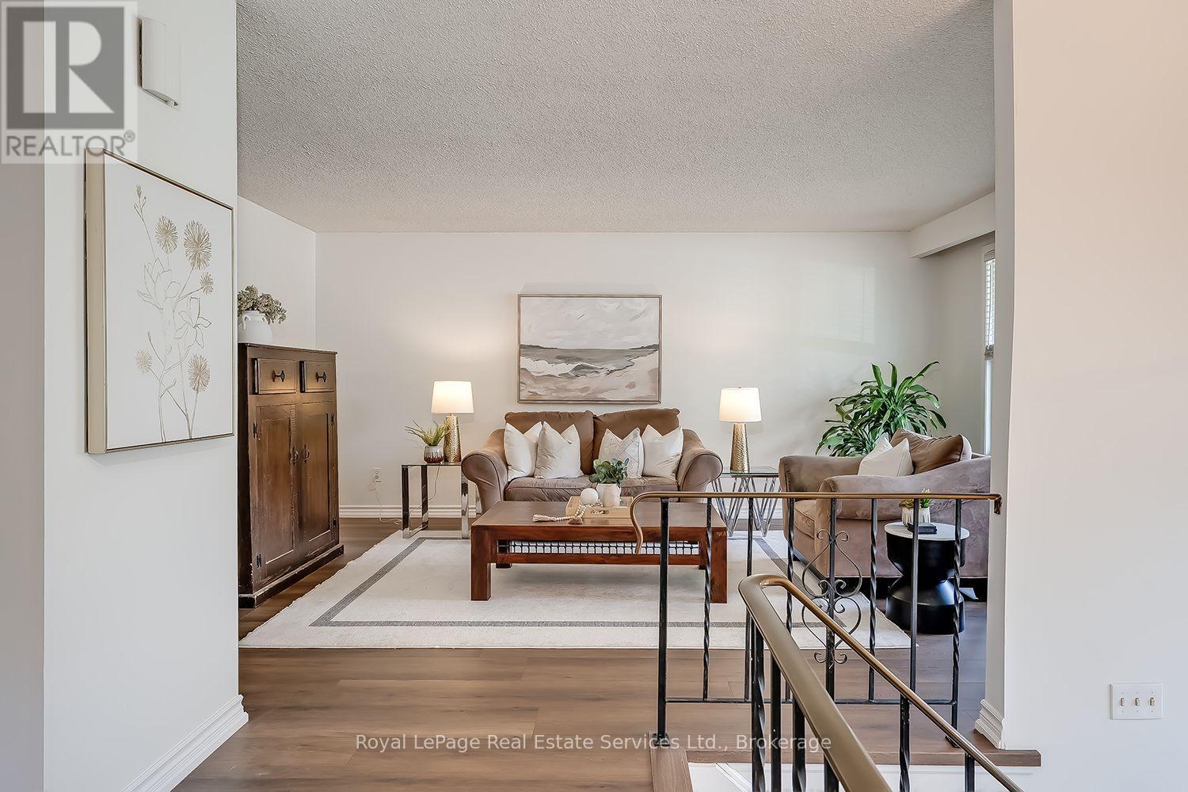
Wow! Rare Offering, Huge Pie-Shaped Lot on a Quiet Family Friendly Court!!! This Updated Detached Raised Bungalow offers 3+1 Bed, 2 Bath w Spacious Principle Rooms. The main flr. offers Sep. Living & Dining Rms. recently updated wide plank flooring 26' & Kitchen w breakfast bar & room for an island or table. The stylish hallway arch leads to 3 good sized bedrooms & 4 pc. family bath (upgraded vanity, lights & mirror 26'). The Open Concept lower level has a Sep. entrance perfect for an in-law suite. Upgraded with wide plank flooring, wood burning fireplace w stone surround, bright look-out windows, 3 pc bath & 4th bedroom. Walk-out to the stunning private back garden from the laundry room. This mature backyard oasis offers the convenience of living in the city & feeling like you're at a cottage. The backyard patio is a great place to entertain.This is a great opportunity live in a sought after family neighbourhood close to schools, parks, major HWY's & amenities.
Map data © OpenStreetMap contributors
No open houses are scheduled for this home.
Can't make it? Request a private viewing.
| Foyer | Main level | 1.24 x 2.04 m |
| Other | Basement | 2.93 x 2.04 m |
| Living room | Main level | 5.26 x 3.55 m |
| Dining room | Main level | 3.71 x 3.39 m |
| Kitchen | Main level | 3.63 x 3.39 m |
| Primary Bedroom | Main level | 4.42 x 3.39 m |
| Bedroom | Main level | 3.6 x 2.62 m |
| Bedroom | Main level | 2.59 x 3.54 m |
| Recreational, Games room | Basement | 10.4 x 5.7 m |
| Bedroom | Basement | 3.65 x 3.59 m |
| Utility room | Basement | 5 x 3.39 m |