

 For sale 50
$589,999
3+1 bed4 bath1,200–1,399 sq ft
2226 Upper Middle Road #3
Brant Hills, Burlington
2 months agoMLS® W13669070
THE CANADIAN HOME REALTY INC.
799 Drury Lane
Burlington, Ontario L7R2Y1
For sale· Added
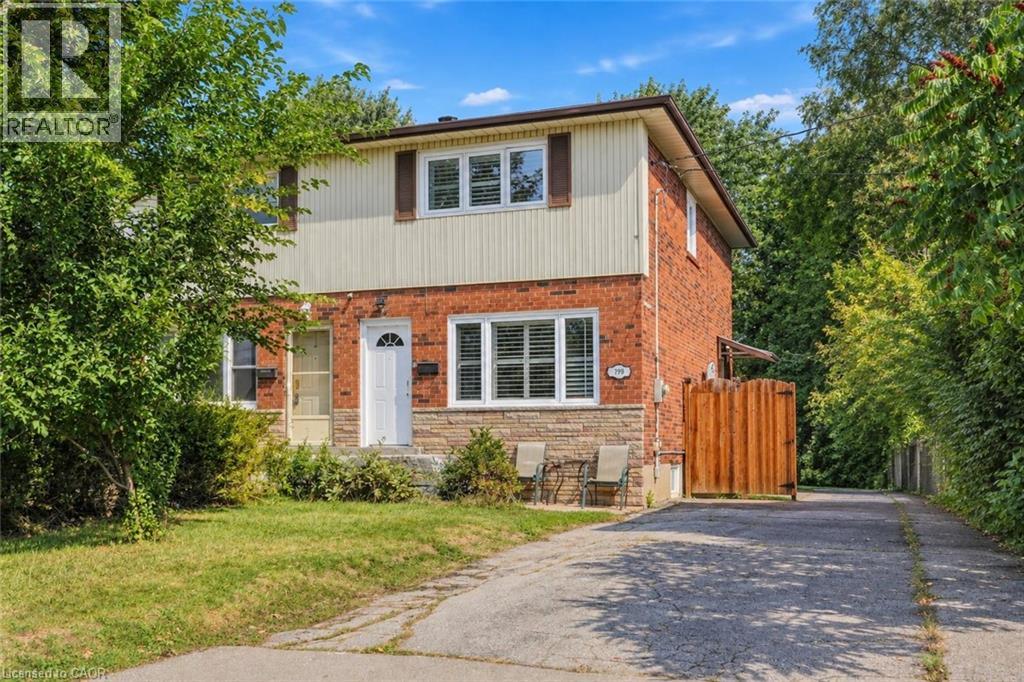
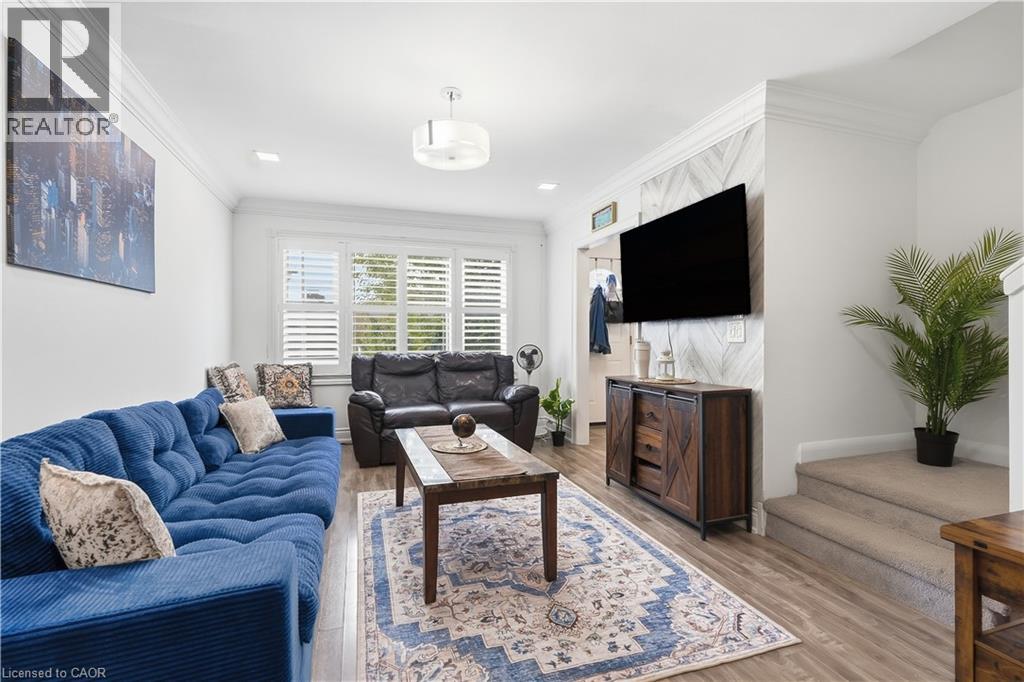
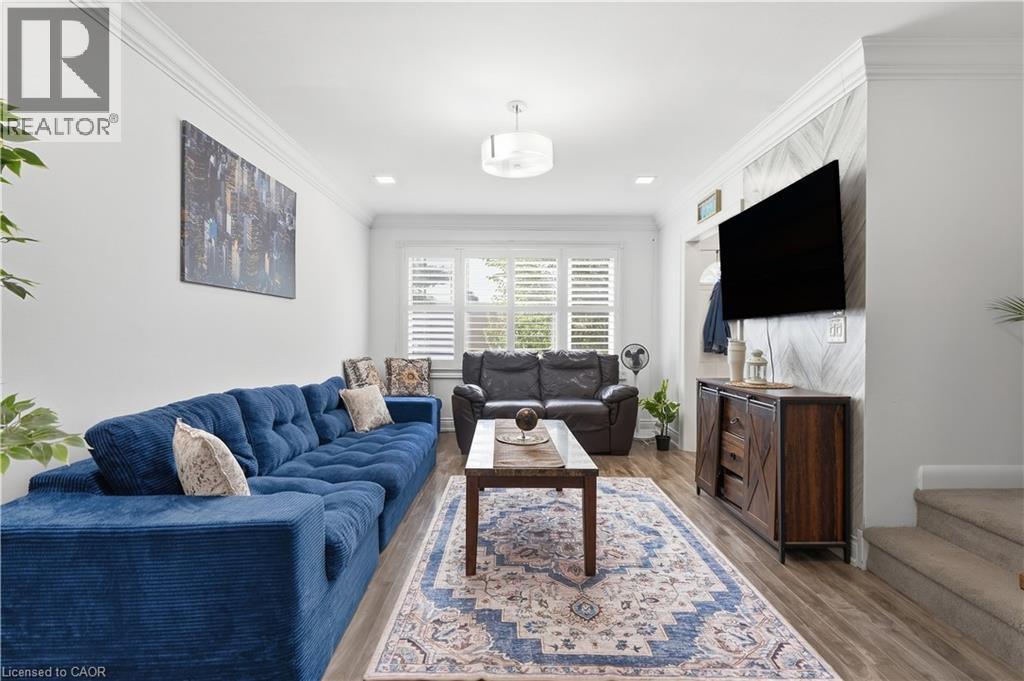
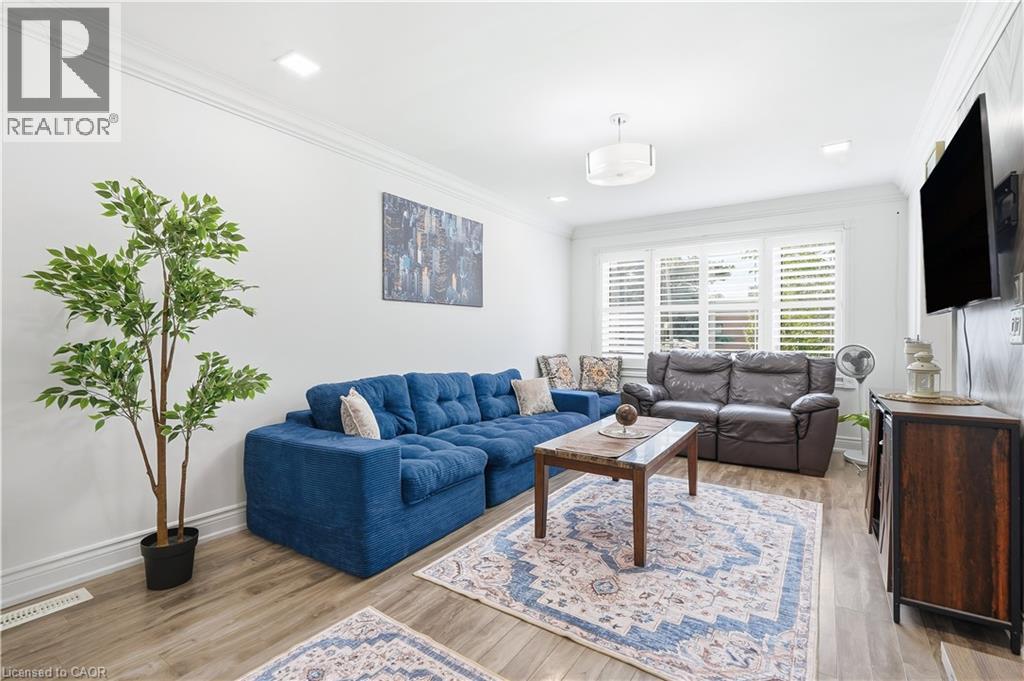
Welcome to 799 Drury Lane, a fantastic opportunity in one of Burlington’s most convenient and in-demand neighbourhoods! This well-kept semi-detached home offers numerous recent updates, including a newer roof and windows, fresh paint, updated hardwood flooring, a beautifully renovated bathroom, plus an owned furnace, air conditioner and water heater. The bright, functional layout is complemented by a deep lot with ample parking and a fully fenced backyard featuring a concrete patio and oversized gazebo—perfect for outdoor living and entertaining. Enjoy the convenience of being minutes from downtown Burlington, the lake, parks, schools, shopping, transit and the GO Station, with easy highway access for commuters. A solid, move-in-ready home in an established neighbourhood where location and value come together! See supplements for a complete list of recent updates and improvements.
Map data © OpenStreetMap contributors
No open houses are scheduled for this home.
Can't make it? Request a private viewing.
| 4pc Bathroom | Basement | 6'10'' x 6'11'' |
| Utility room | Basement | 14'1'' x 14'8'' |
| Recreation room | Basement | 18'11'' x 14'8'' |
| 4pc Bathroom | Second level | 6'4'' x 5'3'' |
| Primary Bedroom | Second level | 11'3'' x 14'8'' |
| Bedroom | Second level | 9'10'' x 7'9'' |
| Bedroom | Second level | 9'11'' x 9'1'' |
| Kitchen | Main level | 10'7'' x 14'8'' |
| Dining room | Main level | 11'0'' x 11'2'' |
| Living room | Main level | 10'0'' x 9'11'' |
| Foyer | Main level | 7'4'' x 4'6'' |




