 For sale 50
$748,888
1 bed2 bath715 sq ft
2060 Lakeshore Road #406
Burlington
3 months agoMLS® 40844541
RE/MAX Escarpment Realty Inc.
1291 Consort Crescent
Palmer, Burlington, Ontario L7M1J8
For sale· Added
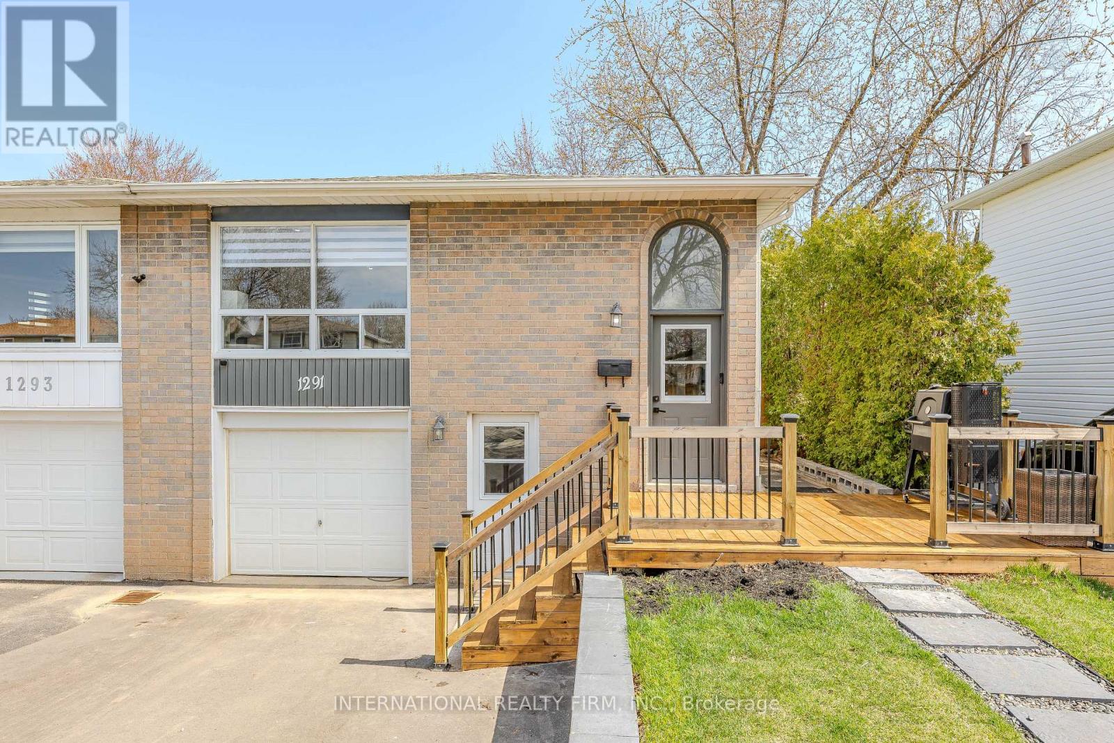
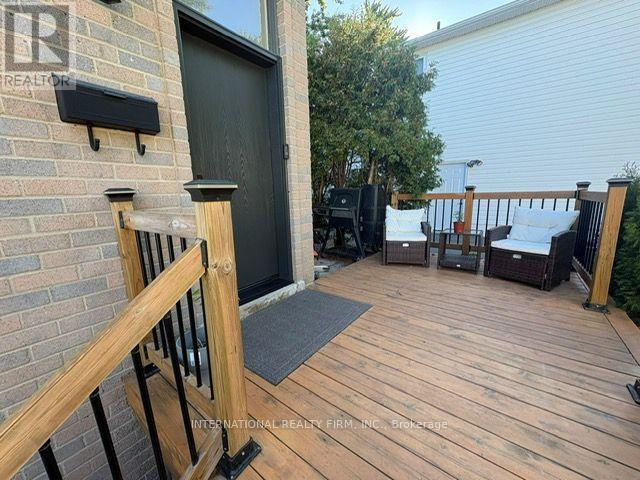
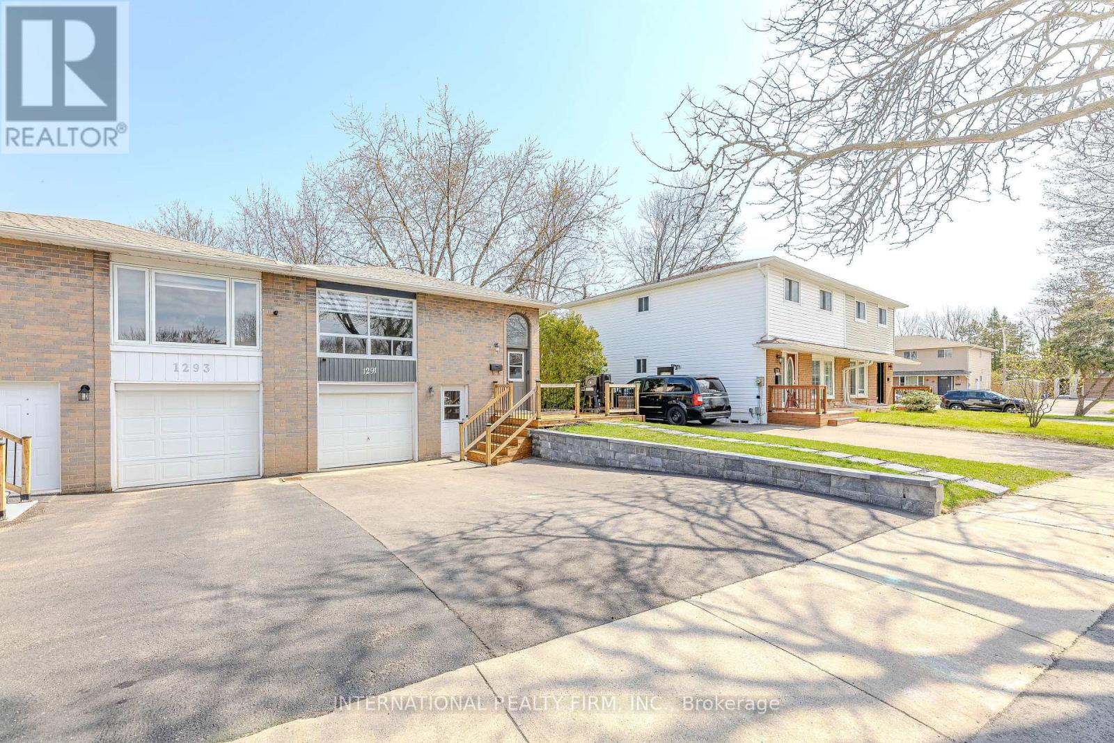
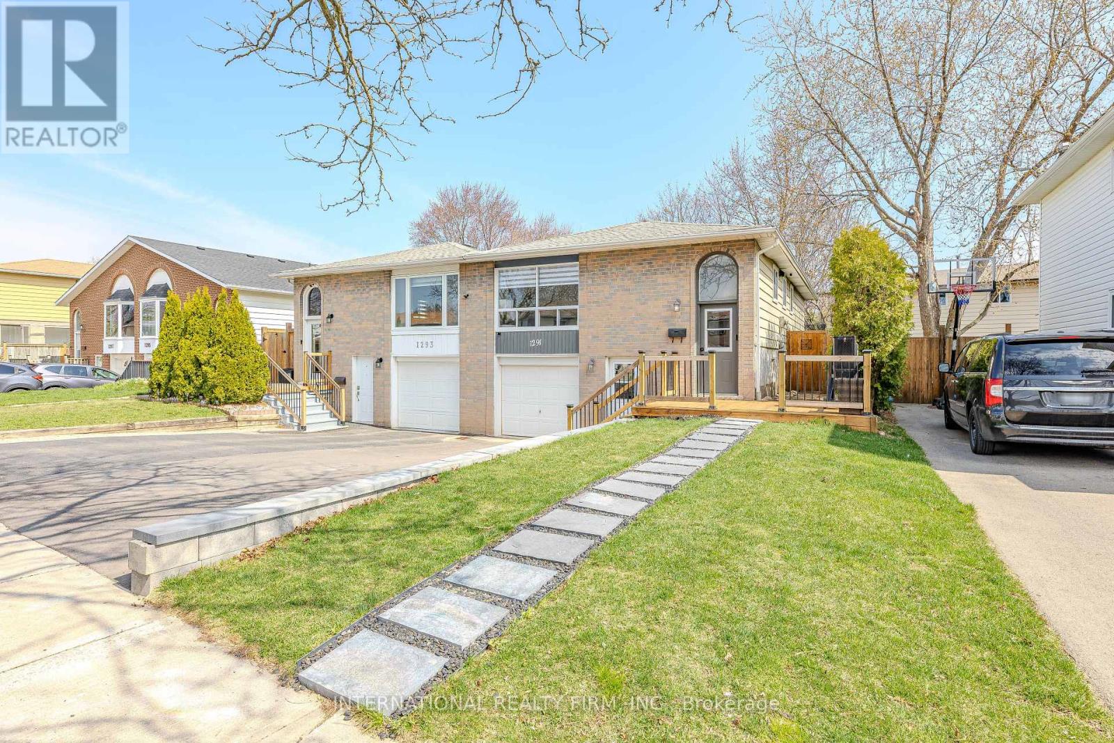
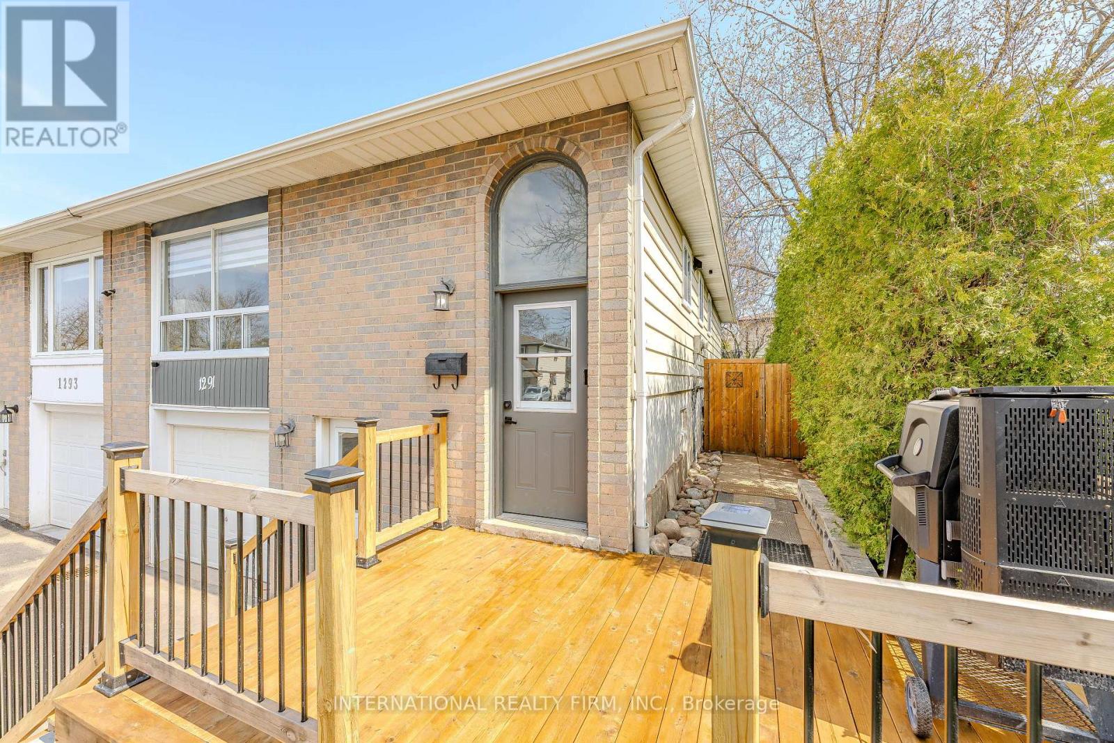
Completely renovated and freshly painted semi-detached. This stunning home offers the perfect blend of style, function, and flexibility, featuring a fully equipped in-law or nanny suite for extended family, guests, or extra income potential. The upper level boasts 3 spacious bedrooms and 3 bathrooms (2 full, including an ensuite, and 1 powder room). Enjoy an open-concept layout with custom closets, a modern kitchen, in-unit laundry, beautifully updated bathrooms, and vinyl flooring throughout. The lower level, with its separate entrance, includes a kitchen, laundry, living, dining areas, 2 bedrooms, and 1 full bathroom, perfect for independent living. Outside, enjoy a spacious backyard, a newly renovated front porch, and a driveway for 4 vehicles. Conveniently located near top amenities: Walmart, Food Basics, Metro, Fortino, Dollarama, Home Depot, Costco, Shoppers, Nofrills, Mapleview Mall, Burlington Centre, and just a 5-minute walk to a nearby school. Move-in ready and designed for todays lifestyle, this home truly has it all!
Map data © OpenStreetMap contributors
No open houses are scheduled for this home.
Can't make it? Request a private viewing.
| Sep 28, 2026 | $949,900 | ▼ $20,000 |
| Sep 26, 2026 | $969,900 | ▼ $30,099 |
| Sep 14, 2026 | $999,999 | First recorded price |
Price changes since Sep 14, 2026.
| Kitchen | Upper Level | 4.92 x 2.62 m |
| Living room | Upper Level | 5.88 x 4 m |
| Primary Bedroom | Upper Level | 5.03 x 3.27 m |
| Bedroom 2 | Upper Level | 3.6 x 3.13 m |
| Bedroom 3 | Upper Level | 3.15 x 2.6 m |
| Kitchen | Lower level | 4.01 x 3.17 m |
| Living room | Lower level | 3.96 x 3.28 m |
| Bedroom | Lower level | 3.95 x 3.25 m |
| Bedroom | Lower level | 3.31 x 2.94 m |
| Laundry room | Lower level | 3.82 x 2.62 m |