 For sale 50
$748,888
1 bed2 bath715 sq ft
2060 Lakeshore Road #406
Burlington
3 months agoMLS® 40844541
RE/MAX Escarpment Realty Inc.
1361 Stephenson Drive
Burlington, Ontario L7S2M4
For sale· Added
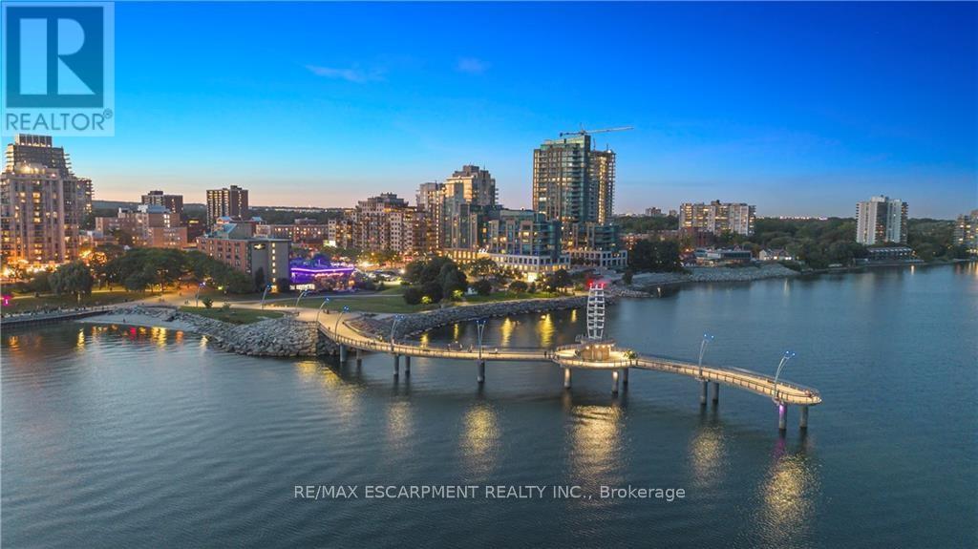
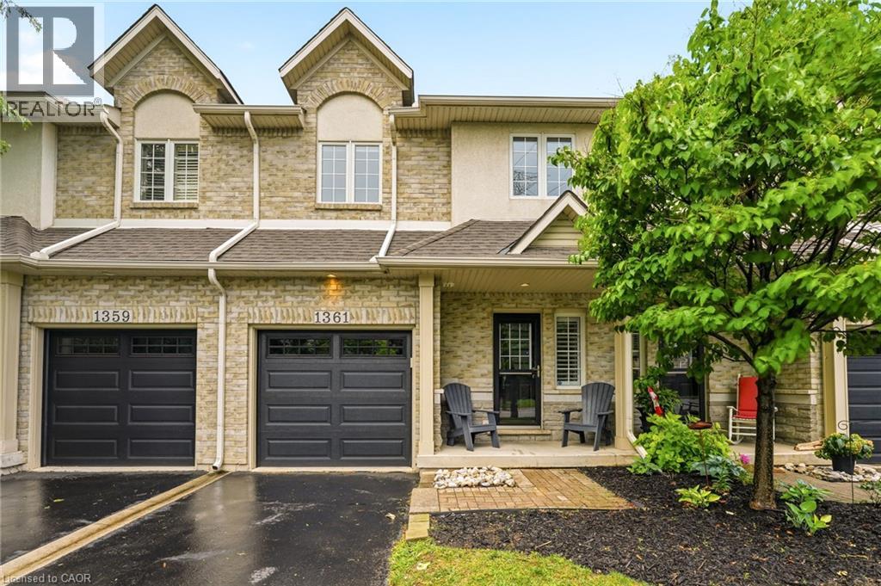
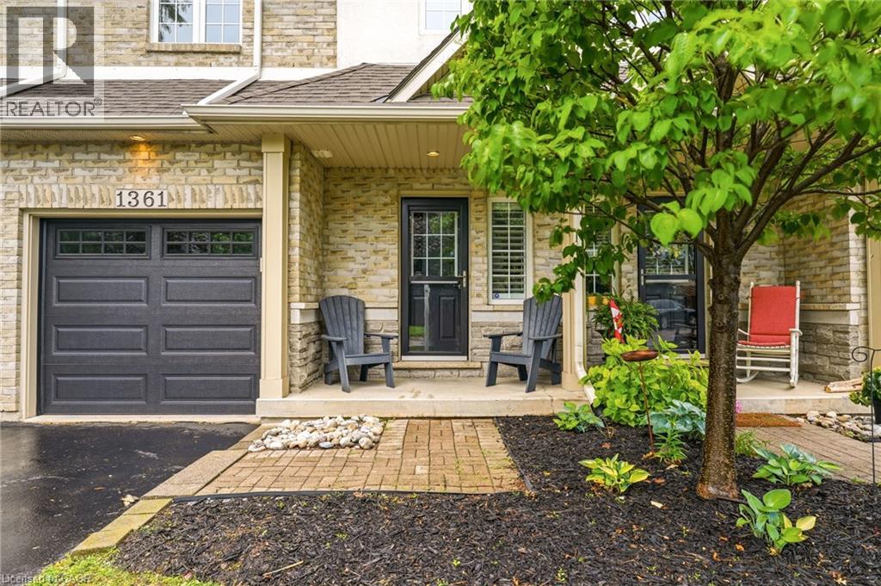
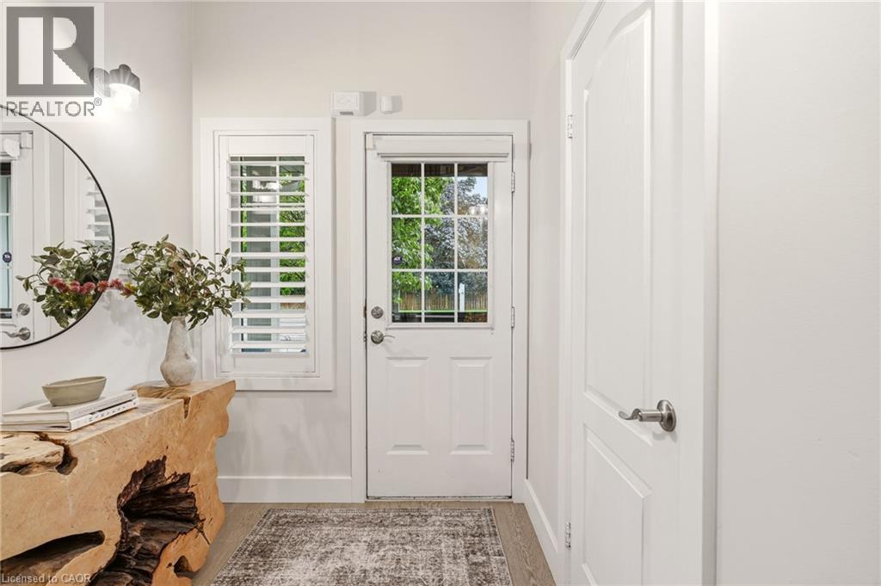
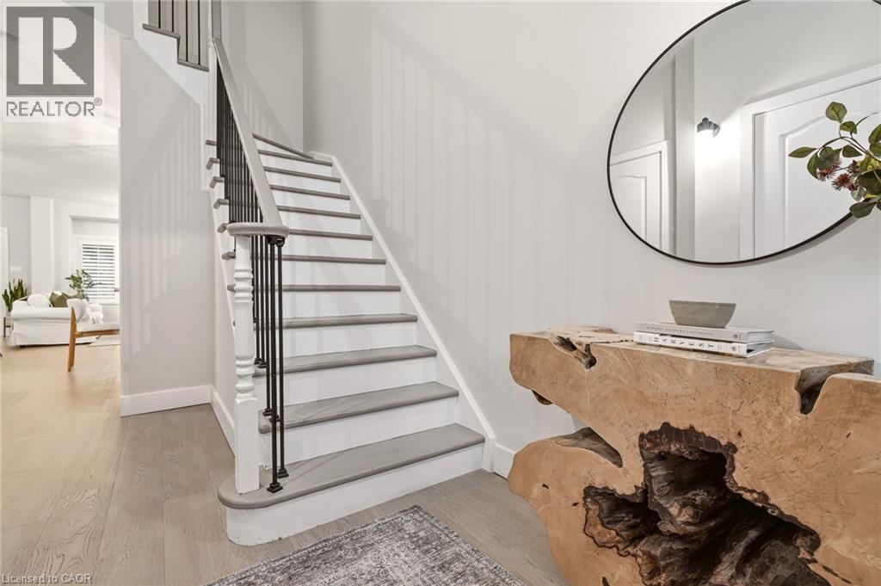
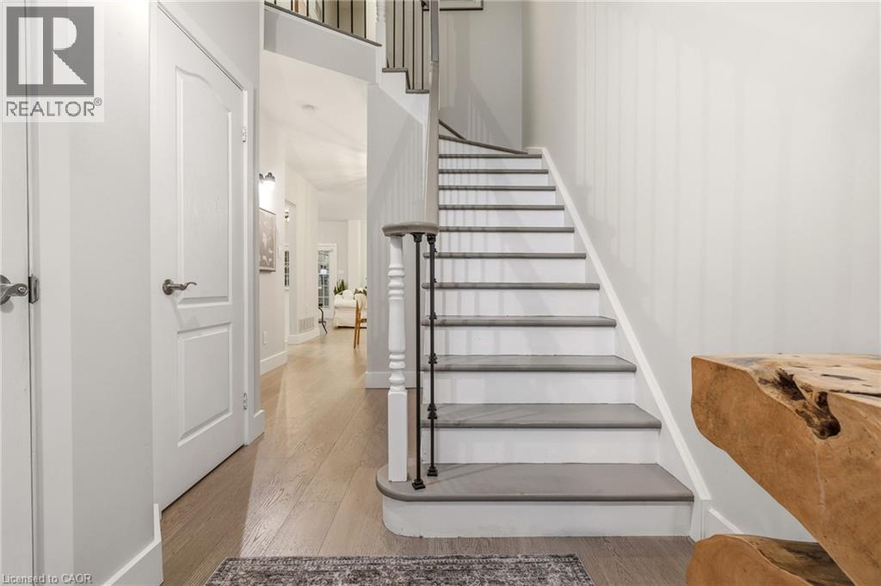
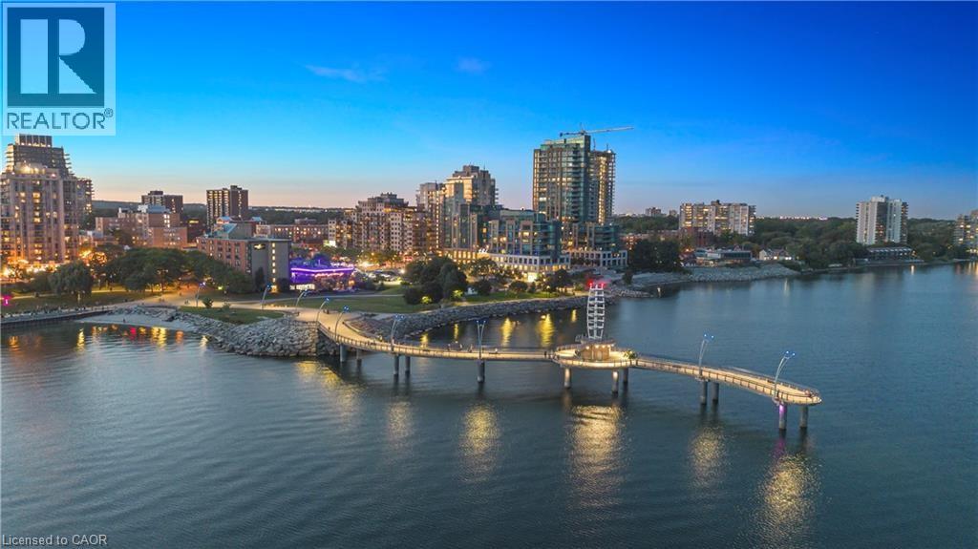
A fully updated, executive, two-storey townhome is officially for sale at 1361 Stephenson Drive, Burlington. Tastefully renovated top to bottom in 2025, this is truly a turnkey opportunity. The highly desirable layout features multiple spacious living areas, 3 bedrooms—including a primary retreat with a very generously sized ensuite & walk-in closet—3 bathrooms, and a fully finished basement. It is a street-facing unit, toward the end of a quiet cul-de-sac and located mere steps from the walking path into Burlington's Waterfront & Downtown core. Park multiple vehicles on the exclusive-use/owned driveway, use the garage with inside access, and retreat to the private hardscaped patio backing onto common area greenspace. Minutes to Mapleview Mall, major highways, and all the shopping and amenities Downtown Burlington has to offer!
Map data © OpenStreetMap contributors
No open houses are scheduled for this home.
Can't make it? Request a private viewing.
| Utility room | Basement | 6'2'' x 10'6'' |
| Laundry room | Basement | 4'0'' x 13'8'' |
| Recreation room | Basement | 14'3'' x 20'9'' |
| 4pc Bathroom | Second level | — |
| Bedroom | Second level | 9'6'' x 10'8'' |
| Bedroom | Second level | 9'5'' x 14'2'' |
| 3pc Bathroom | Second level | — |
| Primary Bedroom | Second level | 12'9'' x 15'5'' |
| 2pc Bathroom | Main level | — |
| Kitchen | Main level | 8'9'' x 20'11'' |
| Dining room | Main level | 8'10'' x 10'6'' |
| Living room | Main level | 10'9'' x 12'1'' |