 For sale 50
$748,888
1 bed2 bath715 sq ft
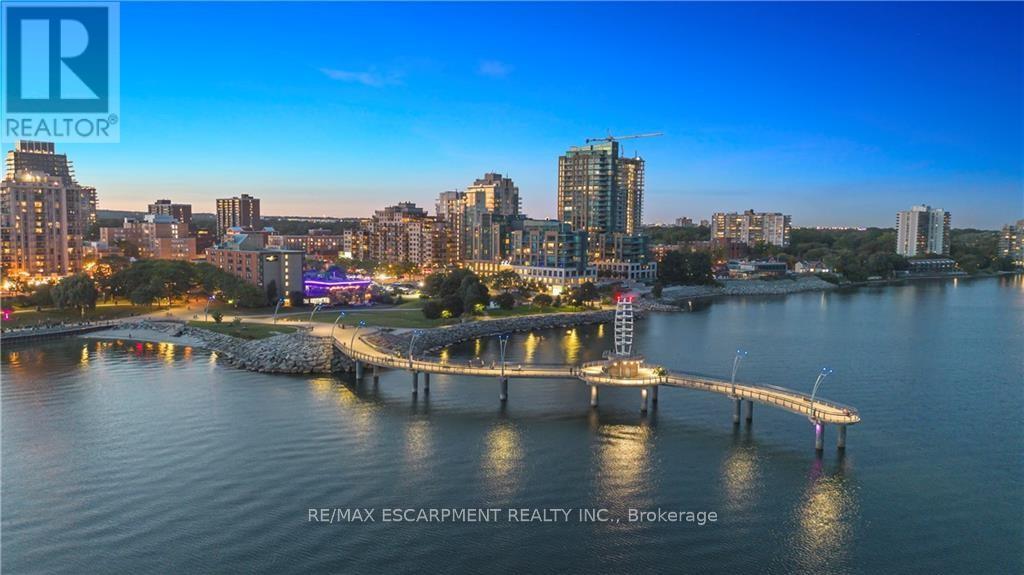
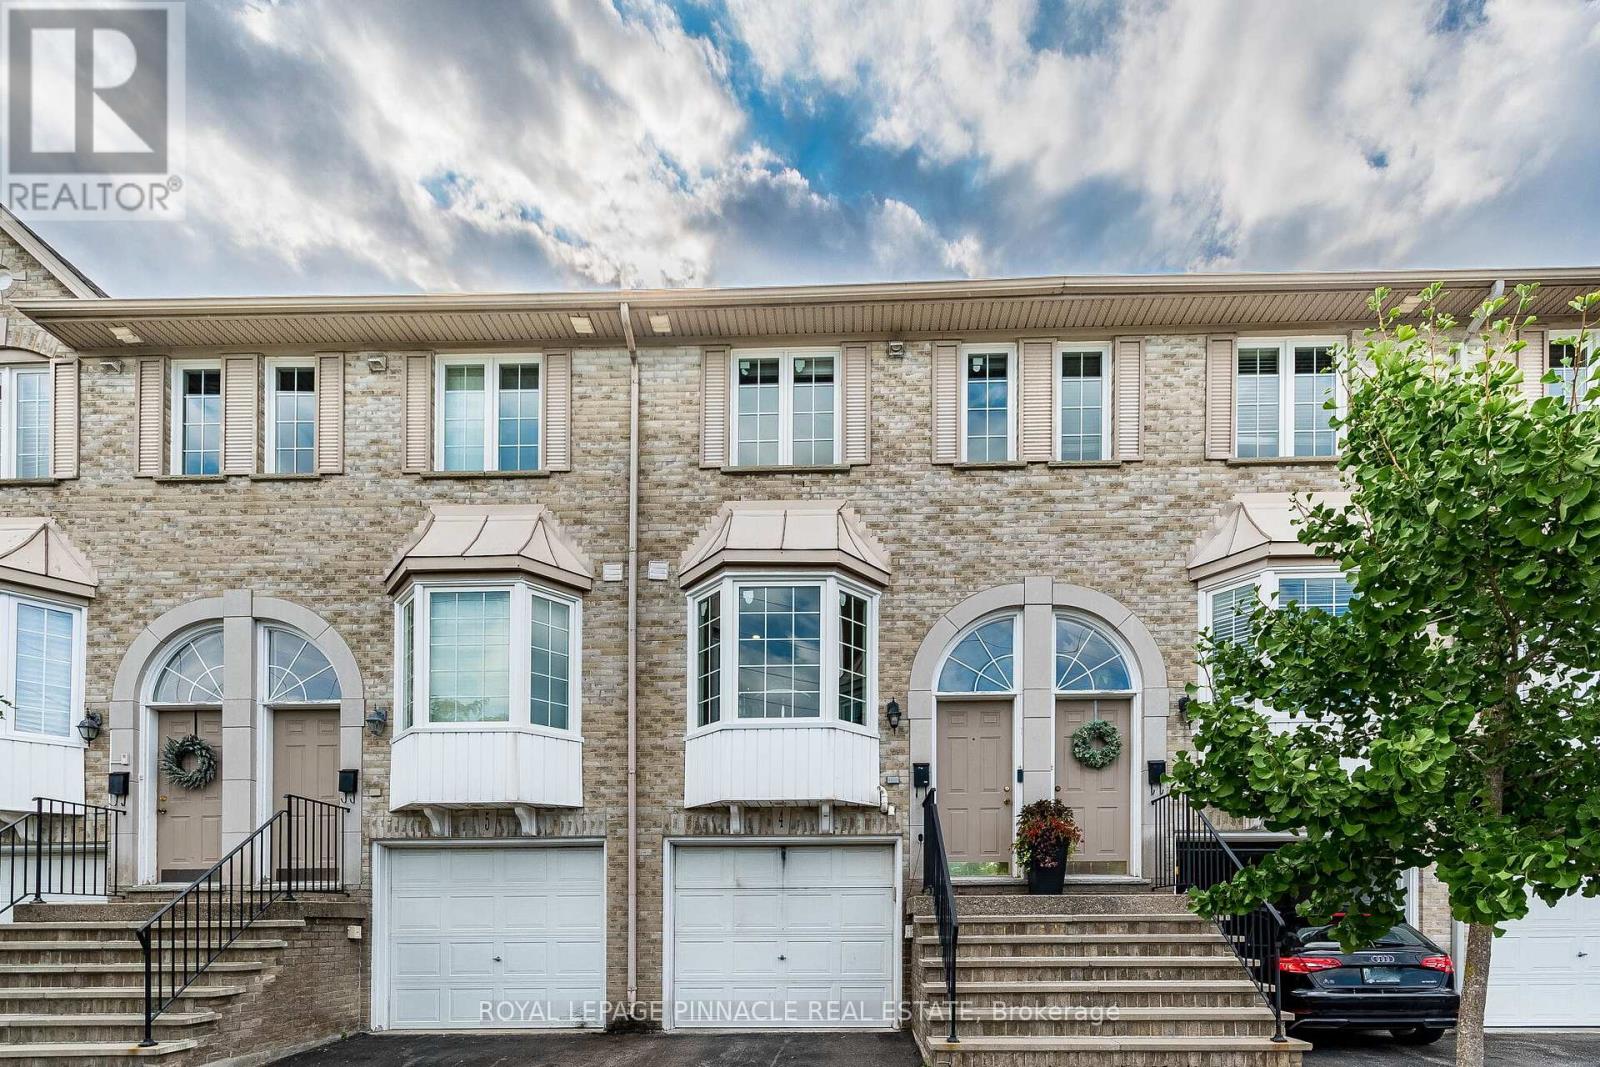
2060 Lakeshore Road #406
Burlington
3 months agoMLS® 40844541
RE/MAX Escarpment Realty Inc.
1397 Charles Drive
Mountainside, Burlington, Ontario L7P2C8
For sale· Added
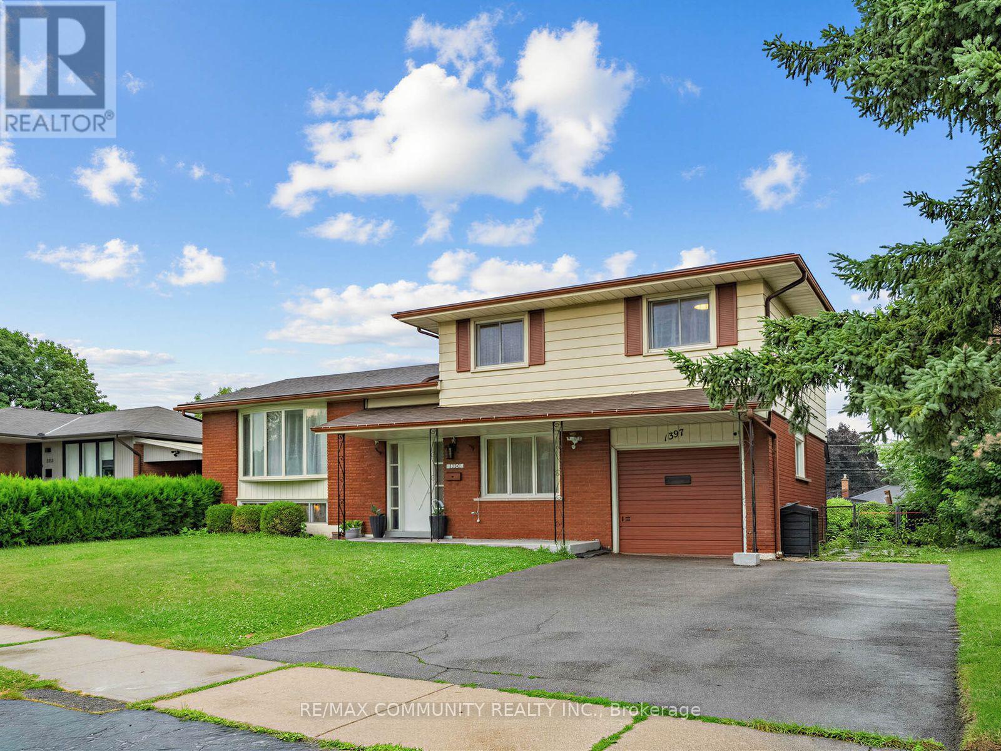
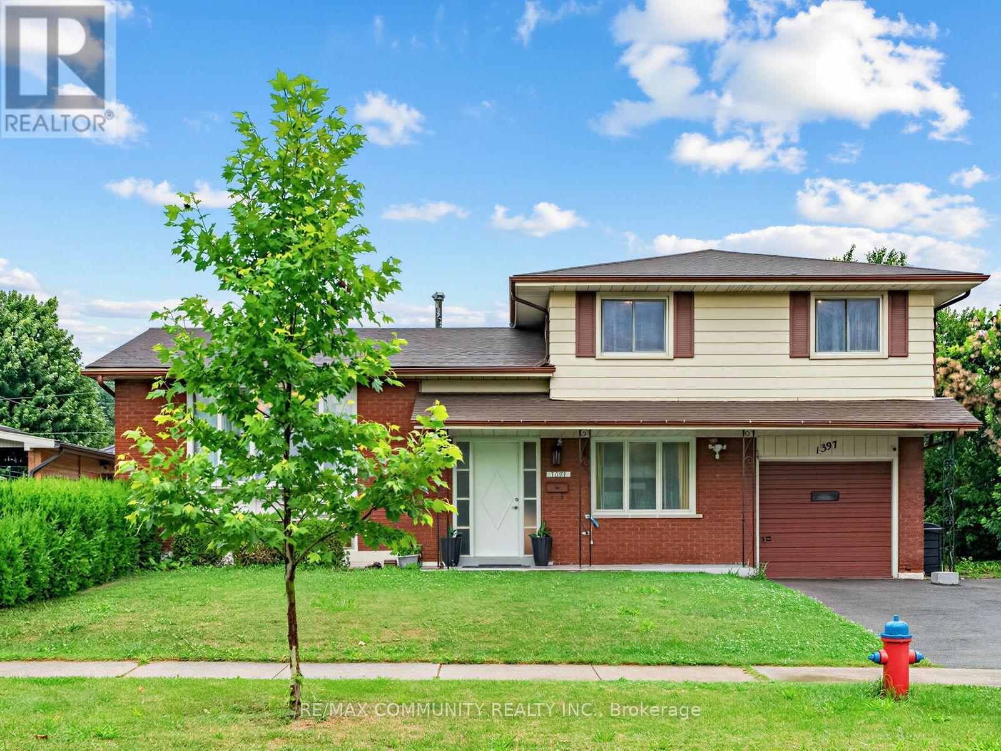
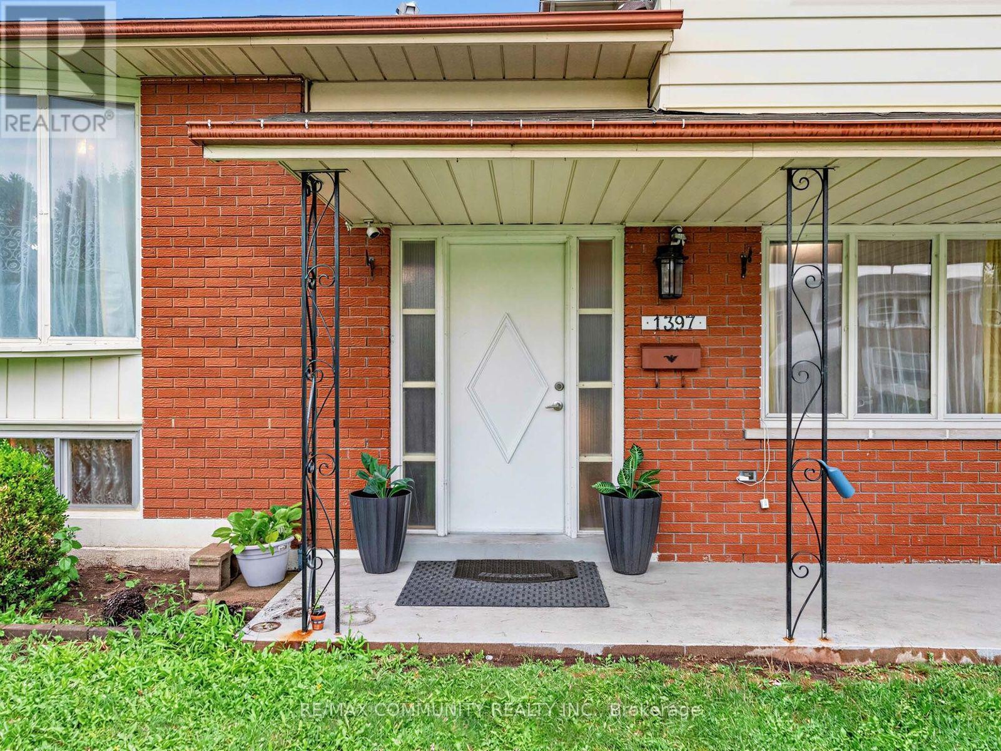
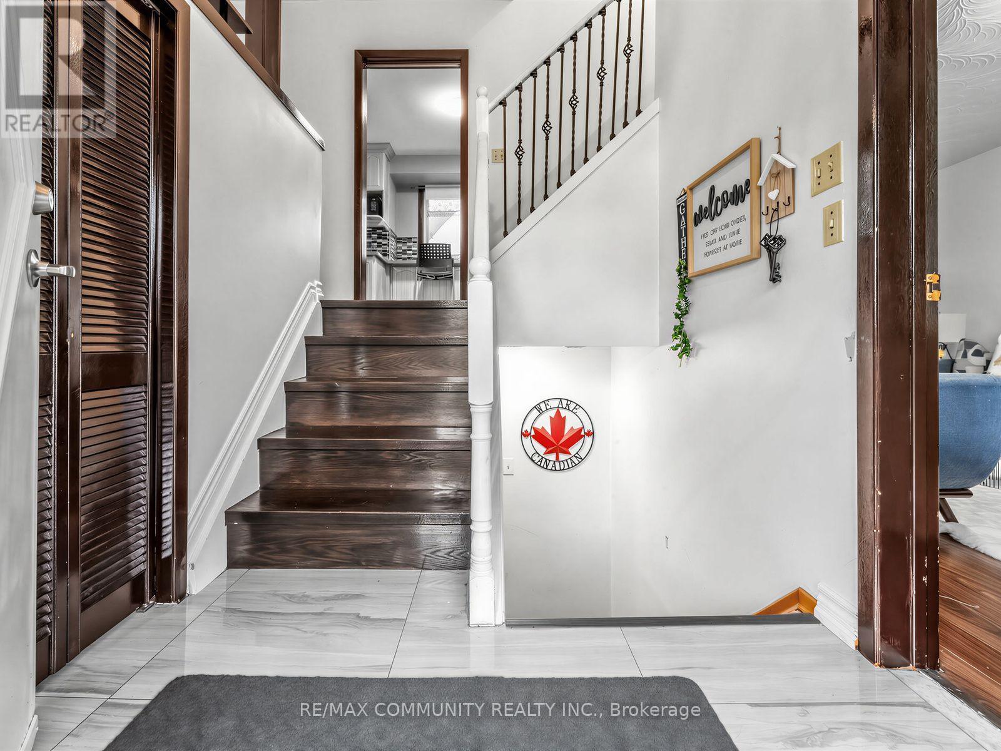
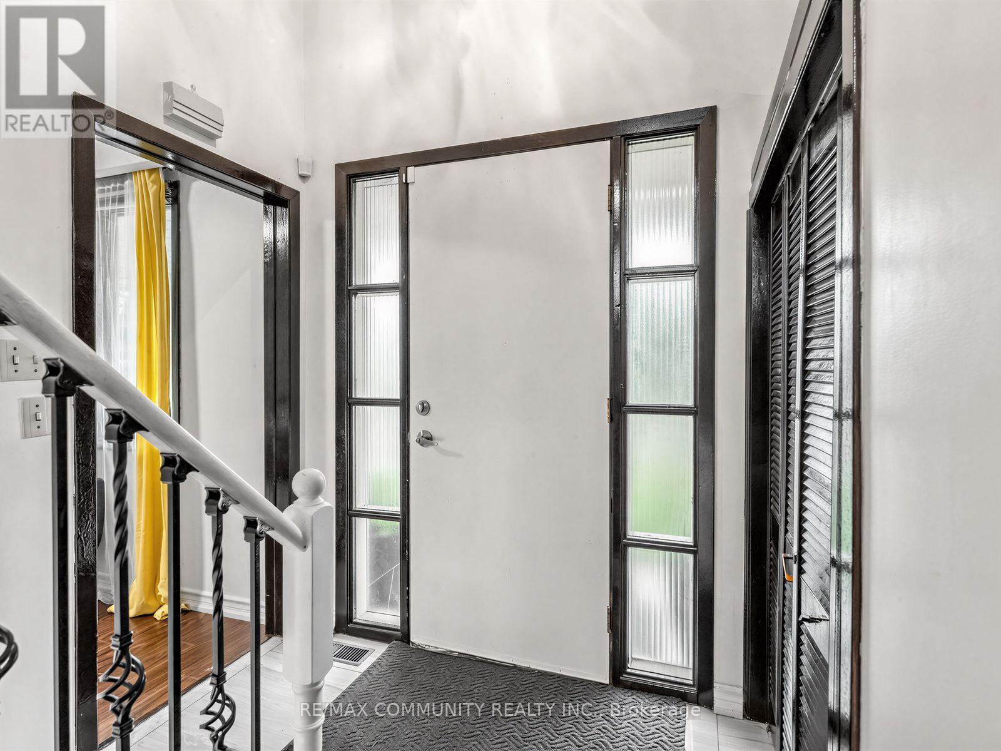
Discover the space, flexibility, and location offered by this well-cared-for 4-level side- split in Burlington's desirable Mountainside community. Set on an impressive 60' x 120' lot, this detached home features 3+1 bedrooms, 2 full bathrooms, an attached garage, and parking for 3 vehicles. The bright multi-level design provides excellent separation between living areas, including a spacious lower-level family room with a walkout to the private backyard. The finished basement adds another bedroom and full bathroom, making it ideal for extended family, guests, a home office, or additional living space. Buyers may also explore its potential for a future secondary suite, subject to independent verification of zoning, permits, retrofit requirements, and municipal approvals. Conveniently located near Burlington GO Station, public transit, highways 403, 407 and QEW, schools, parks, recreation facilities, shopping, restaurants, Costco and Mapleview Shopping Centre. A wonderful opportunity to own a versatile family home on a premium lot in an established Burlington neighbourhood.
Map data © OpenStreetMap contributors
No open houses are scheduled for this home.
Can't make it? Request a private viewing.
| Living room | Main level | 5.17 x 3.34 m |
| Dining room | Main level | 2.84 x 2.74 m |
| Kitchen | Main level | 4.83 x 2.62 m |
| Primary Bedroom | Upper Level | 3.95 x 2.84 m |
| Bedroom 2 | Upper Level | 3.78 x 2.69 m |
| Bedroom 3 | Upper Level | 3.02 x 2.72 m |
| Family room | Lower level | 6.15 x 3.12 m |
| Bedroom | Basement | 4.75 x 3.12 m |