
 For sale 50
$419,900
2 bed2 bath1,000–1,199 sq ft
700 Dynes Road #904
Roseland, Burlington
2 months agoMLS® W13628118
KELLER WILLIAMS COMPLETE REALTY
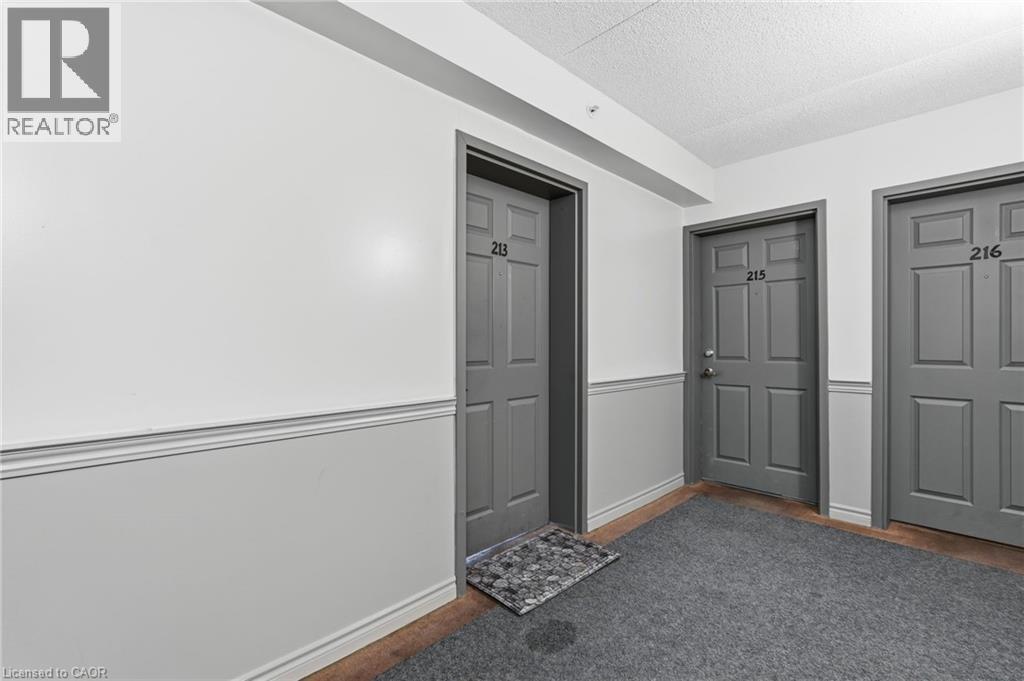
1411 Walkers Line #213
Burlington, Ontario L7M4P5
For sale· Added
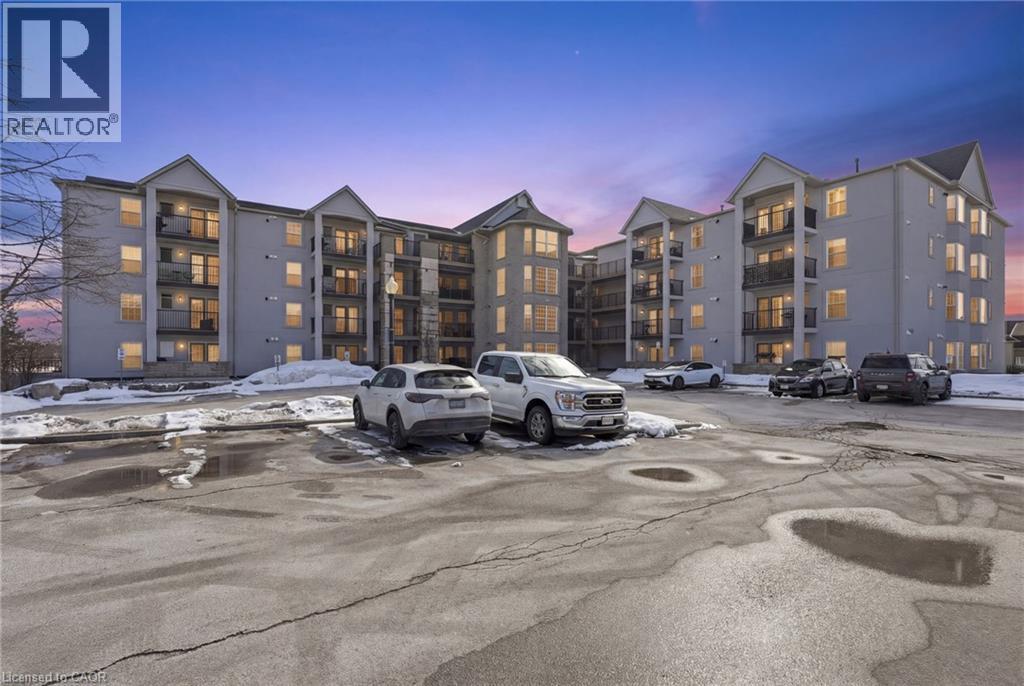
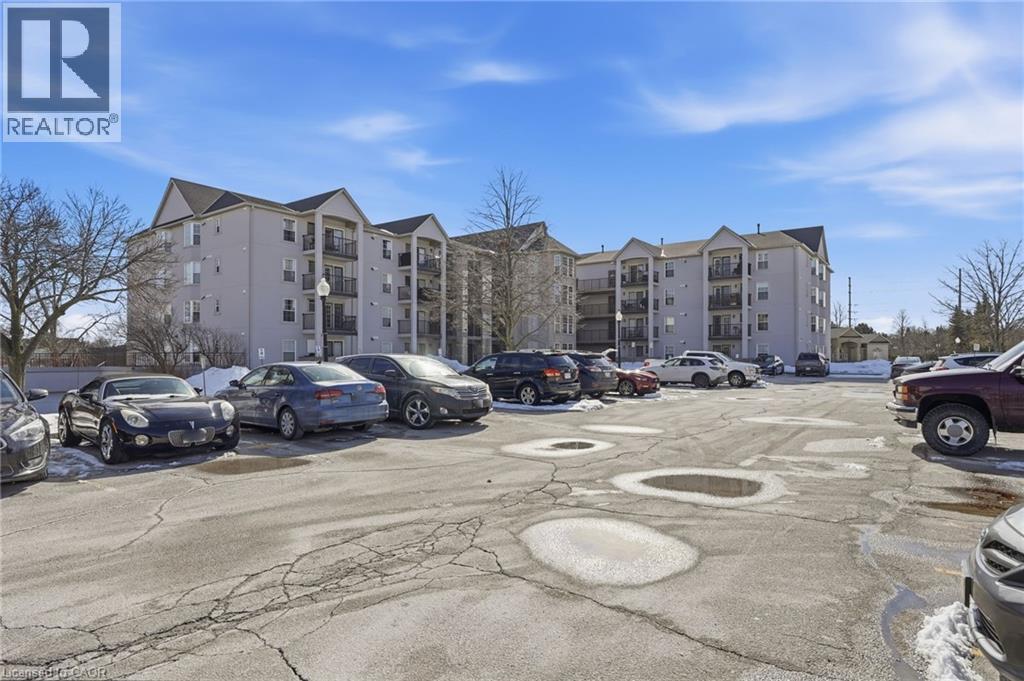
Welcome to this beautifully maintained 1 bedroom + den condo apartment located in one of Burlington’s most sought-after complexes and neighbourhoods. Thoughtfully designed with a functional layout, this unit offers a spacious primary bedroom and a versatile den—ideal for a home office, guest space, or reading nook. Pride of ownership is evident throughout, and for added peace of mind, the furnace, air conditioner, and hot water tank are all owned—no rental contracts. Enjoy the convenience of condo living in a prime location close to shops, restaurants, transit, and major commuter routes. An excellent opportunity for first-time buyers, downsizers, or investors alike.
Map data © OpenStreetMap contributors
No open houses are scheduled for this home.
Can't make it? Request a private viewing.
| Laundry room | Main level | 4'5'' x 5'6'' |
| 4pc Bathroom | Main level | 6'7'' x 7'9'' |
| Bedroom | Main level | 11'10'' x 10'9'' |
| Kitchen | Main level | 8'9'' x 14'4'' |
| Living room | Main level | 9'8'' x 14'4'' |
| Dining room | Main level | 7'10'' x 11'5'' |
| Family room | Main level | 11'4'' x 7'8'' |




