 For sale 50
$339,000
1 bed1 bath700–799 sq ft
100 Burloak Drive #1406
Appleby, Burlington
2 months agoMLS® W13639652
ROYAL LEPAGE REALTY PLUS OAKVILLE
1451 Walkers Line #108
Burlington, Ontario L7M4P1
For sale· Added
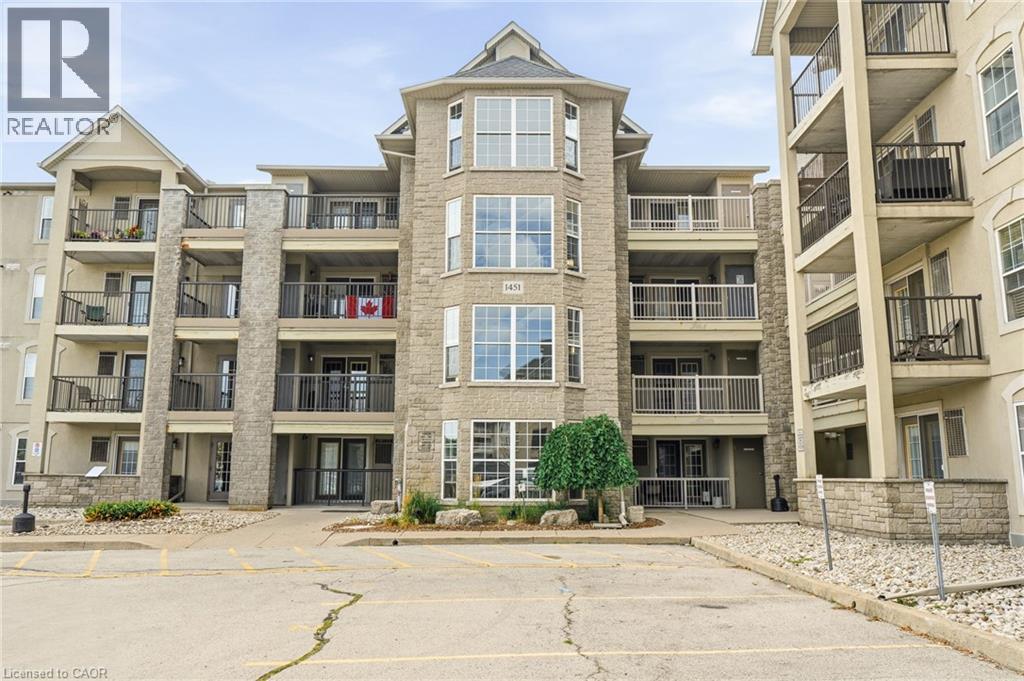
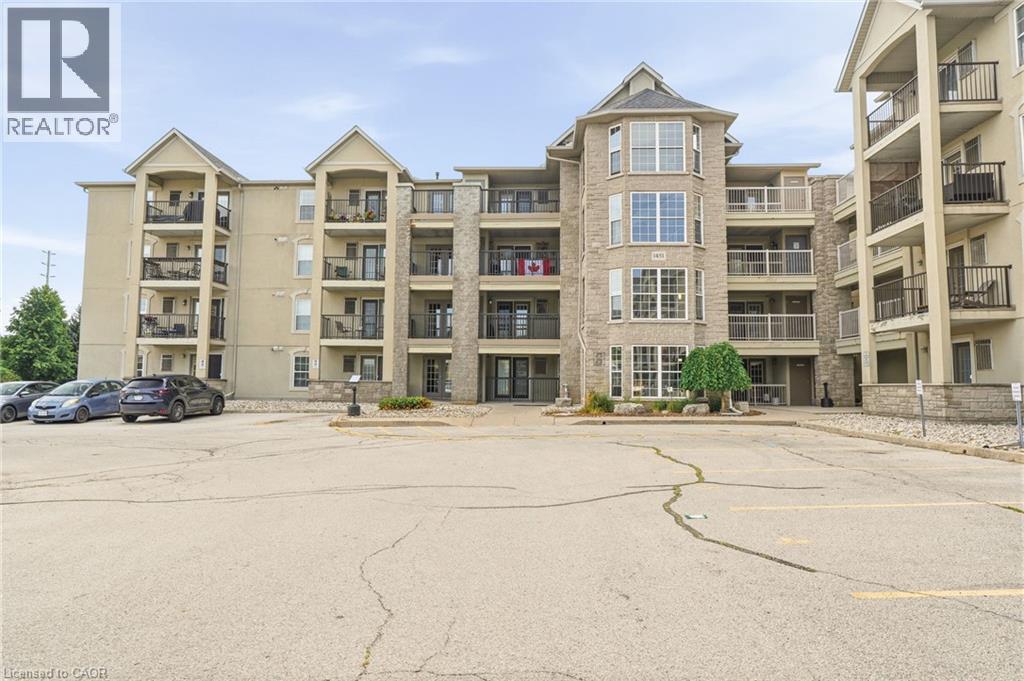
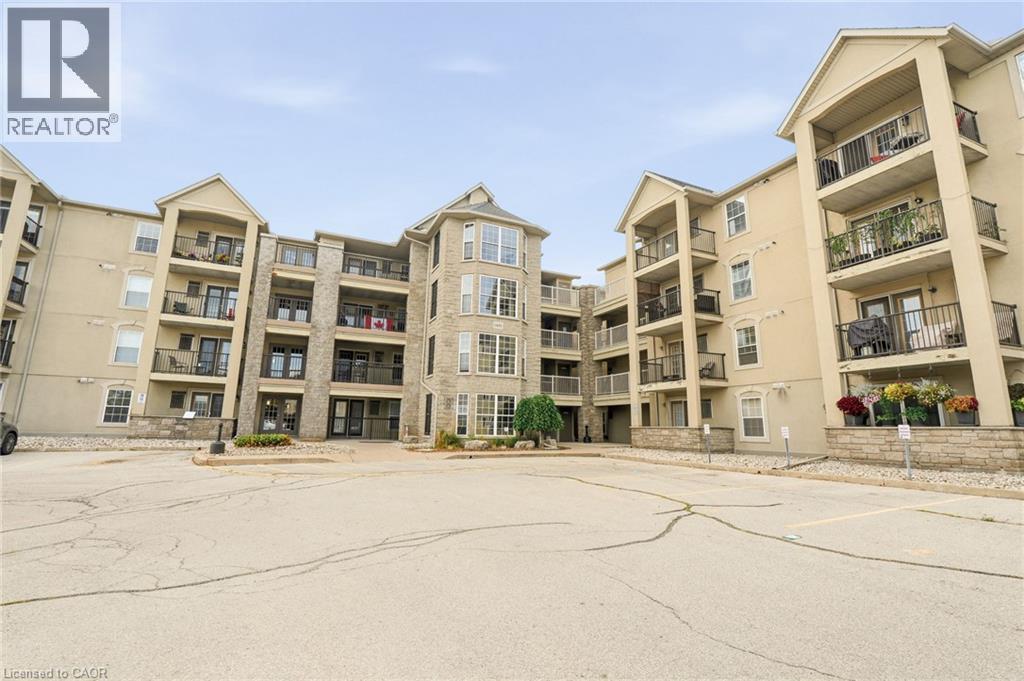
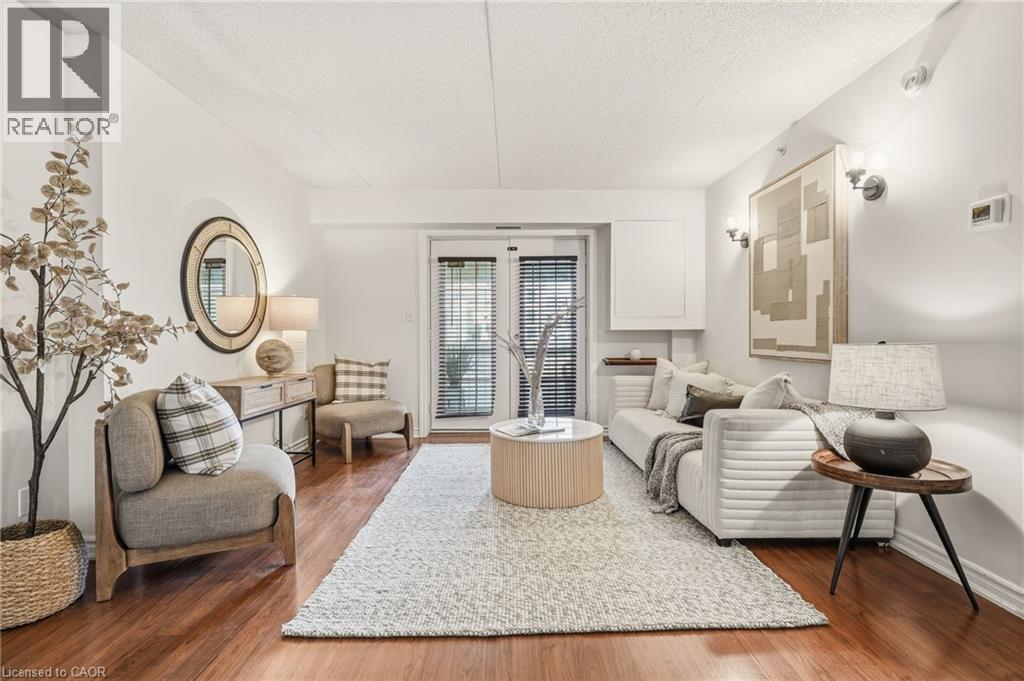
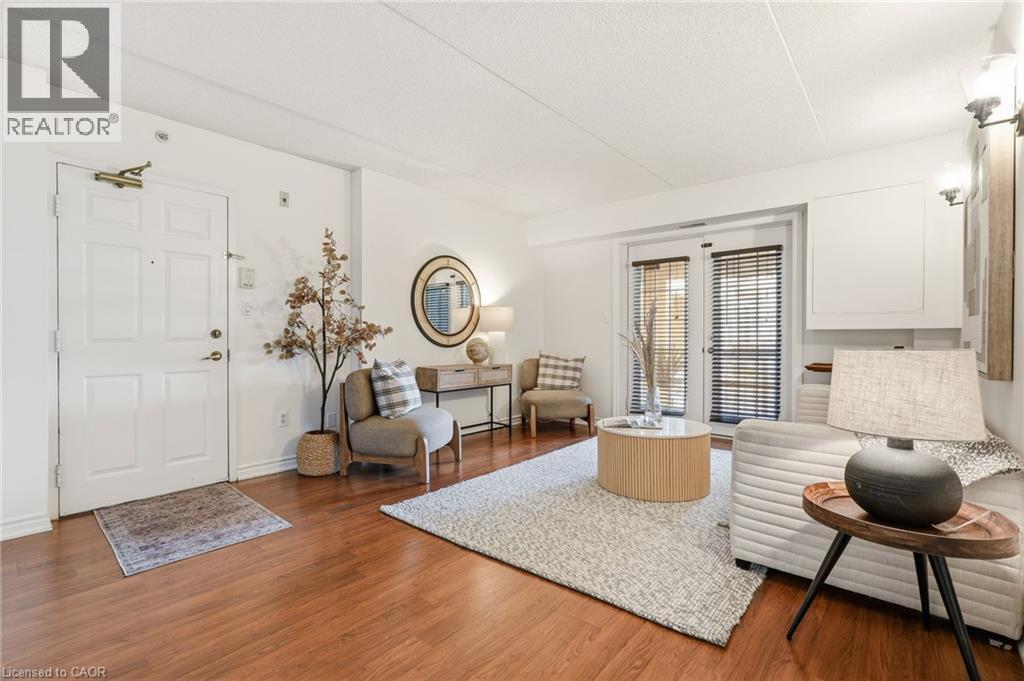
Welcome to unit #108 at 1451 Walkers Line, Burlington. This ground-floor 1+den, 1 bathroom unit is easily accessible and tucked away from Walkers Line, offering a private retreat ideal for first-time buyers, seniors, and investors alike. The controlled entry is just steps from the exclusive parking space, as is the enclosed balcony, which features a secured storage locker. Functionality & convenience throughout the unit promote low-maintenance living. Open concept living space, in-suite laundry, additional den space for a home office or hobby room, and amenities including an exercise room & party room. All of this just minutes from shopping & major highway access in Burlington's Tansley neighbourhood.
Map data © OpenStreetMap contributors
No open houses are scheduled for this home.
Can't make it? Request a private viewing.
| Laundry room | Main level | — |
| 4pc Bathroom | Main level | 6'2'' x 7'10'' |
| Primary Bedroom | Main level | 10'11'' x 12'2'' |
| Den | Main level | 7'9'' x 7'9'' |
| Kitchen | Main level | 9'2'' x 8'2'' |
| Living room | Main level | 13'0'' x 17'10'' |