 For sale 50
$799,900
3 bed2 bath700–1,100 sq ft
582 Woodview Road
Roseland, Burlington
5 months agoMLS® W13103770
ROYAL LEPAGE STATE REALTY
1745 Creek Way #7
Burlington, Ontario L7L7E1
For sale· Added
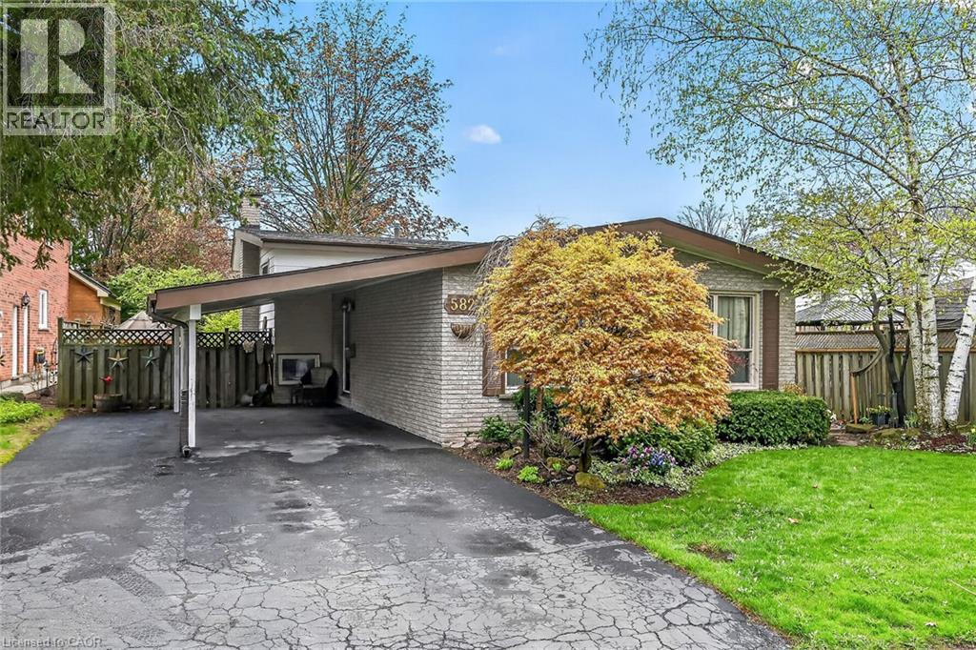
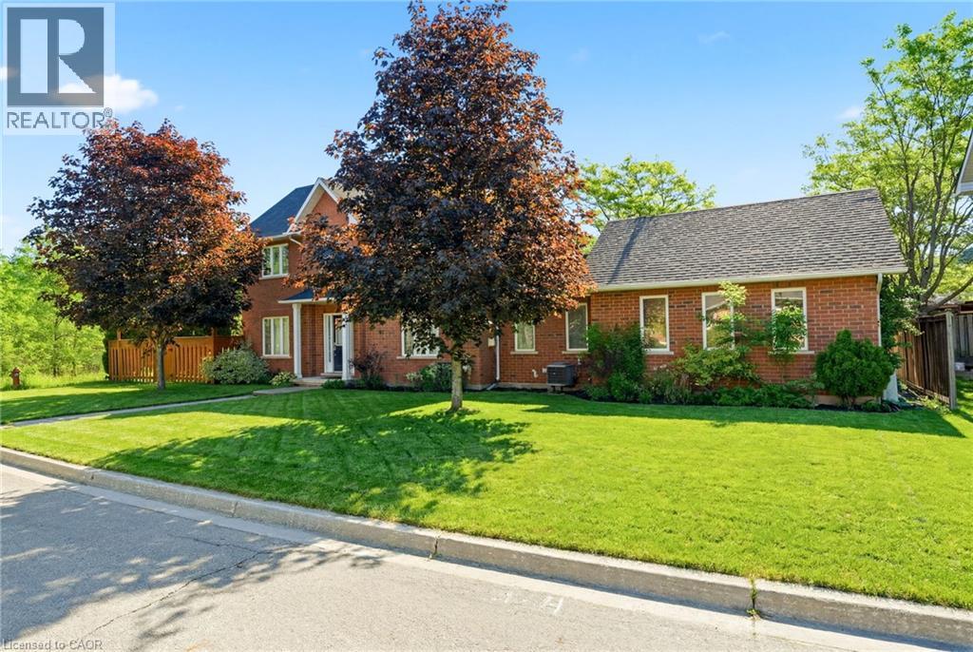
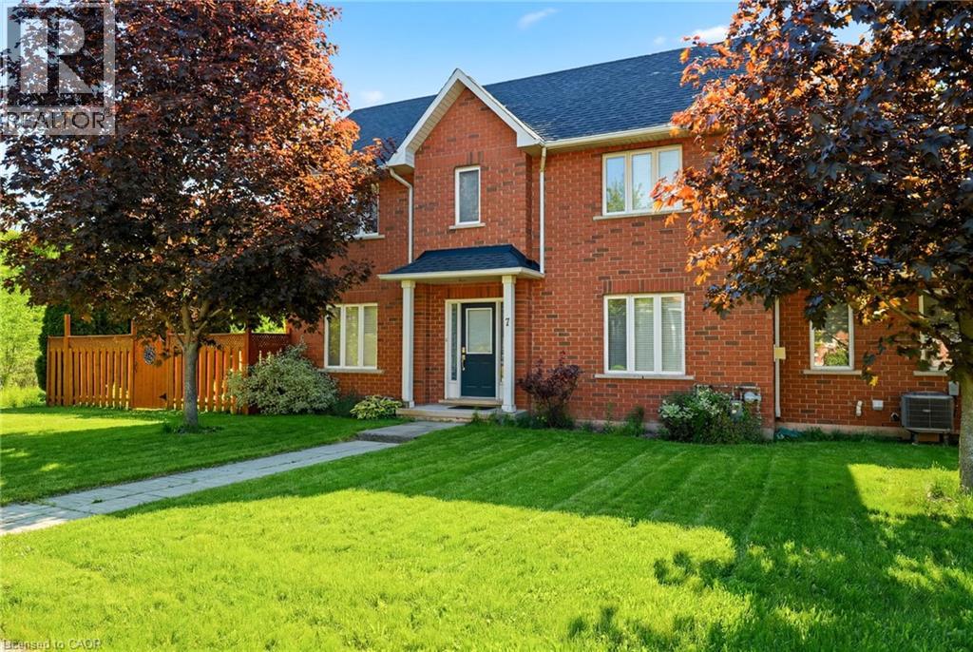
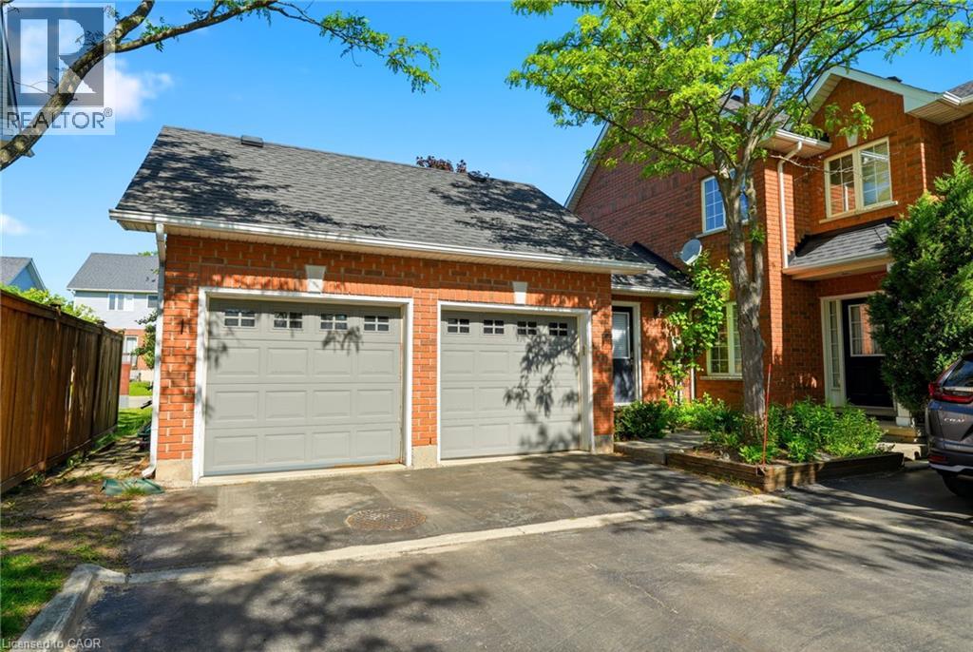
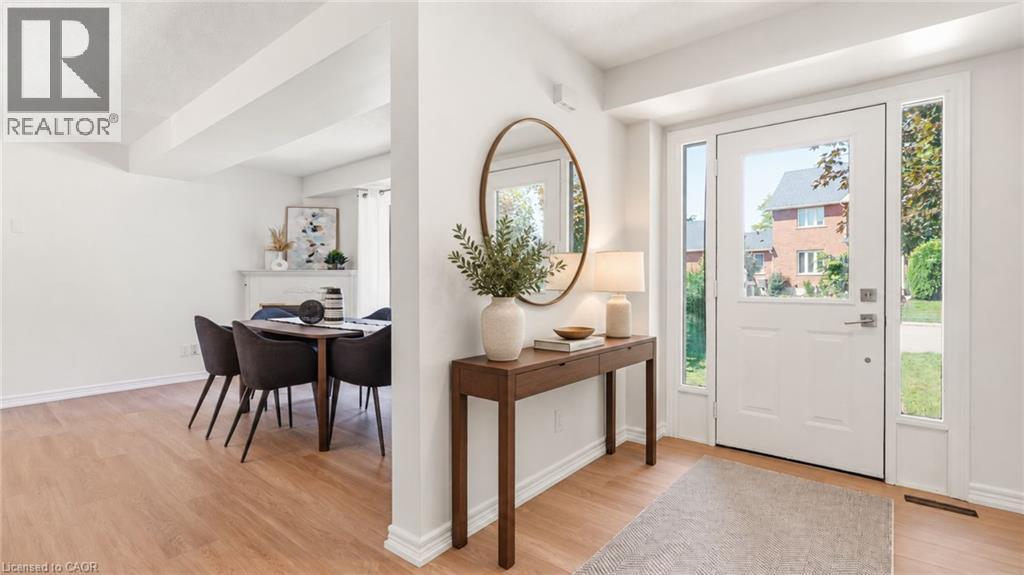
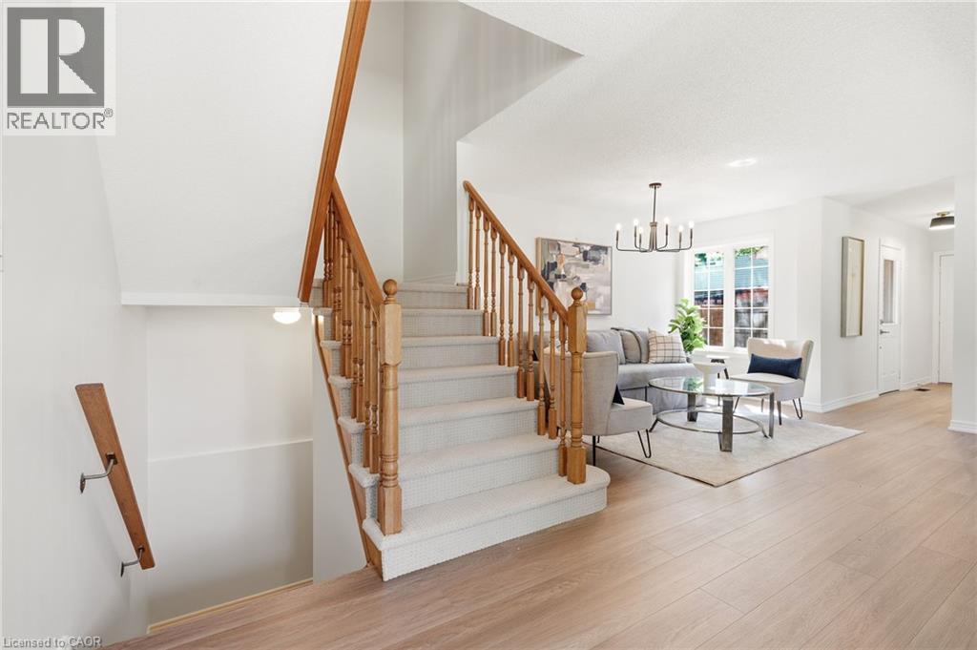
Rarely offered end-unit townhouse with a double-car garage, ideally positioned on a quiet cul-de-sac, backing onto Sheldon Creek, trails and a peaceful wooded setting. Offering the privacy and feel of a detached home, this bright and spacious residence features three generous bedrooms, three bathrooms, a fully fenced private yard and low condo fees. The main floor offers an open living and dining area with a gas fireplace, an eat-in kitchen with stainless steel appliances, a walkout to the backyard and convenient main-floor laundry. Large windows throughout the home allow for an abundance of natural light. Upstairs, the spacious primary bedroom features a walk-in closet and private four-piece ensuite, complemented by two additional spacious bedrooms and a four-piece bathroom. The finished lower level provides additional family living space along with an abundance of storage. Recent updates include new flooring, light fixtures and updated electrical. The double-car garage features windows, adding natural light and functionality. Enjoy a private, fully fenced yard backing onto trails and a peaceful wooded setting. Ideally located close to parks, schools, shopping, restaurants and major highways.
Map data © OpenStreetMap contributors
No open houses are scheduled for this home.
Can't make it? Request a private viewing.
| Eat in kitchen | Main level | 9'6'' x 22' |
| Living room/Dining room | Main level | 14'0'' x 19'3'' |
| Storage | Basement | — |
| Den | Basement | 12'6'' x 13'6'' |
| Recreation room | Basement | 18' x 19' |
| 3pc Bathroom | Second level | — |
| Bedroom | Second level | 10'2'' x 10'4'' |
| Bedroom | Second level | 8'8'' x 14'4'' |
| 3pc Bathroom | Second level | — |
| Primary Bedroom | Second level | 12'5'' x 18'0'' |
| Laundry room | Main level | 5'6'' x 6'7'' |
| 2pc Bathroom | Main level | — |