
 For sale 50
$419,900
2 bed2 bath1,000–1,199 sq ft
700 Dynes Road #904
Roseland, Burlington
2 months agoMLS® W13628118
KELLER WILLIAMS COMPLETE REALTY
1800 Walkers Line #406
Palmer, Burlington, Ontario L7M4V2
For sale· Added
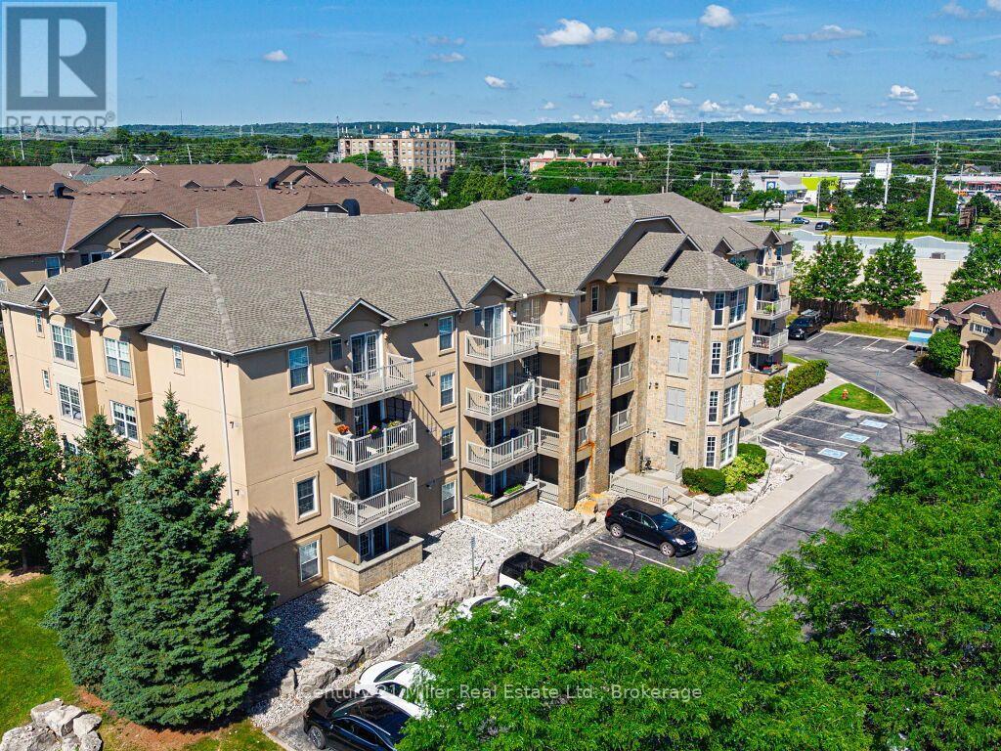
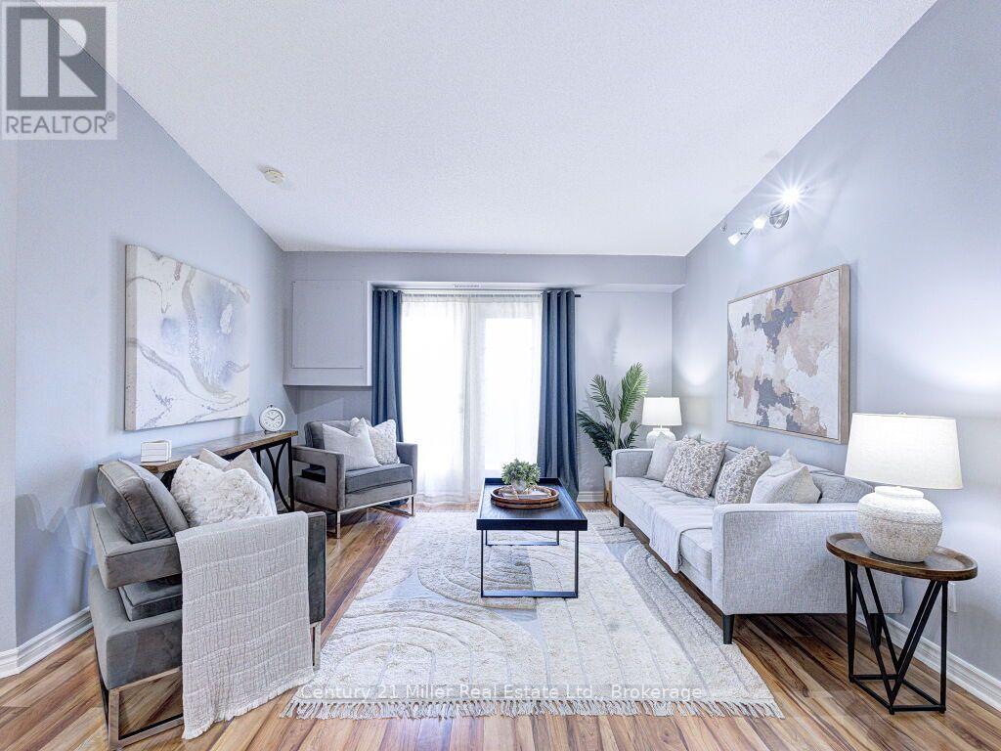
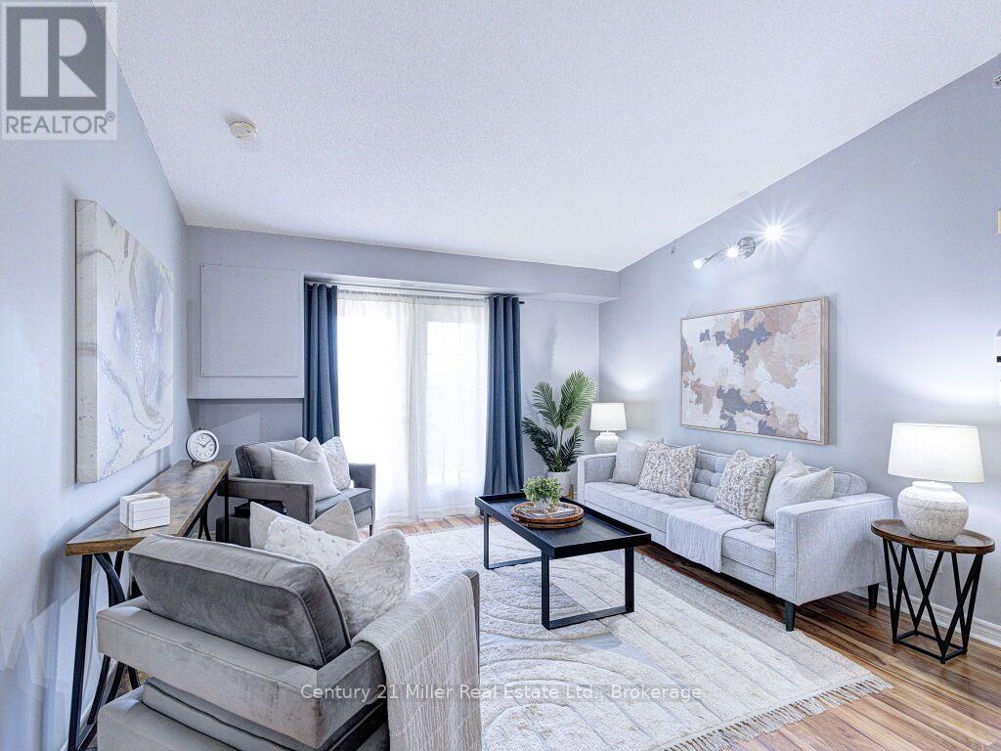
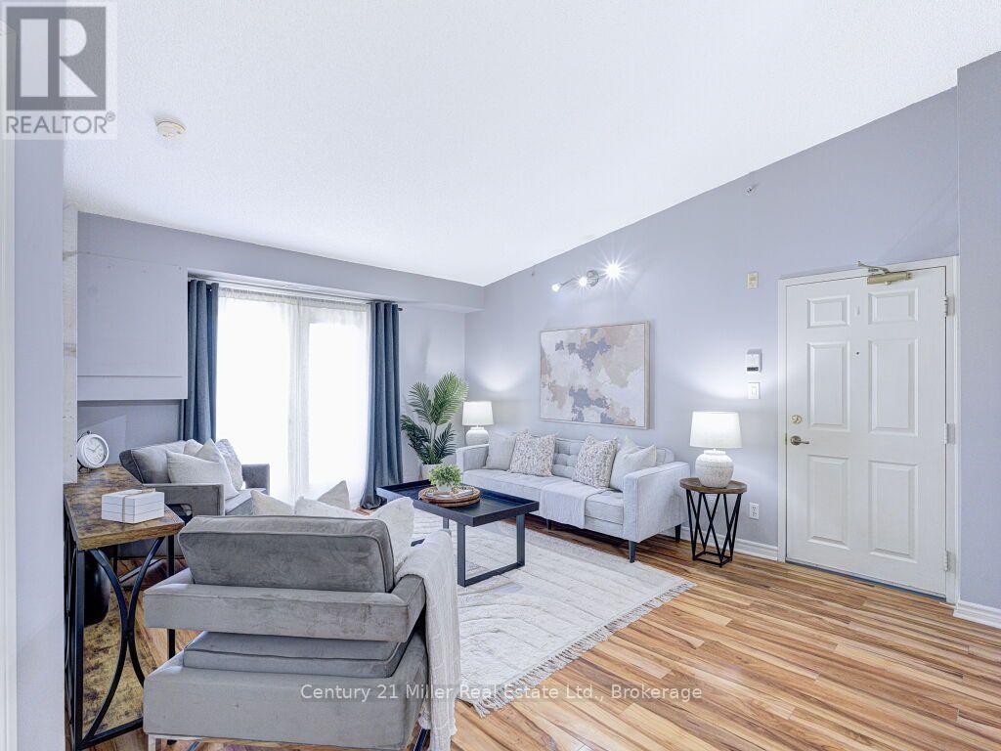
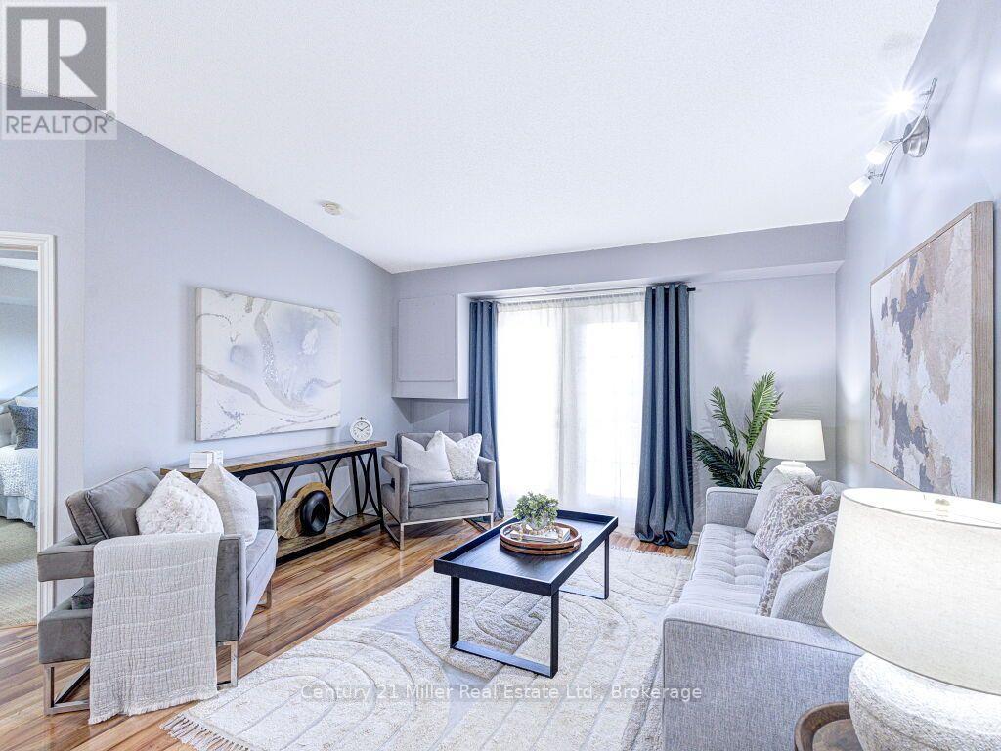
Welcome home to a fabulous 1-Bedroom + Den Condo, which comes with 2 Lockers & 1 Parking in the heart of Burlington. The unit features a vaulted ceiling and an open-concept layout perfect for relaxing or entertaining. Laminate flooring, double closets & In-Suite Laundry. Kitchen features quartz counters, tiled backsplash, stainless steel appliances & a Kitchen Breakfast Bar. Amenities include Car Wash, Party Room/Meeting Room, Visitor Parking, Exercise Room & Sauna. Great location just minutes to Major Highways, Go Station, Recreation Facilities, Shopping, Parks & Major Amenities.
Map data © OpenStreetMap contributors
No open houses are scheduled for this home.
Can't make it? Request a private viewing.
| Sep 10, 2026 | $429,900 | ▼ $20,000 |
| Sep 4, 2026 | $449,900 | First recorded price |
Price changes since Sep 4, 2026.
| Living room | Main level | 5.54 x 3.81 m |
| Kitchen | Main level | 4.12 x 2.66 m |
| Bedroom | Main level | 3.73 x 3.34 m |
| Den | Main level | 2.44 x 2.38 m |
| Bathroom | Main level | 2.34 x 1.91 m |




