 For sale 50
$419,900
2 bed2 bath1,000–1,199 sq ft
700 Dynes Road #904
Roseland, Burlington
2 months agoMLS® W13628118
KELLER WILLIAMS COMPLETE REALTY
1940 Ironstone Drive #403
Uptown, Burlington, Ontario L7L0E4
For sale· Added
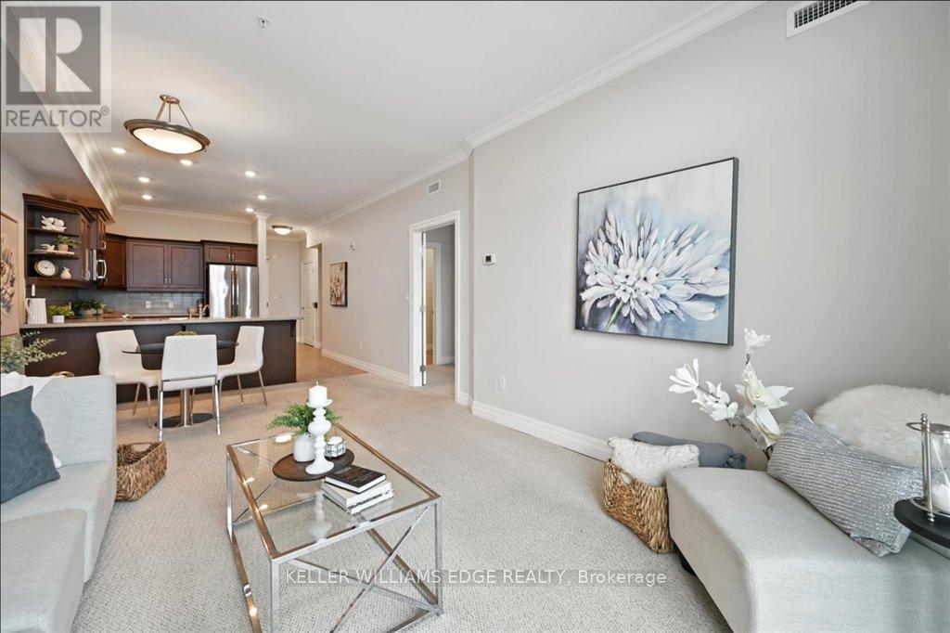
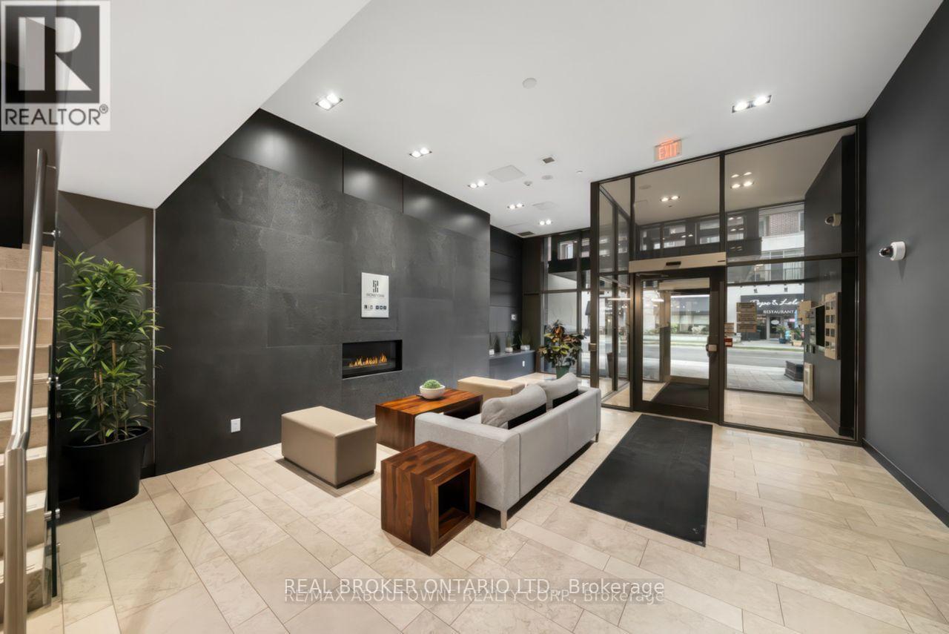
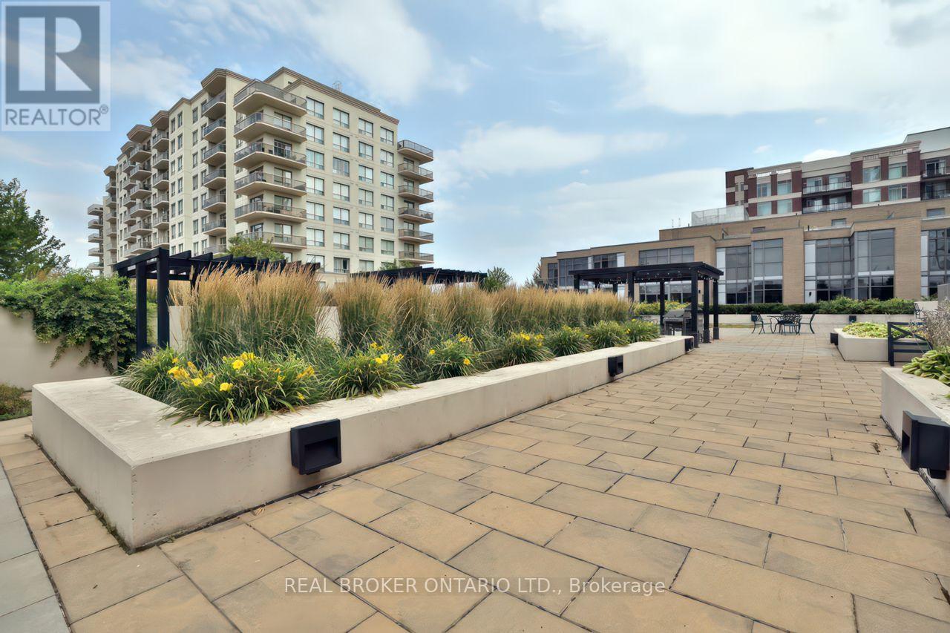
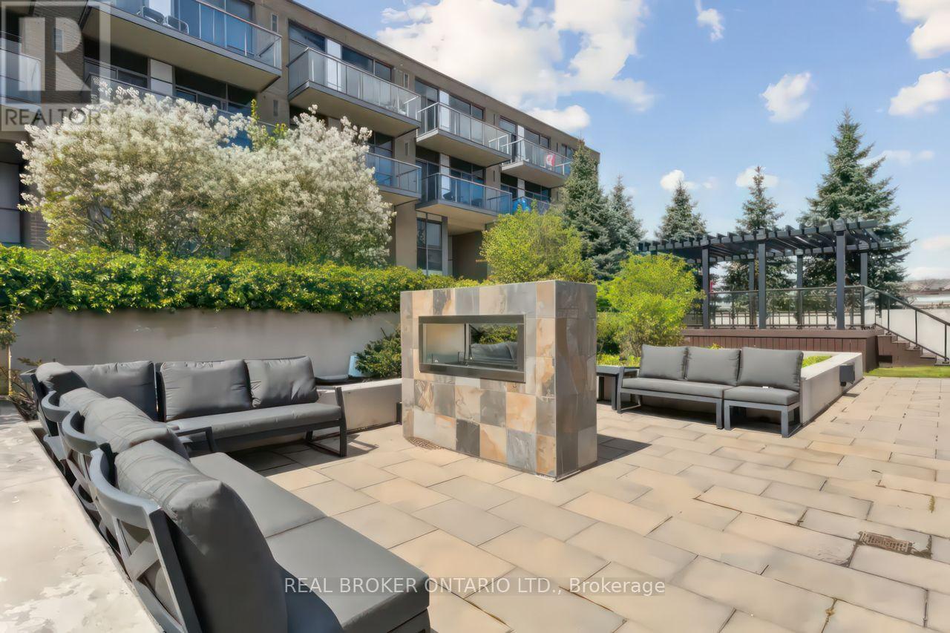
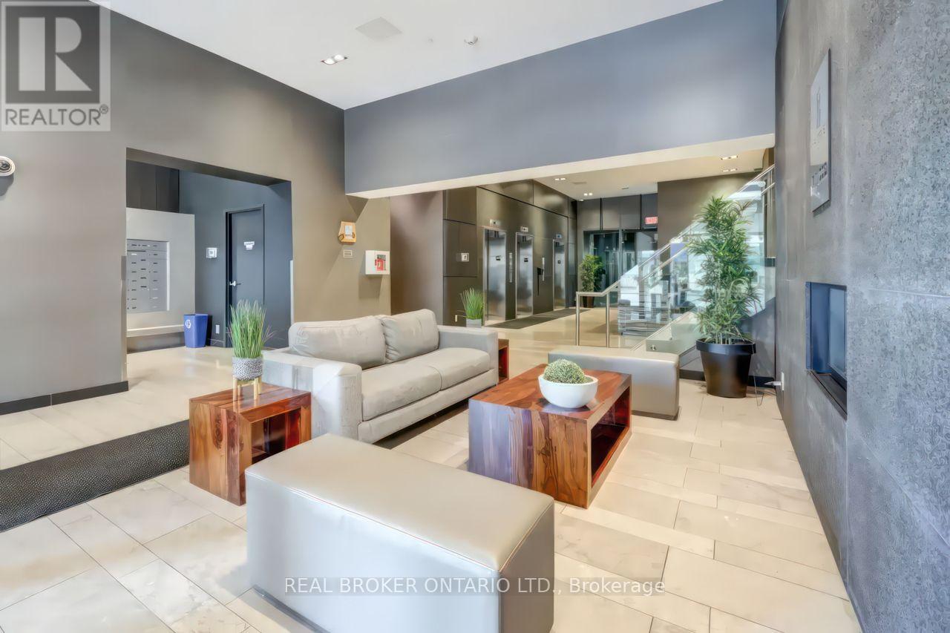
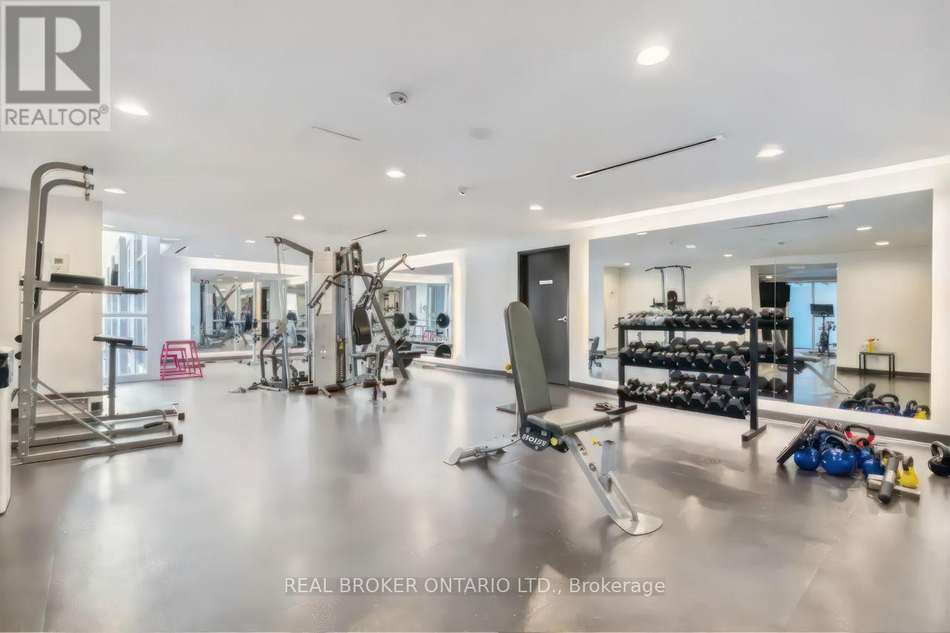
Two parking spaces and a locker in a full-amenity Burlington condo. That combination is harder to find than you think.Unit 403 at Ironstone Condominiums offers 665 square feet of 1+1 bedroom, 1.5 bath living space with a layout that works. The building brings 24-hour concierge, gym, party room, media room, and a rooftop terrace with BBQs and outdoor kitchen. Geothermal and solar technology means sustainable living without the premium utility bills.Steps to shopping, dining, and transit. Quick access to Appleby GO and the 403, 407, and QEW corridor. Note: Dogs friendly building.
Map data © OpenStreetMap contributors
No open houses are scheduled for this home.
Can't make it? Request a private viewing.
| Living room | Flat | 3.19 x 2.76 m |
| Kitchen | Flat | 2.91 x 2.45 m |
| Dining room | Flat | 3.4 x 1.35 m |
| Bedroom | Flat | 5.42 x 3.02 m |
| Den | Flat | 3.76 x 2.65 m |
| Bathroom | Flat | 2.37 x 1.57 m |
| Bathroom | Flat | 1.68 x 1.33 m |
| Laundry room | Flat | 1.68 x 1.01 m |