 For sale 50
$799,900
3 bed2 bath700–1,100 sq ft
582 Woodview Road
Roseland, Burlington
5 months agoMLS® W13103770
ROYAL LEPAGE STATE REALTY
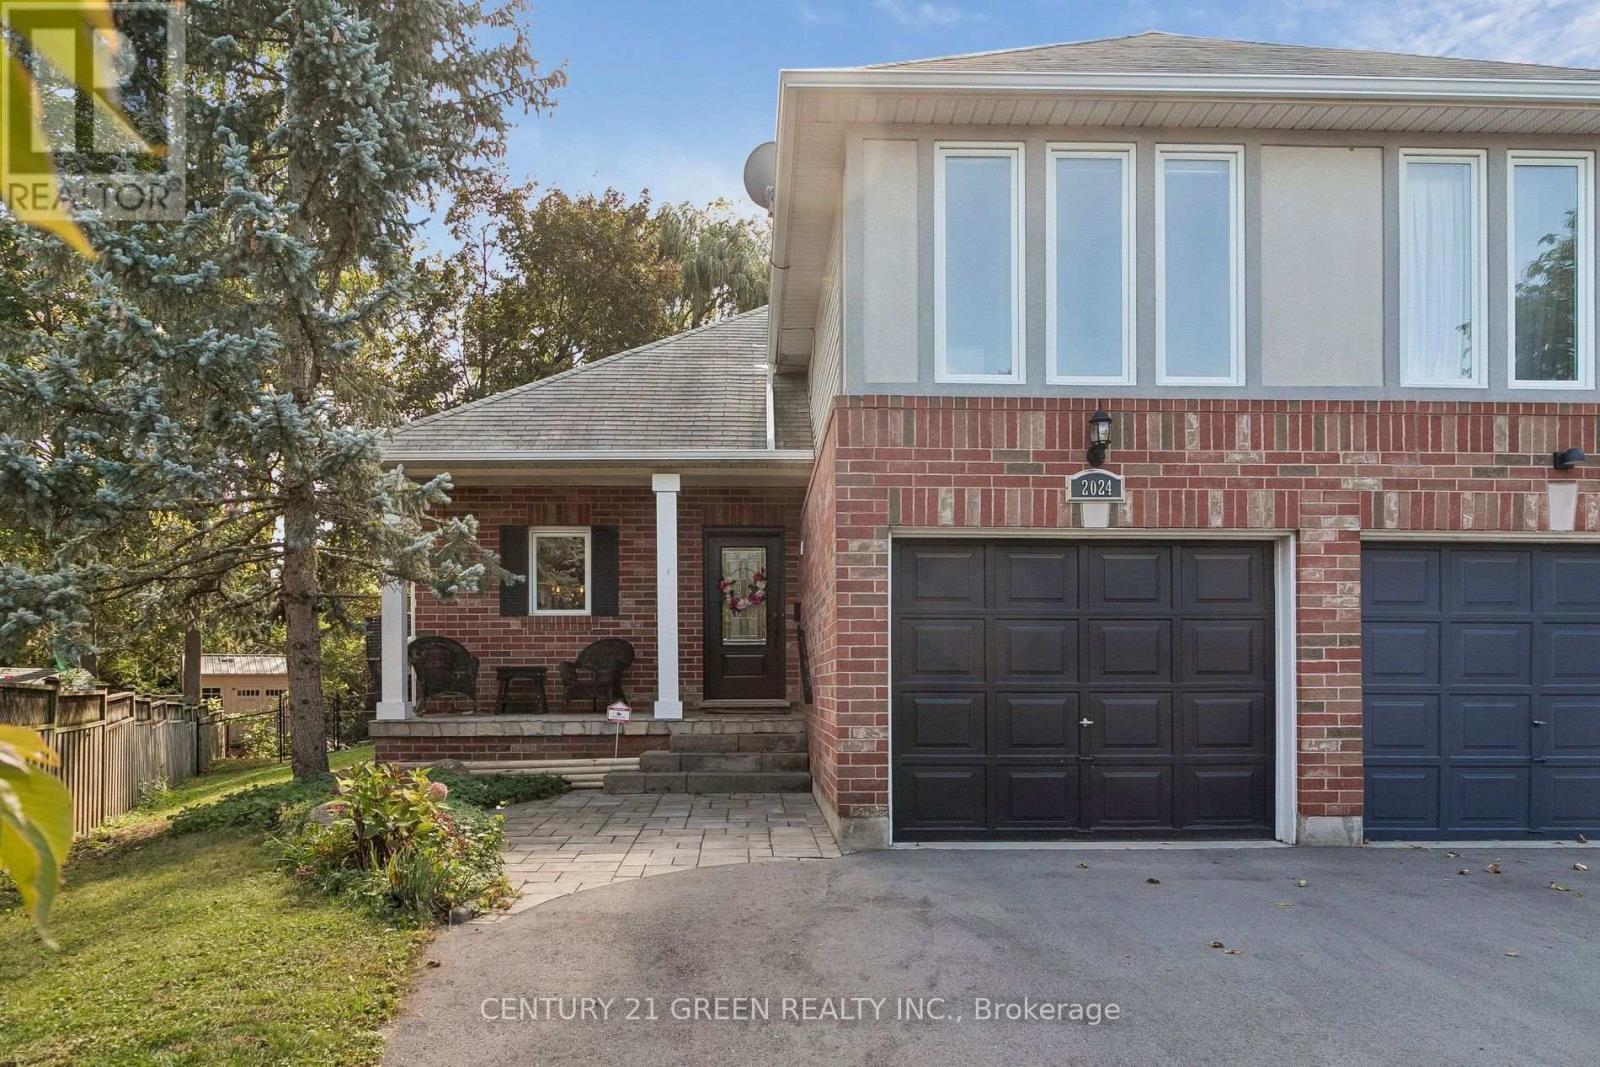
2024 Grovetree Lane
Brant, Burlington, Ontario L7R4V4
For sale· Added
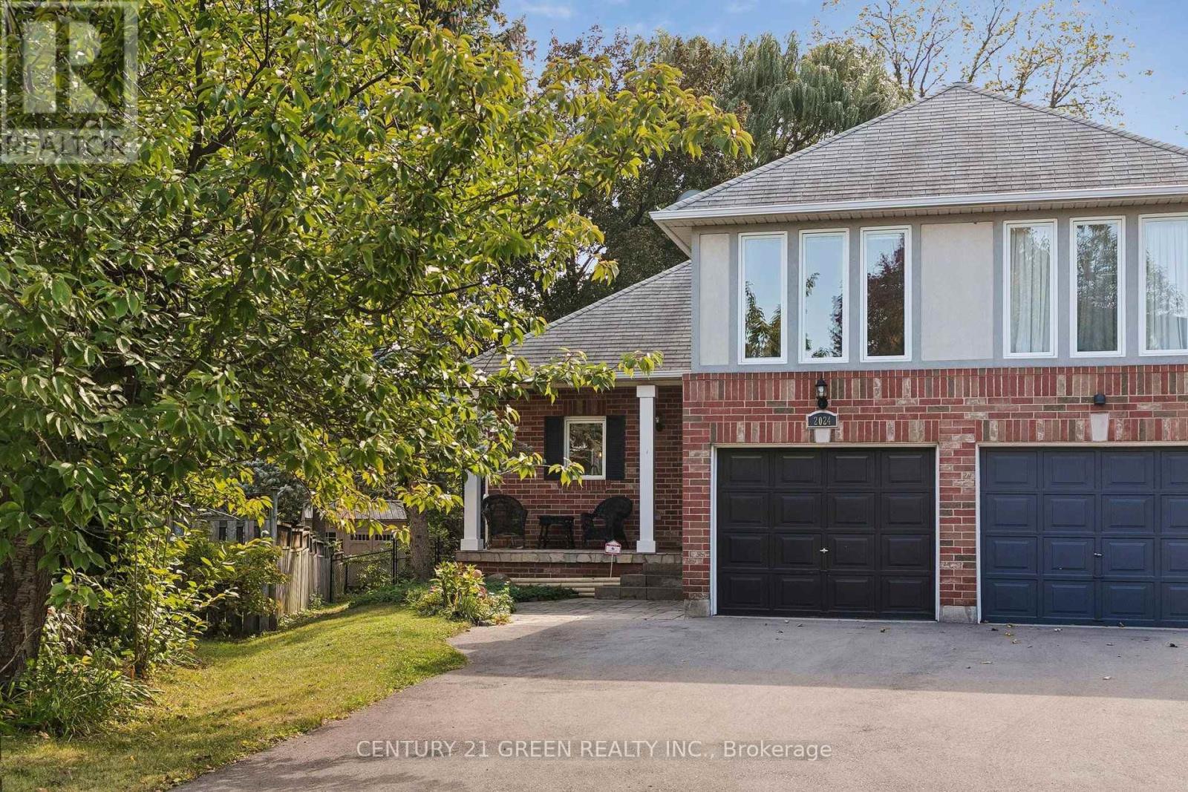
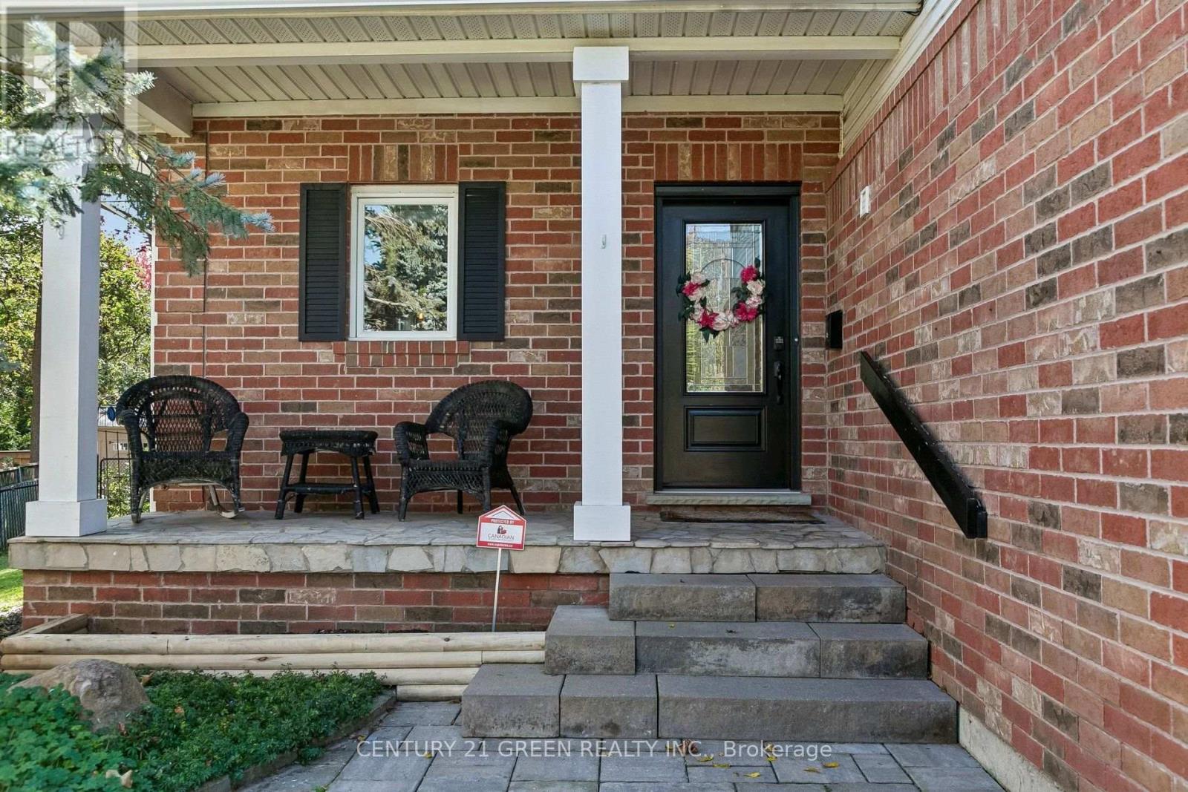
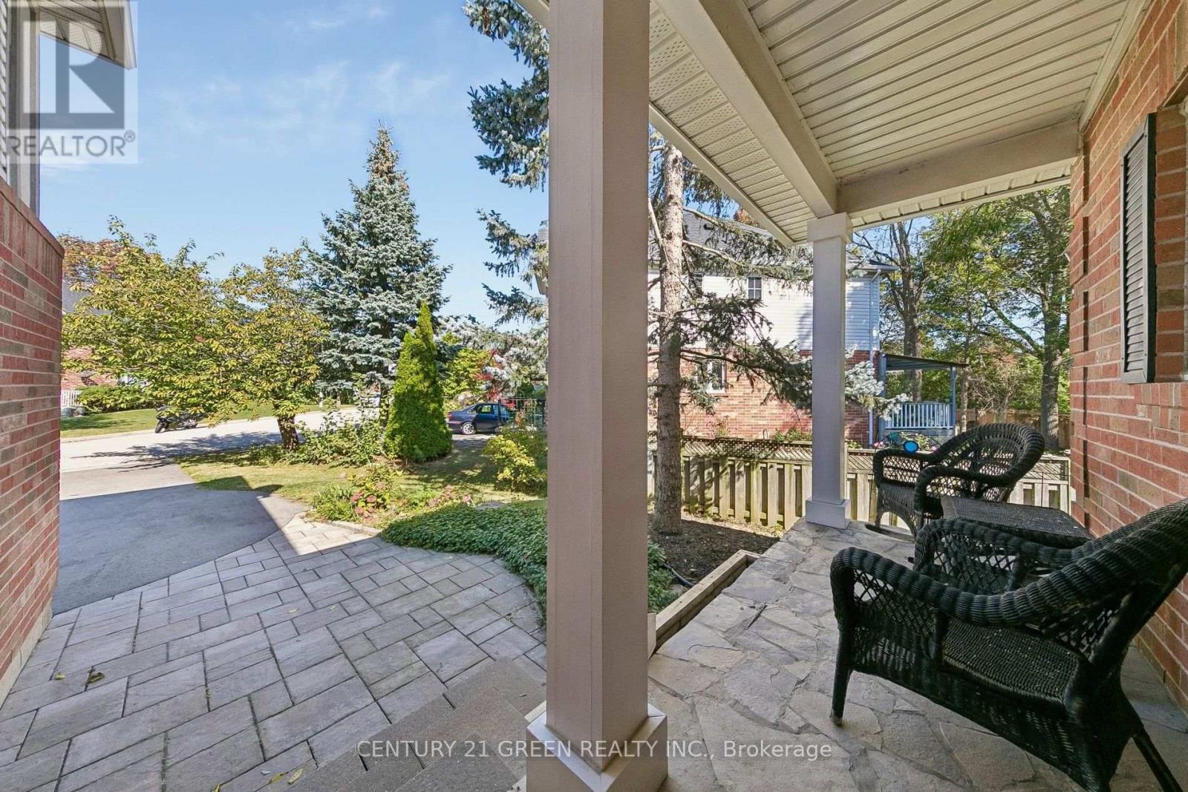
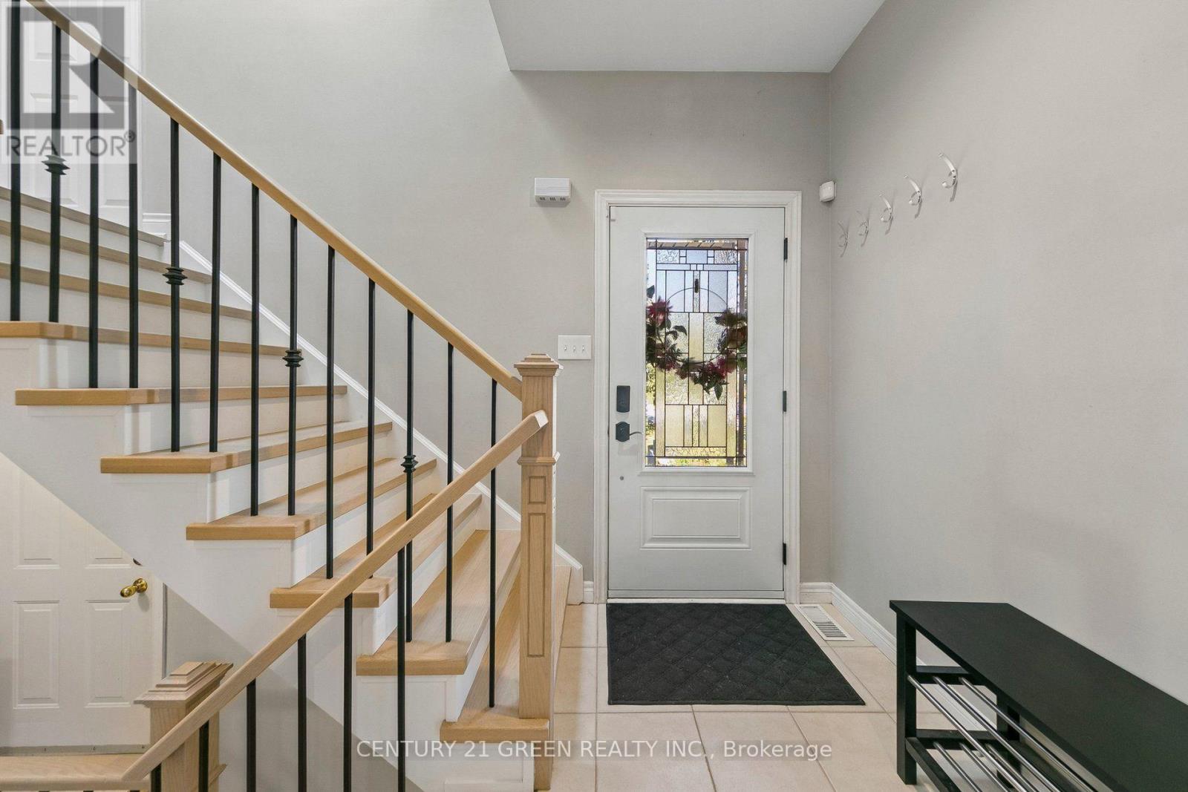
Welcome to this well-maintained semi-detached home nestled in a quiet, family-friendly neighbourhood. Offering 3 bedrooms and 2.5 bathrooms, this home features a bright and beautiful sunroom, perfect for relaxing and enjoying natural light throughout the year. The spacious primary bedroom boasts a walk-in closet and a private ensuite, while the convenient second-floor laundry adds everyday comfort and functionality. The thoughtfully designed layout provides ample living space, complemented by a finished lower level and a fully fenced backyard ideal for outdoor enjoyment and entertaining. Ideally located within walking distance to Downtown Burlington and Spencer Smith Park, this home also offers quick access to Joseph Brant Hospital, major highways, grocery stores, restaurants, shopping centers, parks, schools, and all essential amenities. An excellent opportunity to own a beautiful home in one of Burlington's most desirable and convenient locations.
Map data © OpenStreetMap contributors
No open houses are scheduled for this home.
Can't make it? Request a private viewing.
| Kitchen | Main level | 4.49 x 3.02 m |
| Dining room | Main level | 4.29 x 2.34 m |
| Living room | Main level | 7.34 x 3.78 m |
| Sunroom | Main level | 4.27 x 3.56 m |
| Laundry room | Lower level | 3.05 x 1.98 m |
| Primary Bedroom | Second level | 5.94 x 2.9 m |
| Family room | Basement | 4.62 x 3.51 m |
| Bedroom 2 | Basement | 3.71 x 3.81 m |
| Bedroom 3 | Basement | 3.48 x 2.87 m |
| Exercise room | Basement | 4.27 x 3.1 m |