 For sale 50
$799,900
3 bed2 bath700–1,100 sq ft
582 Woodview Road
Roseland, Burlington
5 months agoMLS® W13103770
ROYAL LEPAGE STATE REALTY
2037 Mountain Grove Avenue
Burlington, Ontario L7P2H8
For sale· Added
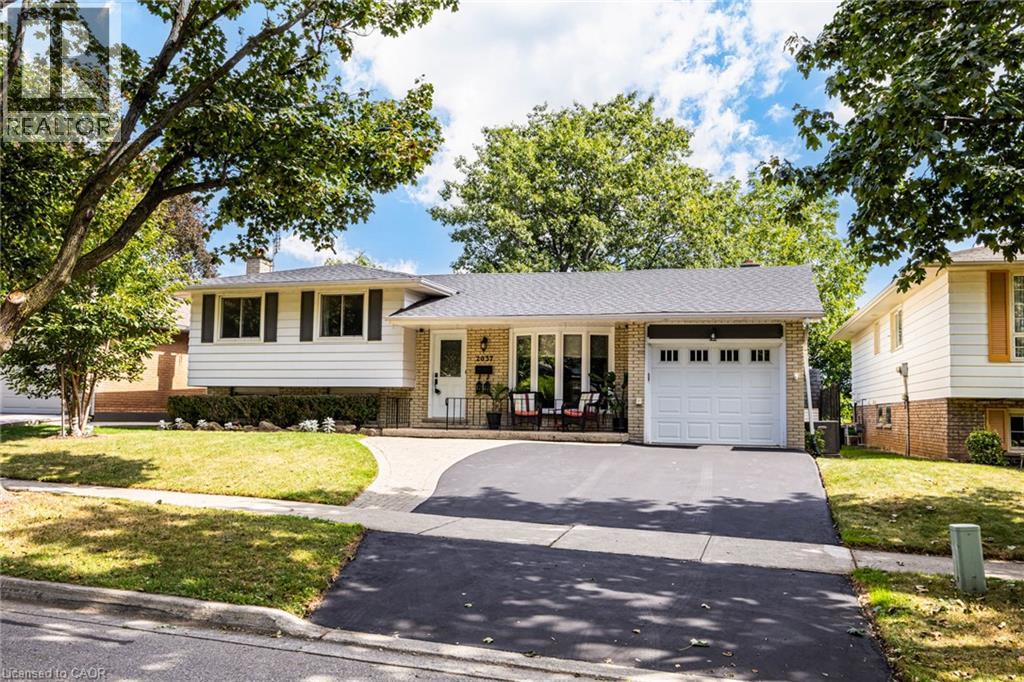
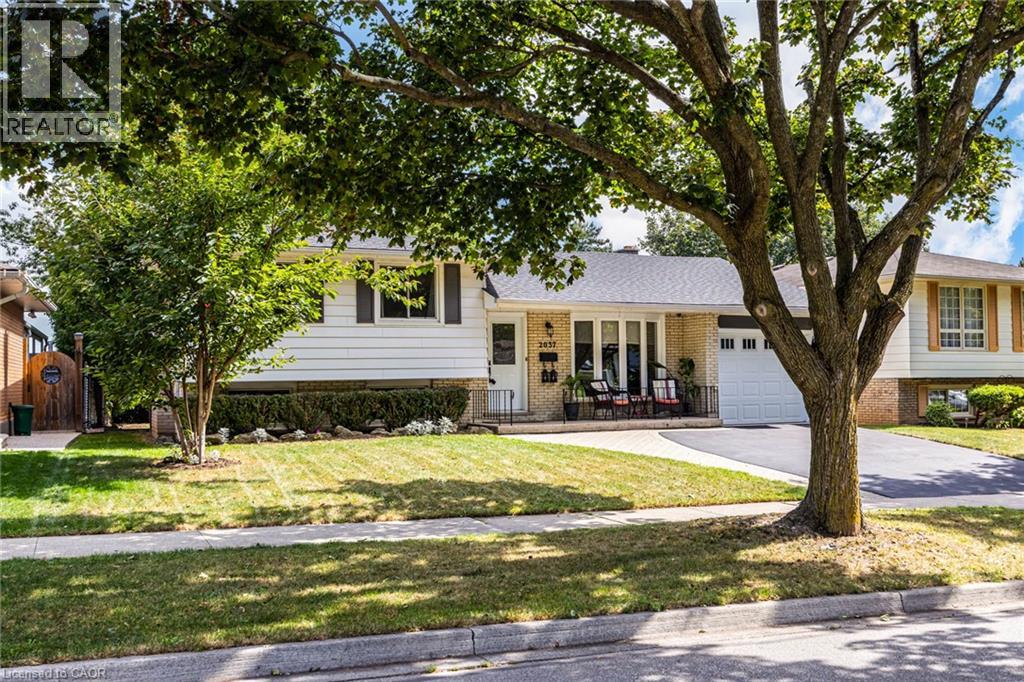
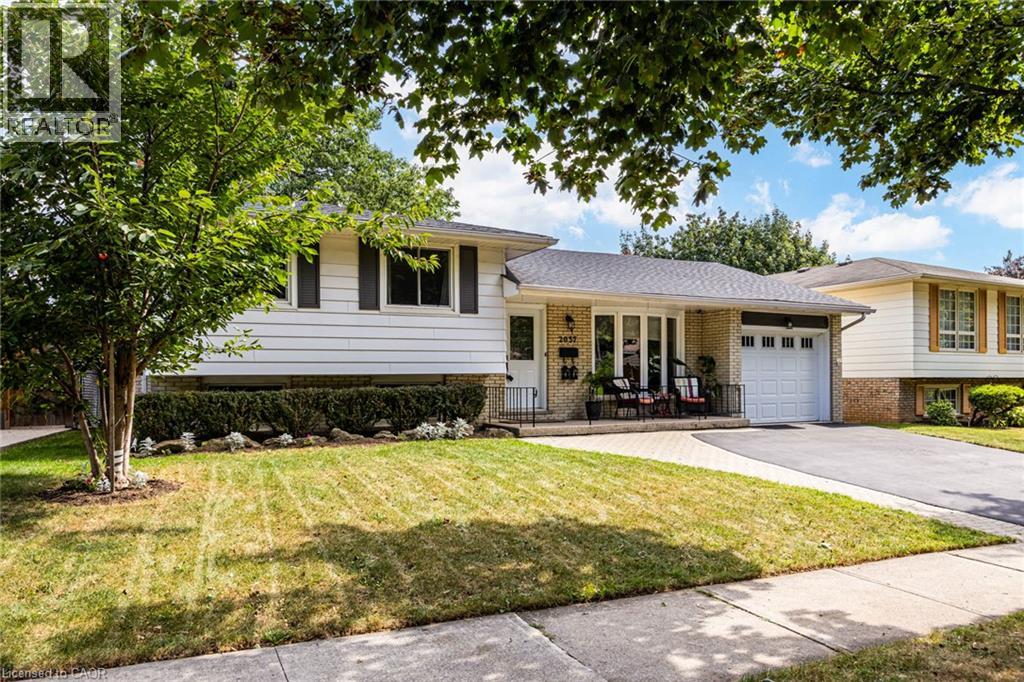
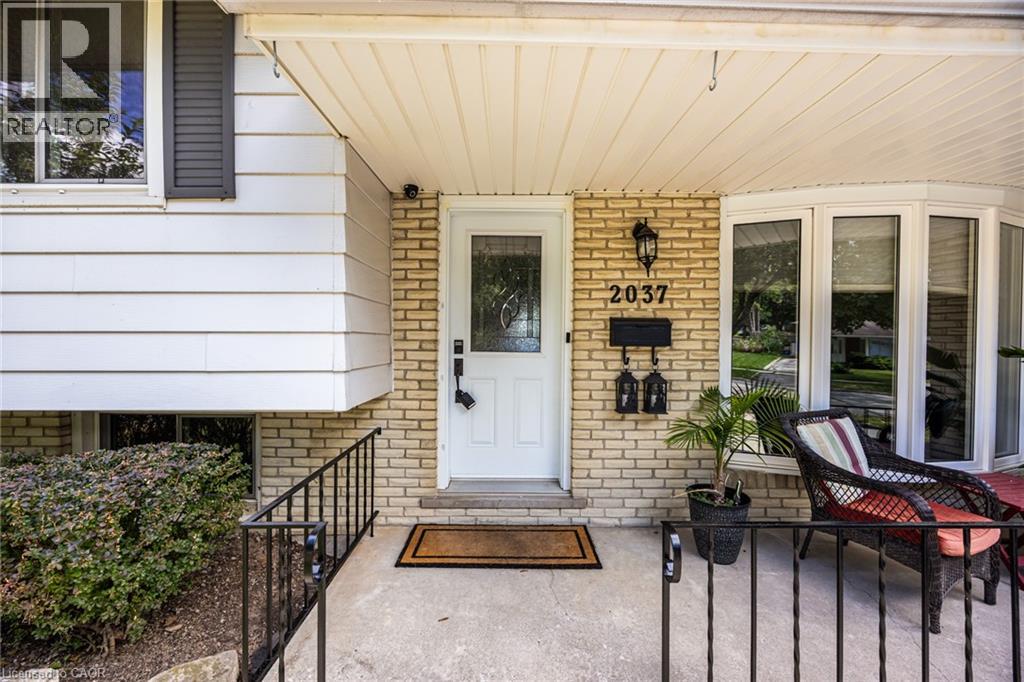
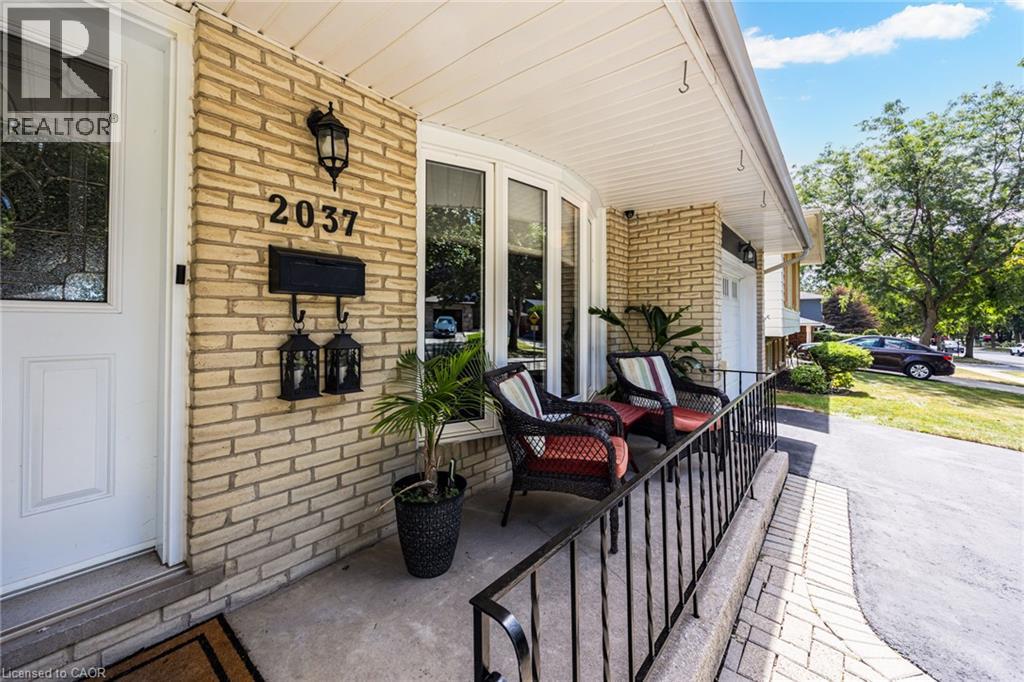
Lovely multifaceted side split family home in Brant Hills neighbourhood! This 3+2 bedroom, 2.5 bathroom home has over 2,300 square feet of living space throughout the four levels and walks-up to the large backyard! The main floor follows a traditional floor plan, the foyer offers a great transitional space from outside to inside and opens up to the spacious living room with a west-facing bay window. The updated kitchen features stone countertops, white cupboards, stainless steel appliances and flows directly to the dining alcove with a walkout to the sunroom and backyard. The upper level features updated flooring throughout the 3 spacious bedrooms and a 3-piece bathroom with ensuite privilege to the primary bedroom. The lower levels cozy recreation room is newly carpeted with a gas-fireplace to enjoy in the cold winters. The lower level is complete with a 4th bedroom, 4-piece bathroom and walk-up adding a ton of potential to the property. The bonus basement space features a 5th bedroom, office space, laundry room and a convenient 2-piece bathroom. The tree lined backyard is ready for a Buyer to make their own and backs onto recreational green space for added privacy. With 1-car garage and 2-car laneway and conveniently located close to shops, restaurants, schools and the Escarpment and trails in North Burlington!
Map data © OpenStreetMap contributors
No open houses are scheduled for this home.
Can't make it? Request a private viewing.
| 2pc Bathroom | Basement | 3'3'' x 7'8'' |
| Office | Basement | 12'9'' x 16'3'' |
| Laundry room | Basement | 5'1'' x 5'5'' |
| Bedroom | Basement | 11'8'' x 14'11'' |
| 4pc Bathroom | Lower level | 4'11'' x 7'11'' |
| Bedroom | Lower level | 8'1'' x 12'9'' |
| Recreation room | Lower level | 13'1'' x 17'7'' |
| 3pc Bathroom | Second level | 7'1'' x 9'8'' |
| Bedroom | Second level | 9'0'' x 10'1'' |
| Bedroom | Second level | 8'7'' x 13'7'' |
| Primary Bedroom | Second level | 10'9'' x 13'7'' |
| Sunroom | Main level | 12'0'' x 12'1'' |
| Kitchen | Main level | 8'1'' x 13'8'' |
| Dining room | Main level | 9'1'' x 10'0'' |
| Living room | Main level | 11'11'' x 17'2'' |